Back

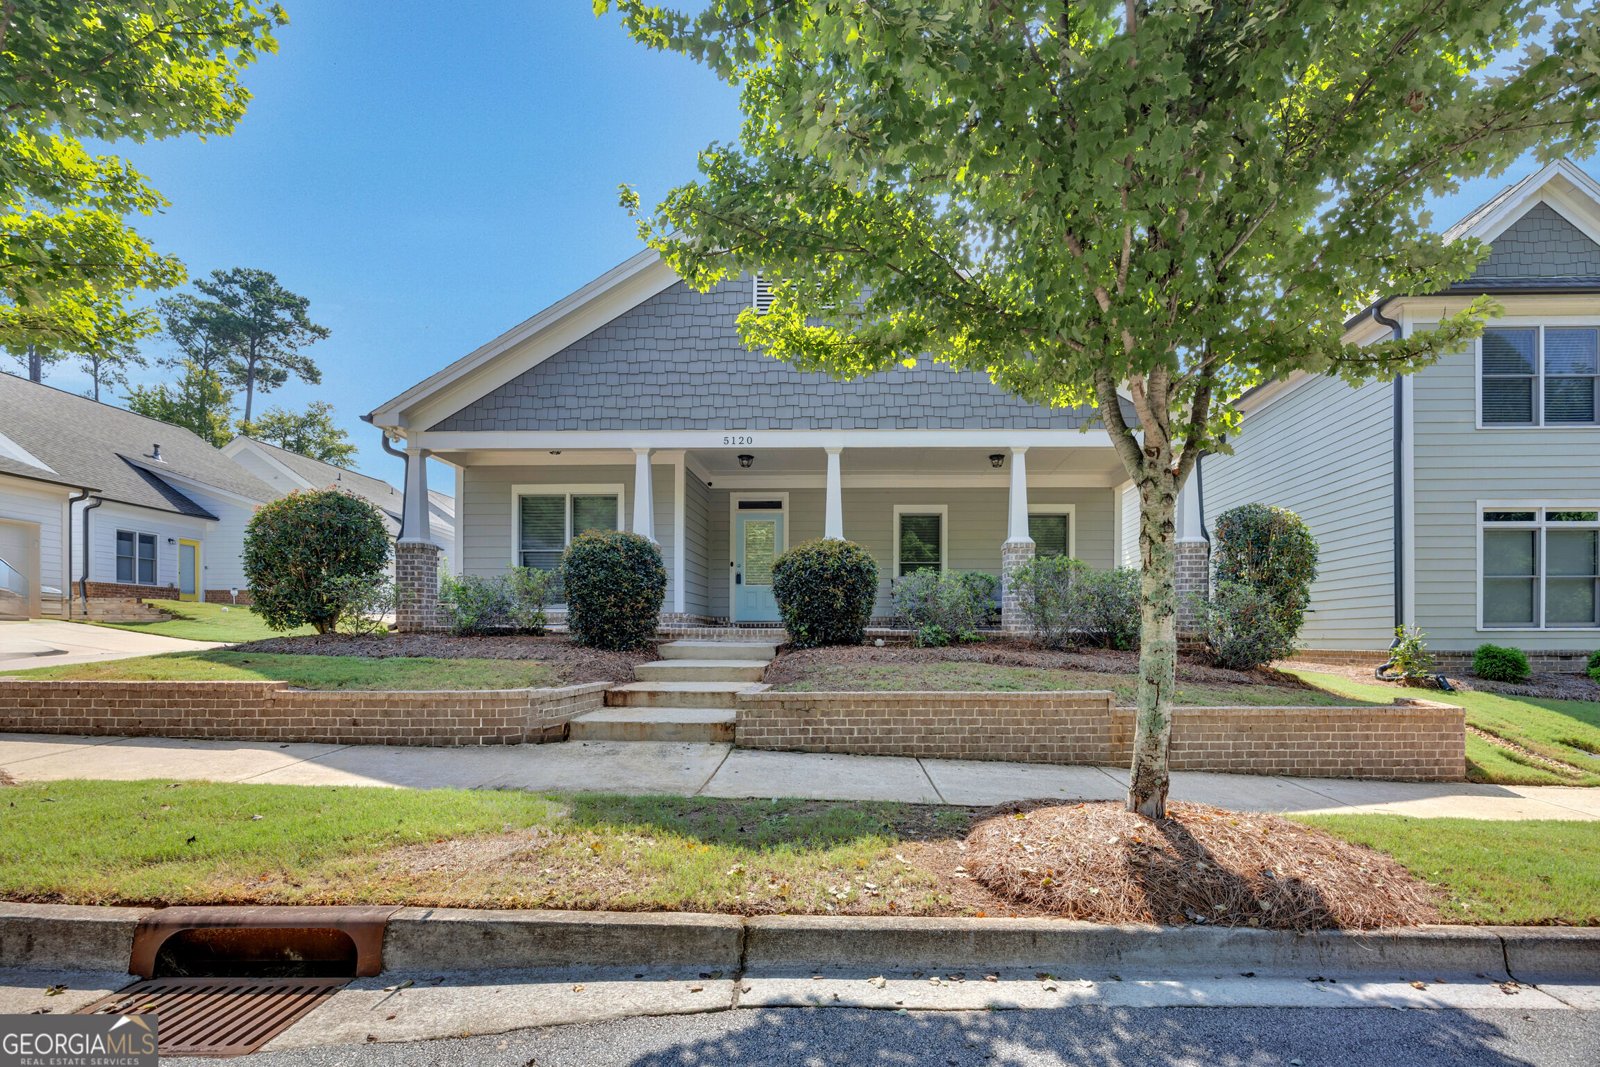
5120 Arnold Street

Covington, GA 30014

Krista Sallaz
call for more info
770-355-9877
Ask a Question
Send to a Friend
Schedule a Showing
Request More Info
More Homes In
Clarks Grove
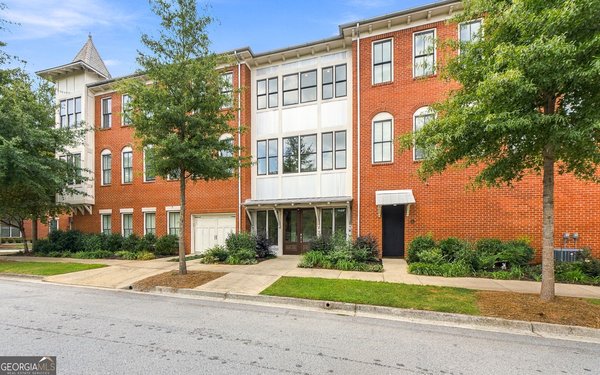
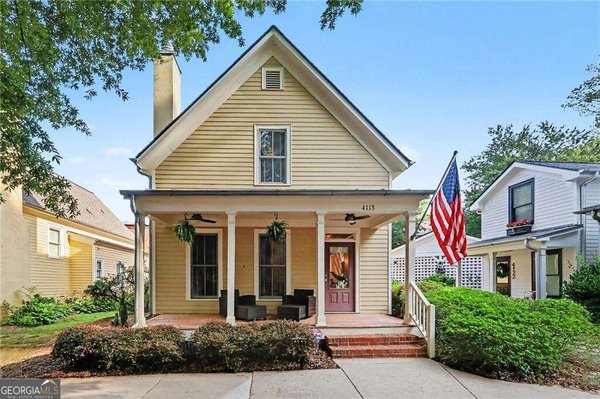
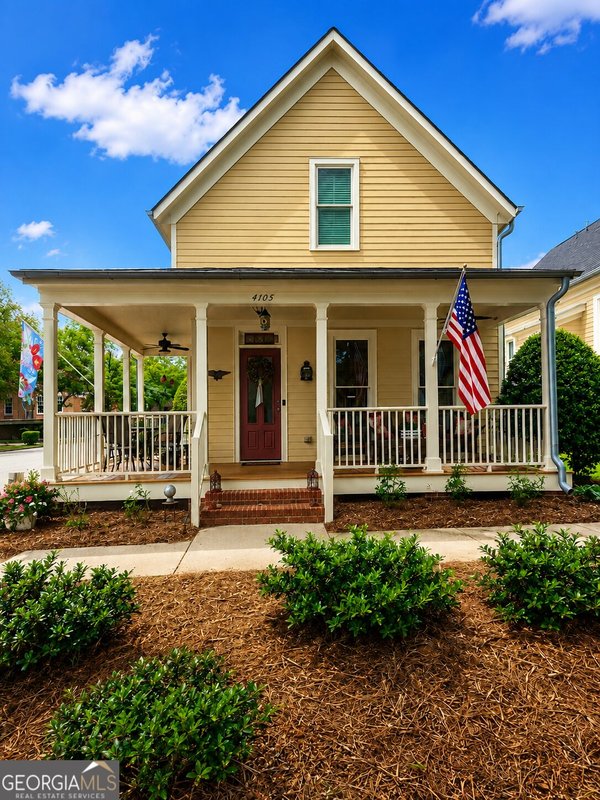
4105 Summers Street, Covington
5117 West Robinson Street, Covington
4153 Raphael Street, Covington
Smart Mortgage Options
Dalton Carter
Lender
Lic. 1566538
Office:
Direct: 678-425-4140
AP Mortgage
340 Jesse Jewell Parkway
Suite 500A
Gainesville, GA 30501
Apply for a Loan
For Sale
MLS Number 10836169
4 Bedrooms
2 Bathrooms
1 Half Baths
Square Footage Not Provided
Summary of 5120 Arnold Street
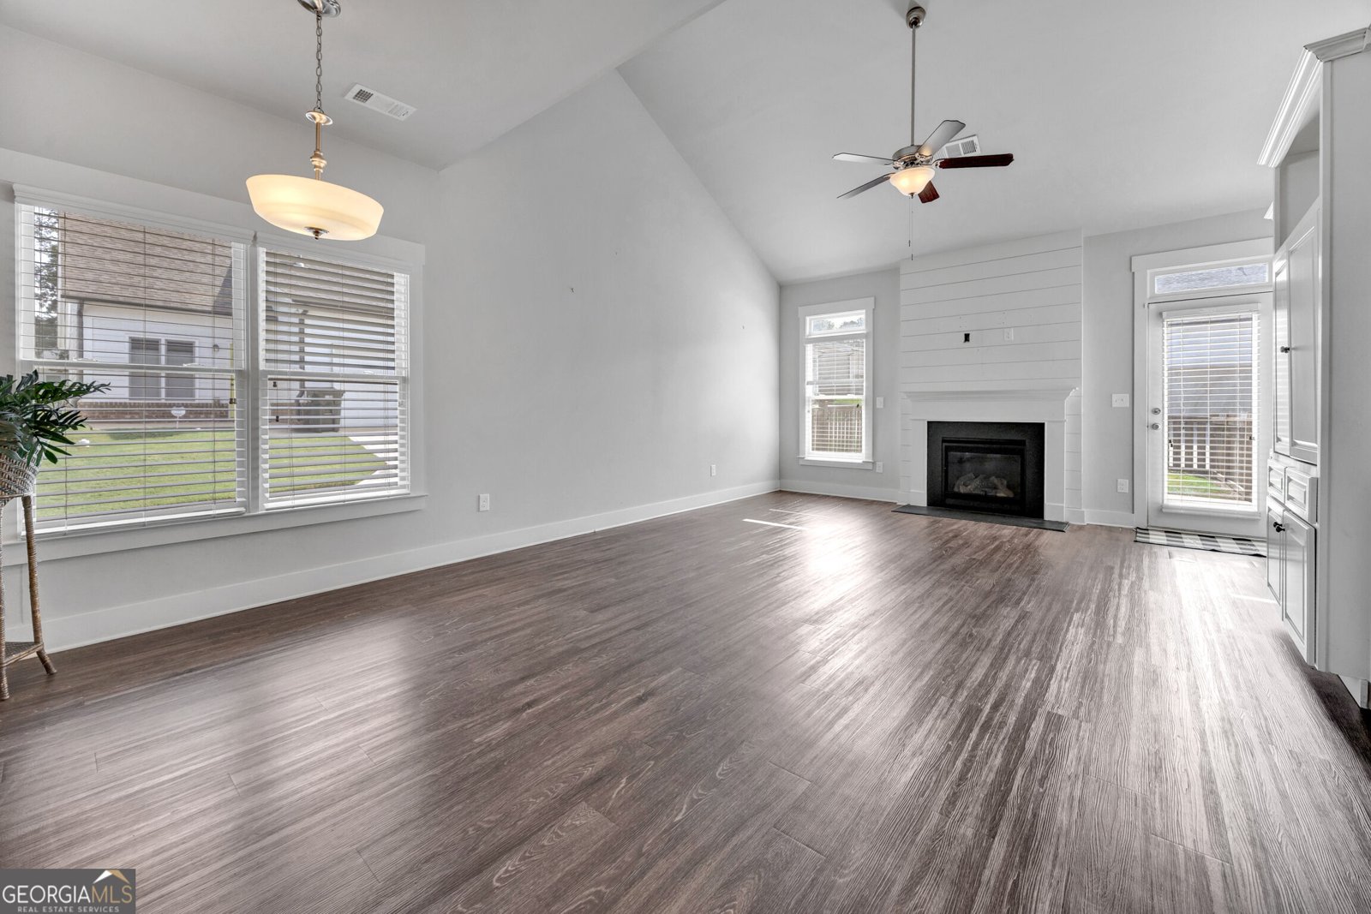
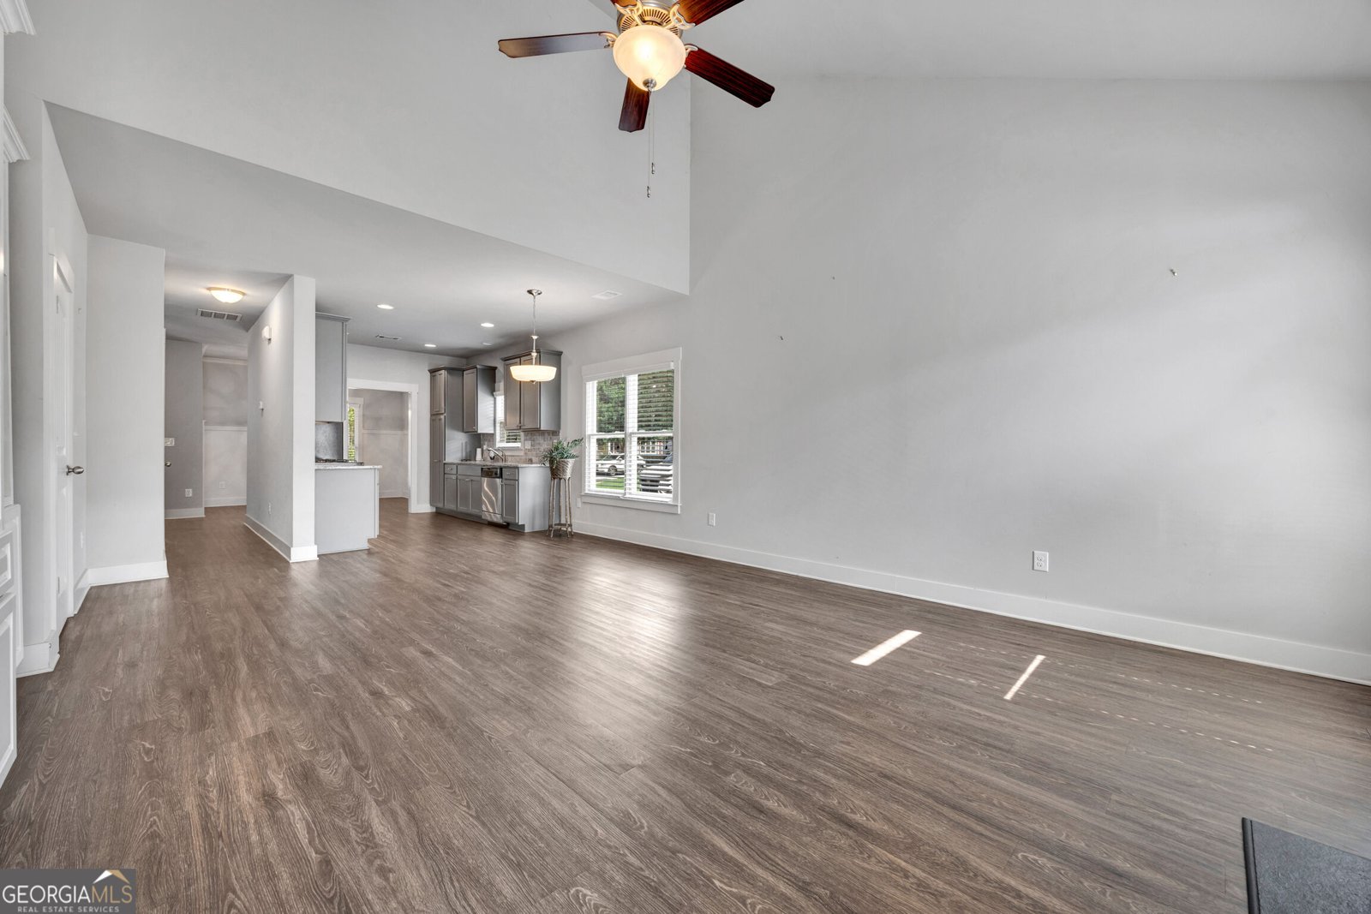
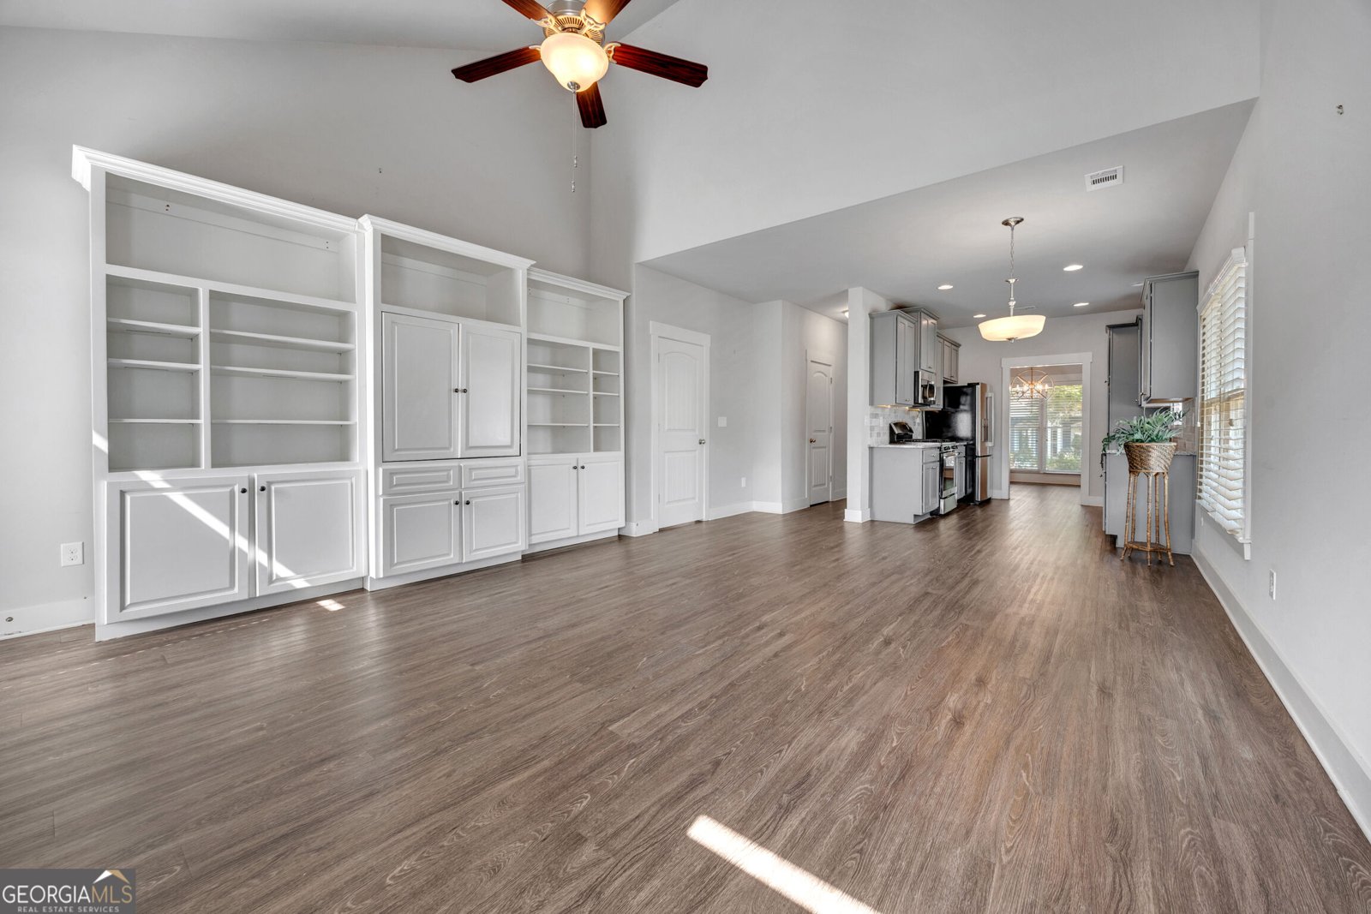
Welcome to Clarks Grove! Step into this upscale home located in one of Covington's most sought-after neighborhoods, Clarks Grove. The property is situated on a corner lot and offers a fenced backyard, providing privacy for outdoor gatherings. The home features four bedrooms, giving you the option to use all as bedrooms or convert the fourth into a home office, den, or media room to suit your lifestyle needs. Clarks Grove is just a short walk or golf cart ride away from Covington's town square, where you can enjoy a variety of restaurants, shopping, and entertainment options. The open floor plan on the main level seamlessly connects the dining room, kitchen, and den. The kitchen is equipped with granite countertops and stainless-steel appliances. The den boasts a vaulted ceiling and a gas log fireplace, creating a warm and inviting space. The spacious primary bedroom on the main floor features a trey ceiling, a tiled shower, and a garden tub for relaxation. The upstairs bedrooms are generously sized and offer ample storage space, providing an element of privacy and comfort away from the main living areas. Residents of Clarks Grove enjoy access to a variety of amenities including a pool, green spaces, playground area, Montesorri school and garden sites. This home is a perfect blend of style, convenience, and community living.Sellers are motivated and offering 10K in buyers assistance.
Welcome to 5120 Arnold Street in Clarks Grove, where this thoughtfully designed 4-bed, 2-bath home is ready for its next chapter. From the first step inside, the flow of this home feels both practical and welcoming. A bright, open kitchen offers generous workspace, storage, and a direct view into the main gathering spaces. The main living areas are filled with natural light and provide an easy flow for hosting friends or enjoying quiet evenings at home. The outdoor space includes approximately 0.1 acres, ideal for gardening, outdoor activities, or simply enjoying the seasons. Practical parking available makes everyday living easier for households with multiple vehicles. Residents of Clarks Grove enjoy a blend of neighborhood charm and easy access to everyday conveniences. With only a few days on the market, this property is a must see for buyers watching the area. Currently offered at $387,000, this home delivers a strong combination of space, condition, and location.
Show more
5120 Arnold Street - Map & Directions
view in Google Maps
Facts & features
School District Information
High School
Middle School
Elementary School
Additional Information about
Clarks Grove
Association
Yes
Association Fee
$982
Association Fee Includes
Maintenance Grounds
Other
Swimming
Community Features
Clubhouse
Lake
Park
Playground
Pool
Sidewalks
Street Lights
Neighborhood Pool
Yes
Additional Information about
5120 Arnold Street
County
Neighborhood
Year Built
2018
Appliances
Dishwasher
Other
Refrigerator
Stainless Steel Appliance(s)
Architectural Style
Brick/Frame
Bungalow/Cottage
Cluster
Craftsman
Foundation
Slab
Construction Materials
Wood Siding
Cooling
Ceiling Fan(s)
Central Air
Electric
Heat Pump
Dining Room Features
Dining Rm/Living Rm Combo
Fireplace Features
Factory Built
Family Room
Gas Log
Flooring
Carpet
Hardwood
Heating
Electric
Heat Pump
Home Warranty
No
Interior Features
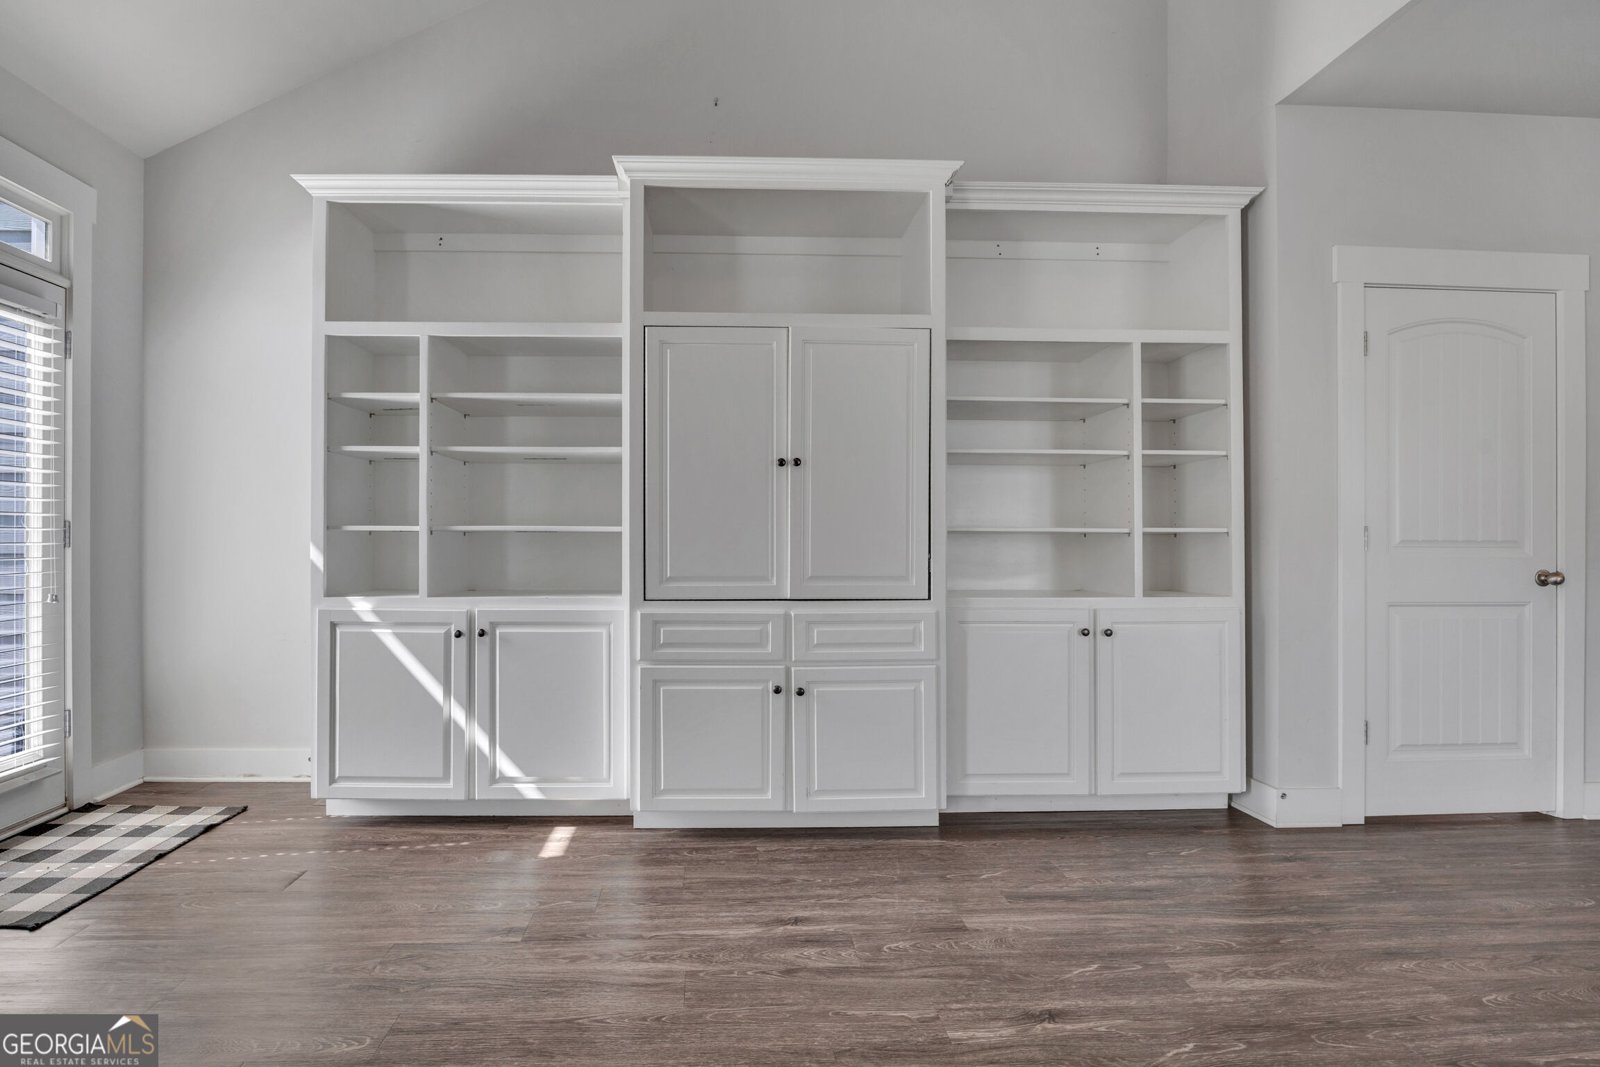
Bookcases
Double Vanity
High Ceilings
Pulldown Attic Stairs
Tile Bath
Tray Ceiling(s)
Vaulted Ceiling(s)
Walk-In Closet(s)
Kitchen Features
Solid Surface Counters
Laundry Features
In Mud Room,Other
Levels
Two
Financing Available
Cash
Conventional
FHA
VA Loan
Patio and Porch Features
Deck
Porch
Selling Status
Resale
Roof
Composition
Rooms
Family Room
Sewer Type
Public Sewer
Total Fire Places
1
Utilities
Cable Available
Electricity Available
Natural Gas Available
Phone Available
Sewer Connected
Underground Utilities
Water Available
Water Source
Public
Window Features
Double Pane Windows
Land Information
Lot Size
Less than .5 Acres
Lot Features
City Lot
Corner Lot
Level
Lot Size Estimated
0.1
Garages and Parking Information
Parking Features
Attached
Garage
Garage Door Opener
Kitchen Level
Tax Information
Taxes
$5,069
Tax Year
2025
Tax ID Number
C035000070083000
Show more
listed by real estate agent cathy dobbs and agents realty llc