Back

4290 Brookhaven Drive

Covington, GA 30014

Krista Sallaz
call for more info
770-355-9877
Ask a Question
Send to a Friend
Schedule a Showing
Request More Info
More Homes In
Dorchester Place
4195 Dorchester Drive, Covington
Smart Mortgage Options
Dalton Carter
Lender
Lic. 1566538
Office:
Direct: 678-425-4140
AP Mortgage
340 Jesse Jewell Parkway
Suite 500A
Gainesville, GA 30501
Apply for a Loan
For Sale
MLS Number 10796664
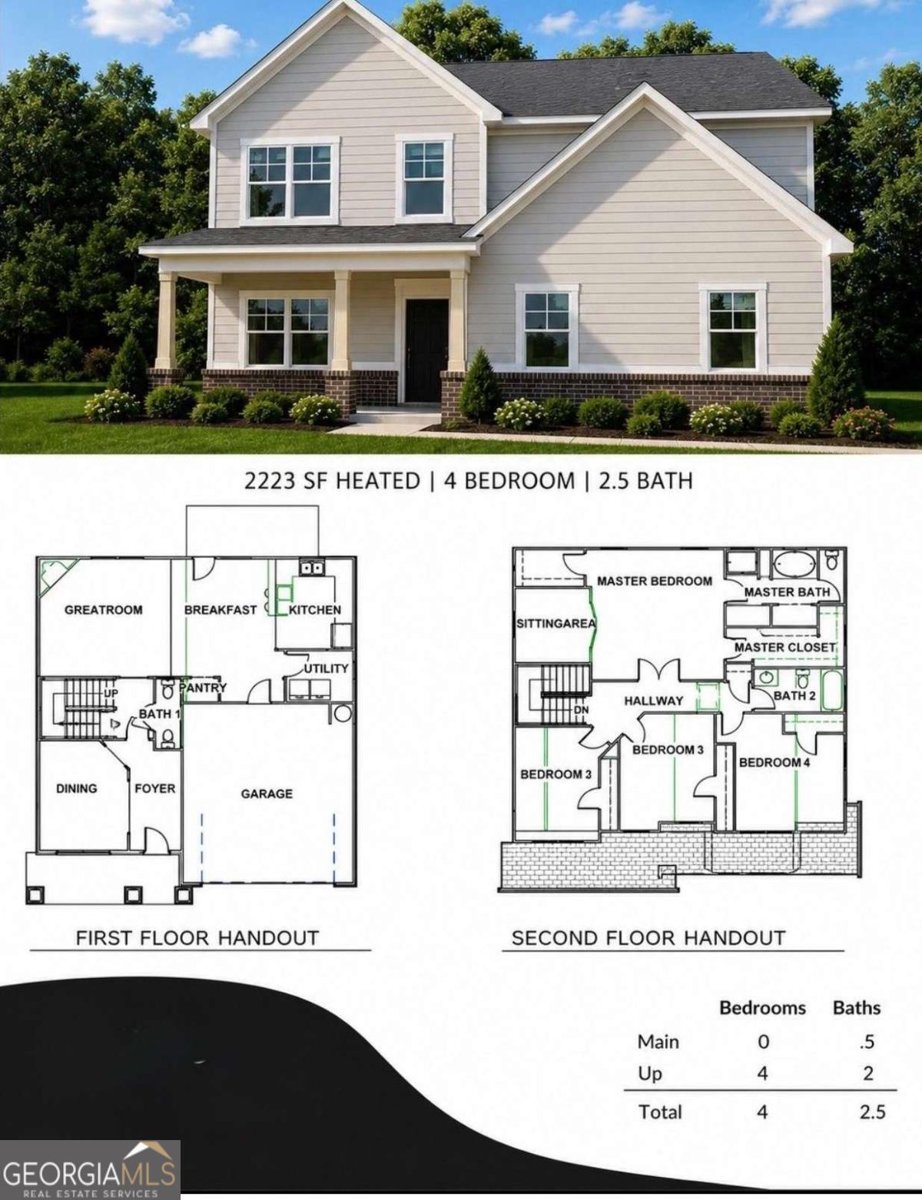
4 Bedrooms
2 Bathrooms
1 Half Baths
2,223 Square Feet *estimated
Summary of 4290 Brookhaven Drive
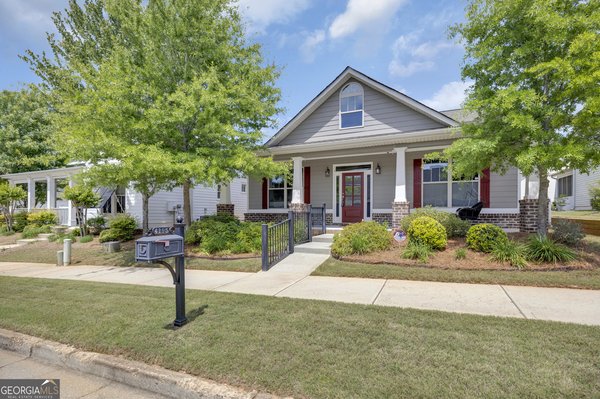
Fall in LOVE with this HOME located in Dorchester Place that is less than 5 minutes to Historic Downtown Covington, GA! 4 bedrooms, 2.5 bathrooms, open concept floor plan, Oversized Primary Suite with double door entry, sitting area, as well as HIS and HERS closets! Spacious patio / outdoor covered living is inviting for morning coffee! Enjoy easy subdivision access to Cricket Frog Trail- a scenic paved pathway that links directly to historic downtown Covington. This includes miles of fresh air safe for the whole family. Enjoy evenings on the Square at Mystic Grill - famously featured in The Vampire Diaries. Explore local shops and more historic spots all within walking distance. Park Stone Legends will have a total of 16 homes in Dorchester Place. This home and 3 others will be ready within a month! Bring your Buyers TODAY and tour the most quaint subdivision in Covington! It is also less than 8 minutes to Emory Oxford University! More pictures are Coming Soon!!! Ask about our Incentives as well as USDA loan option - potential ZERO down payment! 3 minutes to I-20 5 minutes to Historic Downtown Covington Approximately 35-40 minutes to Downtown Atlanta (depending on traffic) Convenient to US-278, GA-142, and GA-36, providing easy access throughout Newton County and the Atlanta metro area.
Set in the popular Dorchester Place neighborhood, this 4-BR, 2-BA home offers a comfortable blend of space, style, and function. Inside, the home offers 2,223 square feet of finished living space, giving plenty of room for everyday living and easy entertaining. A bright, open kitchen offers generous workspace, storage, and a direct view into the main gathering spaces. The main living areas are filled with natural light and provide an easy flow for hosting friends or enjoying quiet evenings at home. Outside, the property offers approximately 0.24 acres, giving ample room to relax, play, or plan future outdoor projects. With parking available for multiple vehicles, the home provides flexible options for families and visitors. Residents of Dorchester Place enjoy a blend of neighborhood charm and easy access to everyday conveniences. After roughly 17 days on the market, this home remains a strong option in the area. With an asking price of $499,900, this property represents an appealing opportunity in the current market.
Show more
4290 Brookhaven Drive - Map & Directions
view in Google Maps
Facts & features
School District Information
High School
Middle School
Elementary School
Additional Information about
Dorchester Place
Association
Yes
Association Fee
$550
Initiation Fee
$550
Association Fee Includes
Management Fee
Community Features
Sidewalks
Walk To Shopping
Additional Information about
4290 Brookhaven Drive
County
Neighborhood
Year Built
2026
Appliances
Dishwasher
Disposal
Gas Water Heater
Microwave
Oven/Range (Combo)
Stainless Steel Appliance(s)
Architectural Style
Brick Front
Craftsman
Traditional
Foundation
Slab
Construction Materials
Brick
Cooling
Ceiling Fan(s)
Central Air
Dining Room Features
Seats 12+,Separate Room
Exterior Features
Sprinkler System
Fireplace Features
Factory Built
Flooring
Carpet
Hardwood
Tile
Heating
Forced Air
Natural Gas
Home Warranty
Yes
Interior Features
Double Vanity
Separate Shower
Soaking Tub
Tile Bath
Tray Ceiling(s)
Walk-In Closet(s)
Kitchen Features
Pantry
Solid Surface Counters
Walk-in Pantry
Levels
Two
Patio and Porch Features
Patio
Porch
Selling Status
New Construction
Roof
Composition
Rooms
Foyer
Laundry
Security Features
Carbon Monoxide Detector(s)
Smoke Detector(s)
Sewer Type
Public Sewer
Listing Conditions
Agent/Seller Relationship
Total Finished Area
2,223
Total Fire Places
1
Utilities
Underground Utilities
Water Source
Public
Window Features
Double Pane Windows
New Construction
Yes
Land Information
Lot Size
Less than .5 Acres
Lot Features
Level
Private
Lot Size Estimated
0.24
Garages and Parking Information
Parking Total
2
Parking Features
Garage
Garage Door Opener
Kitchen Level
Side/Rear Entrance
Tax Information
Taxes
$768
Tax Year
2025
Tax ID Number
C011A00000058000
Show more
listed by real estate agent jody and rivermoore partners realty llc