Back

11614 Alcovy Road

Covington, GA 30014

Krista Sallaz
call for more info
770-355-9877
Ask a Question
Send to a Friend
Schedule a Showing
Request More Info
Smart Mortgage Options
Dalton Carter
Lender
Lic. 1566538
Office:
Direct: 678-425-4140
AP Mortgage
340 Jesse Jewell Parkway
Suite 500A
Gainesville, GA 30501
Apply for a Loan
For Sale
MLS Number 10737008
5 Bedrooms
3 Bathrooms
0 Half Baths
3,184 Square Feet *estimated
Summary of 11614 Alcovy Road
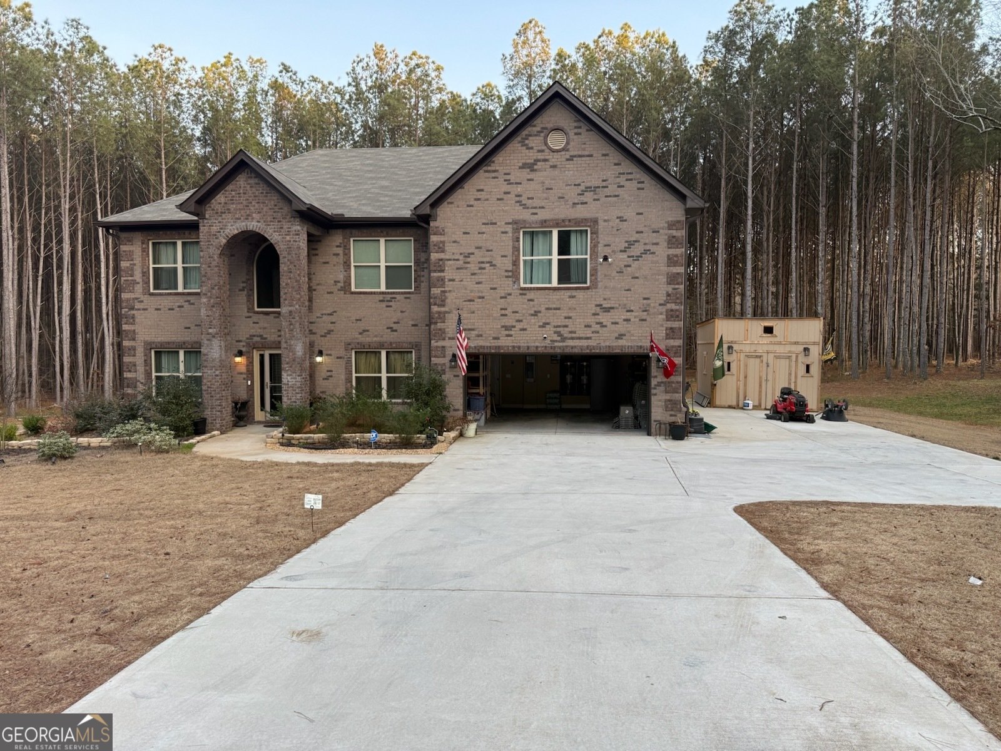
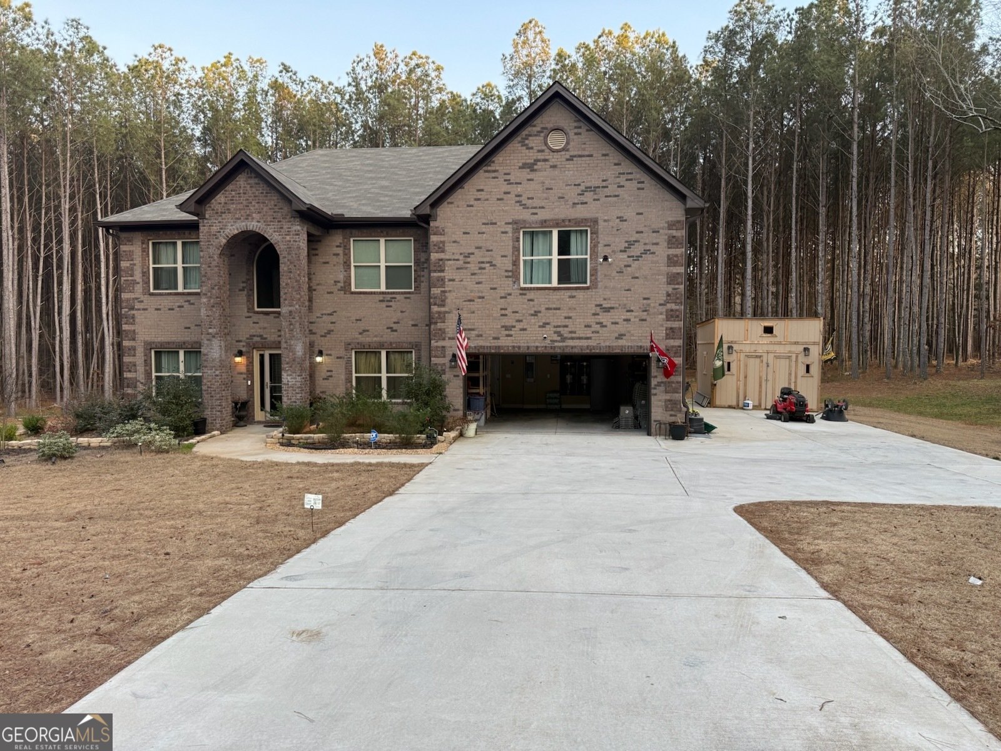
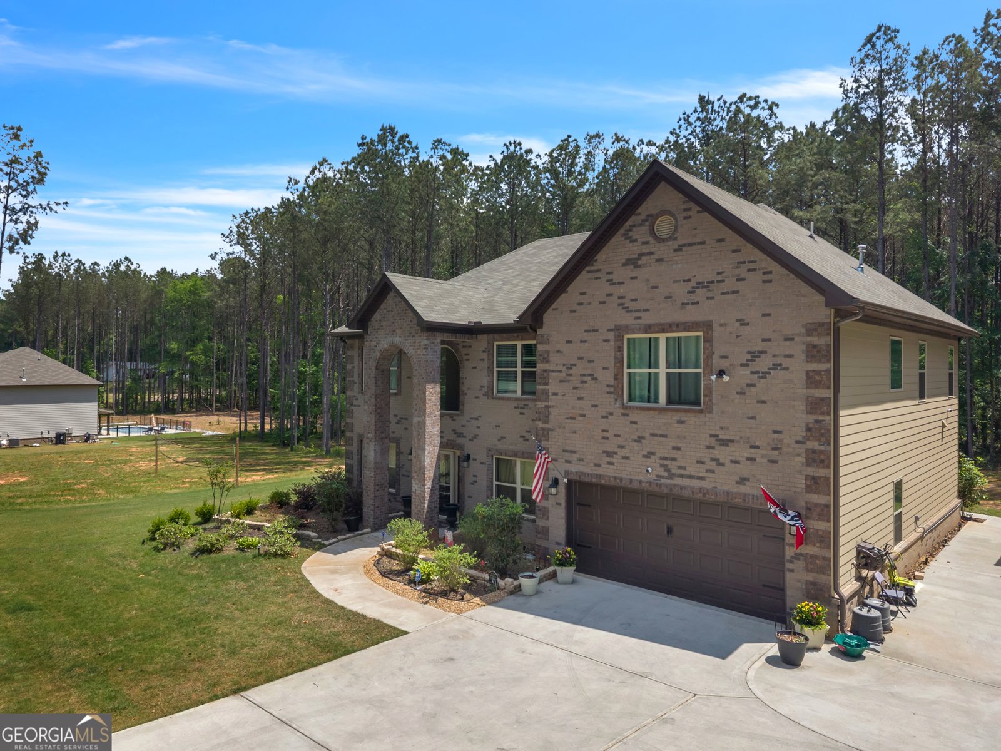
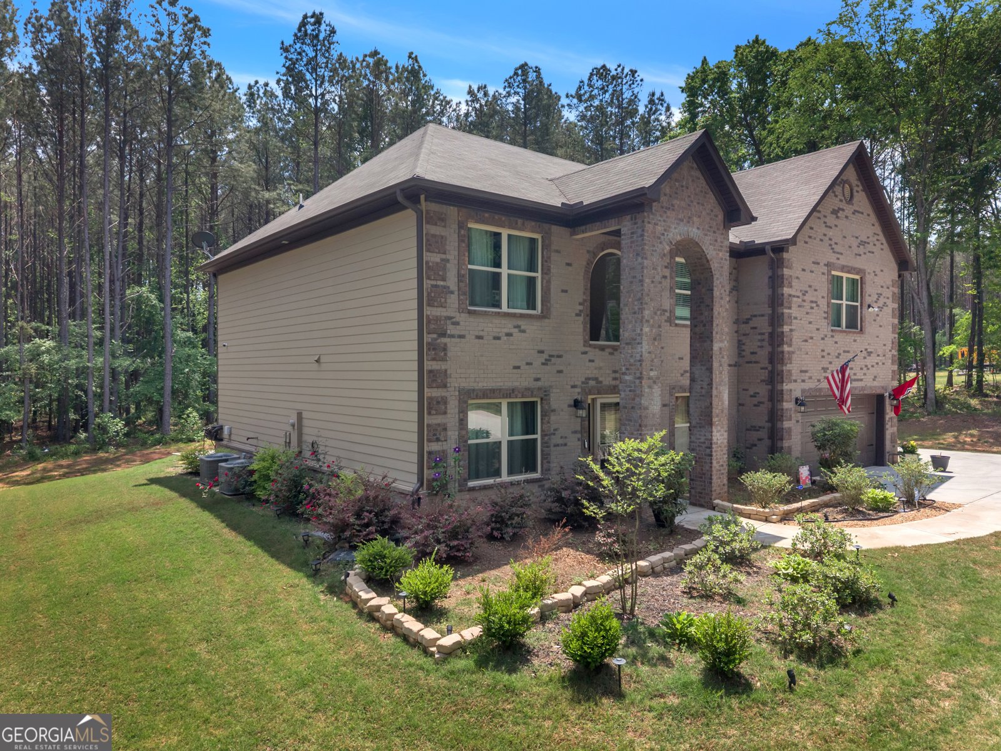
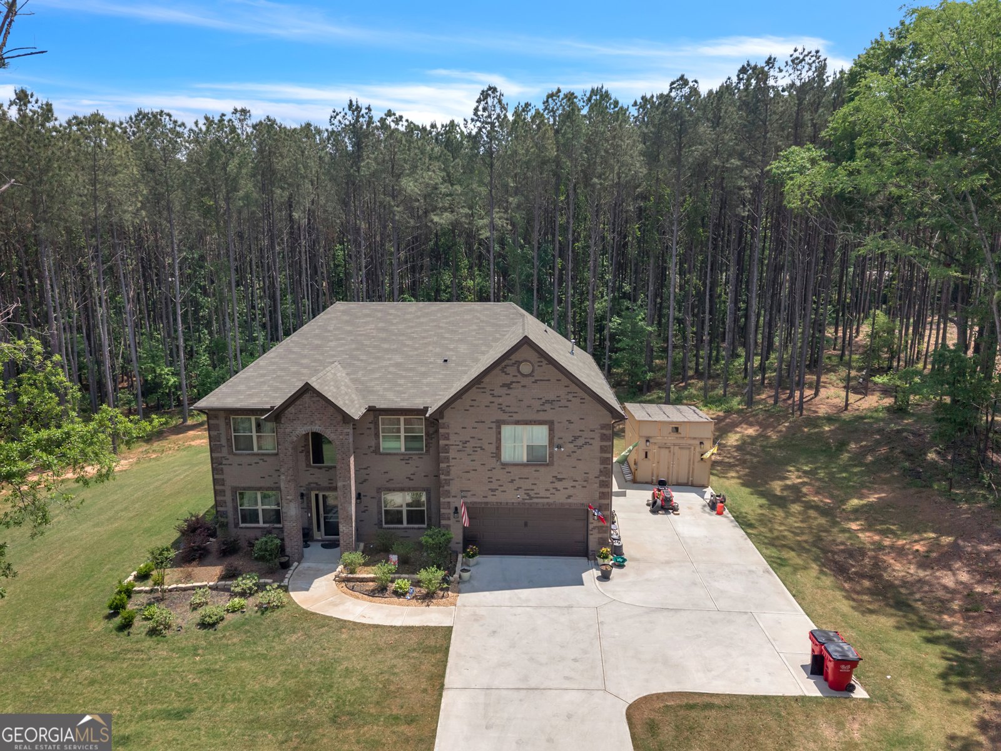
**SELLER OFFERING UP TO $10,000 IN BUYER CLOSING COSTS OR AN INTEREST RATE BUY-DOWN WITH AN ACCEPTABLE OFFER!** Experience the pinnacle of modern estate living in this pristine 2023-built retreat by Green River Builders. Boasting a stately brick front and situated on a sprawling 2.01-acre lot, the sought-after Benson floor plan offers 3,184 square feet of thoughtfully designed living space featuring soaring coffered ceilings in the expansive family room with one of two cozy fireplaces, formal living and dining rooms, a gourmet chef's kitchen with premium stainless steel appliances, a walk-in pantry, rich hardwood flooring, and a rare main-level secondary bedroom perfect for guests or a home office. Upstairs, the dramatic overlook showcases the home's impressive architectural design while the luxurious owner's suite features its own private fireplace, accompanied by three additional oversized bedrooms and a centrally located laundry room. Better than new, this exceptional home includes a full irrigation system for effortless lawn maintenance, an expanded concrete patio and driveway ideal for entertaining, and a professional-grade storage shed. Why wait to build when you can own this fully upgraded, move-in-ready estate today? Your Living Out Loud lifestyle starts here!
Welcome to this 5-bedroom, 3-bath home in Covington, set outside of a formal subdivision with no mandatory HOA. Thoughtfully planned, the interior provides 3,184 square feet of finished living space with an open, livable feel from room to room. The kitchen was planned for both everyday meals and special occasions, with plenty of room to cook, serve, and connect. A central family room and dining area provide a welcoming place to unwind, gather, and enjoy time together. The outdoor space includes approximately 2 acres, ideal for gardening, outdoor activities, or simply enjoying the seasons. With parking available, the home provides flexible options for families and visitors. Set outside of a formal subdivision, this address in Covington offers a more independent feel with no mandatory HOA. Currently listed for about 85 days, this property combines space, style, and value. With an asking price of $589,900, this property represents an appealing opportunity in the current market.
Show more
11614 Alcovy Road - Map & Directions
view in Google Maps
Facts & features
School District Information
High School
Middle School
Elementary School
Additional Information about
None
Association
No
Additional Information about
11614 Alcovy Road
County
Neighborhood
Year Built
2023
Appliances
Cooktop
Dishwasher
Microwave
Oven/Range (Combo)
Oven (Wall)
Refrigerator
Stainless Steel Appliance(s)
Architectural Style
Brick Front
Traditional
Foundation
Slab
Construction Materials
Brick
Vinyl Siding
Cooling
Ceiling Fan(s)
Central Air
Dual
Electric
Zoned
Dining Room Features
Seats 12+,Separate Room
Fireplace Features
Family Room
Master Bedroom
Flooring
Carpet
Hardwood
Tile
Heating
Central
Dual
Electric
Zoned
Home Warranty
No
Interior Features
Double Vanity
High Ceilings
Separate Shower
Soaking Tub
Tile Bath
Tray Ceiling(s)
Two Story Foyer
Walk-In Closet(s)
Laundry Features
In Hall,Laundry Closet
Levels
Two
Selling Status
Resale
Roof
Composition
Rooms
Family Room
Foyer
Great Room
Laundry
Sewer Type
Septic Tank
Total Finished Area
3,184
Total Fire Places
2
Utilities
Cable Available
Electricity Available
High Speed Internet
Phone Available
Water Available
Water Source
Public
Land Information
Lot Size
1 to 2 Acres
Lot Features
Level
Private
Lot Size Estimated
2
Garages and Parking Information
Parking Features
Attached
Garage
Garage Door Opener
Guest
Kitchen Level
Tax Information
Taxes
$4,589
Tax Year
24
Tax ID Number
0097000000003D00
Show more
listed by real estate agent hemphill lateshia allen john p and living out loud real estate solution