Back

2200 Avalon Drive

Bogart, GA 30622

Krista Sallaz
call for more info
770-355-9877
Ask a Question
Send to a Friend
Schedule a Showing
Request More Info
More Homes In
Avalon
1265 Eden Avenue, Bogart
Smart Mortgage Options
Dalton Carter
Lender
Lic. 1566538
Office:
Direct: 678-425-4140
AP Mortgage
340 Jesse Jewell Parkway
Suite 500A
Gainesville, GA 30501
Apply for a Loan
For Sale
MLS Number 10807967
4 Bedrooms
3 Bathrooms
0 Half Baths
2,121 Square Feet *estimated
Summary of 2200 Avalon Drive
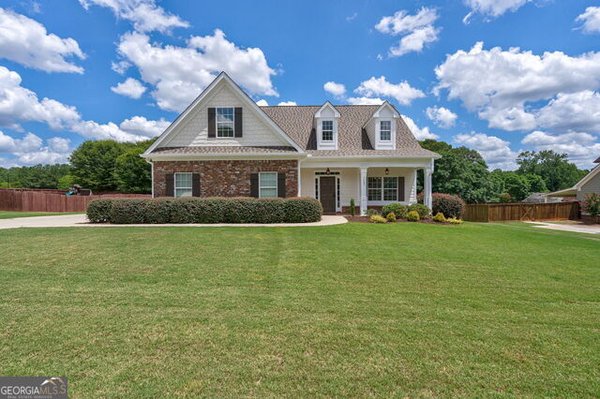
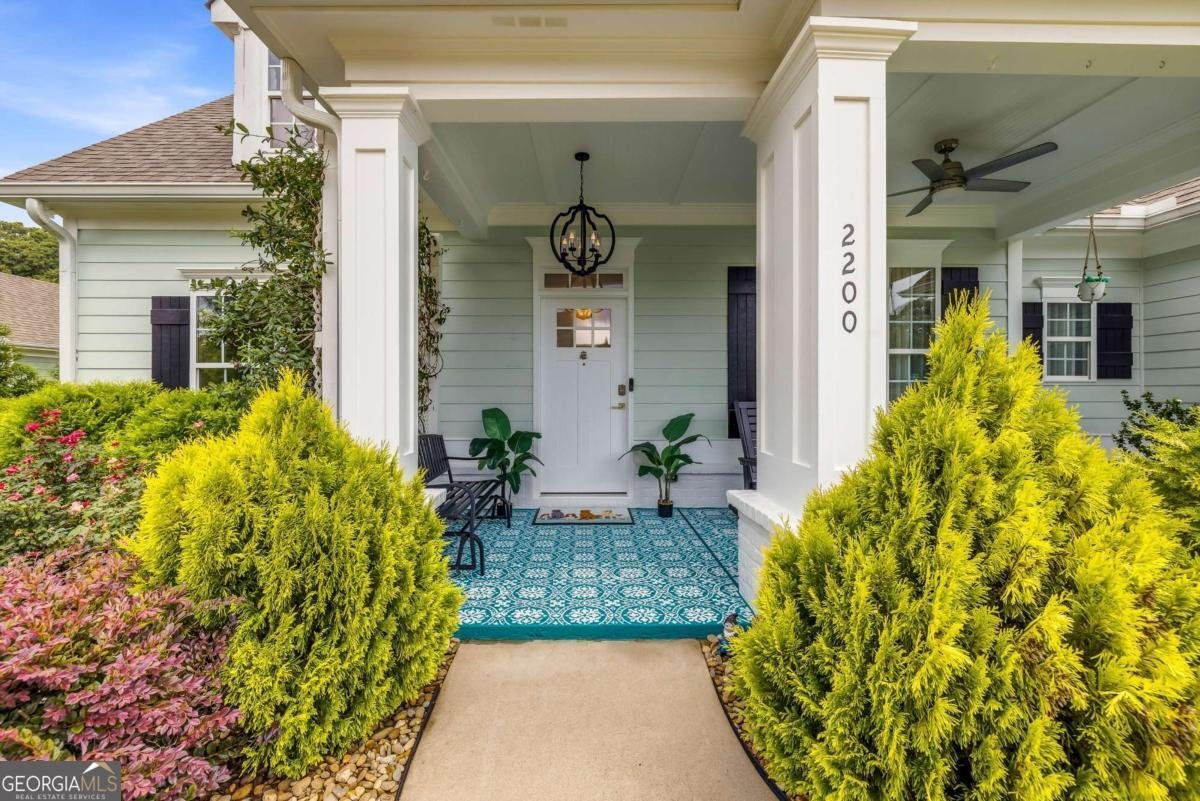
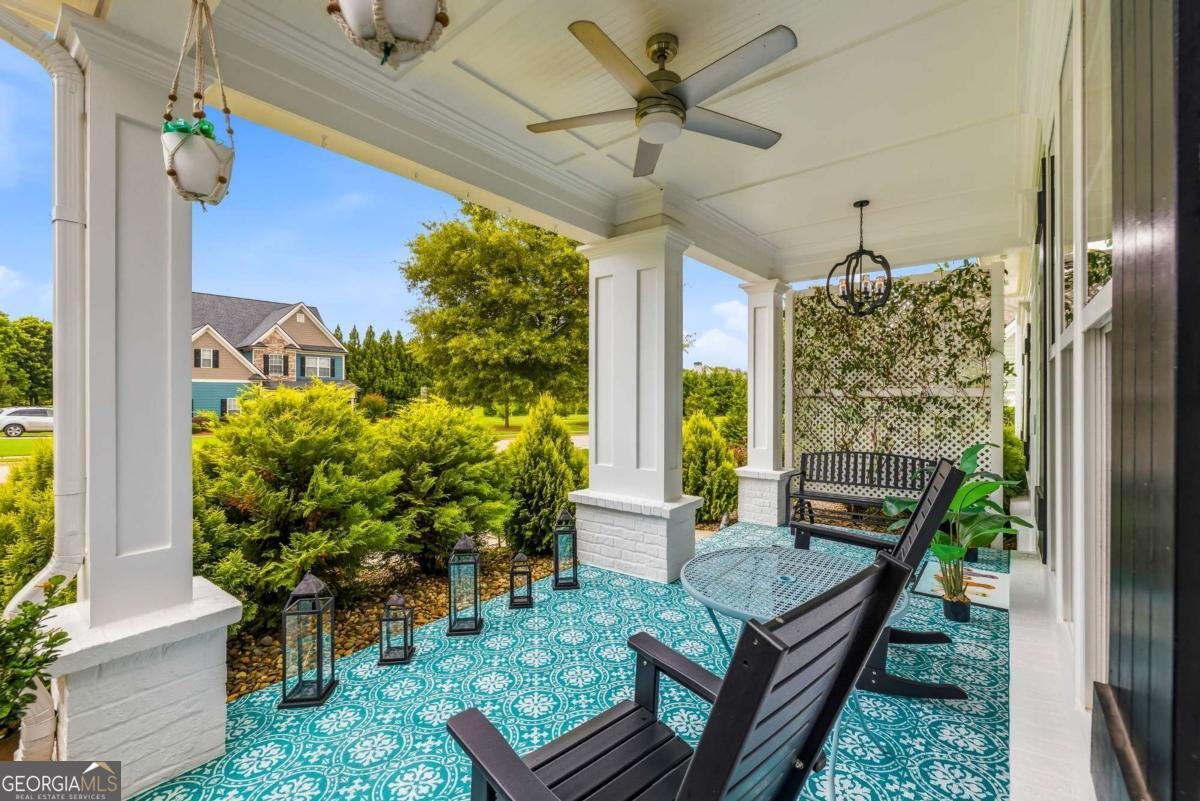
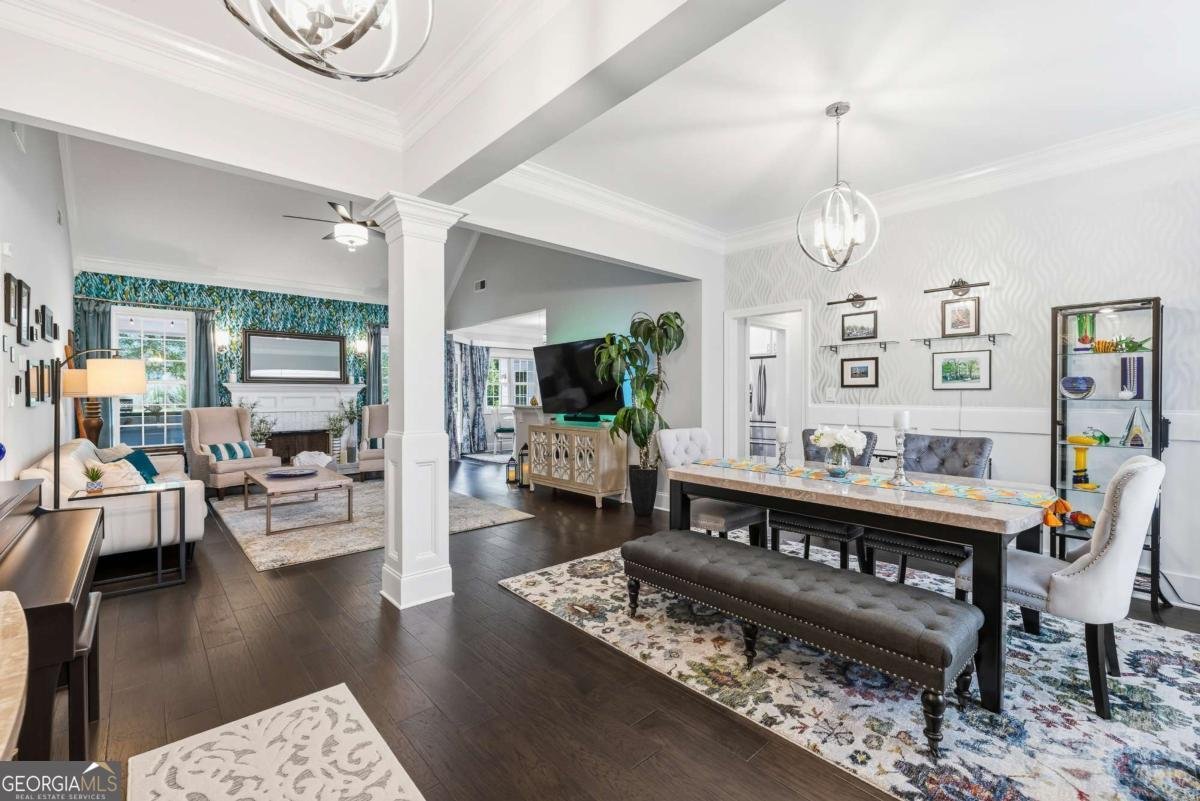
Welcome to Avalon-one of Oconee County's most sought-after swim communities in the award-winning North Oconee School District! Thoughtfully redesigned from top to bottom, this stunning home offers exceptional quality and style rarely found on today's market. A highly efficient split-BR floor plan features 4 bedrooms, including 3 on the main level, and a spacious owner's suite w/ bay window, shiplap accent wall, box tray ceiling, tiled shower, LED double vanity mirrors w/ vessel sinks, and custom hand-stenciled tile flooring beautifully crafted by the seller. Gourmet eat-in kitchen showcases Spanish quartz counters, SS apps, shaker-style cabinetry, a custom tile backsplash, and bar-seating perfect for entertaining. No detail has been overlooked in the complete renovation of 2200 Avalon: interior/exterior paint, LVP flooring, upgraded carpet, lighting, hardware, toilets, fixtures, and the list goes on! Throughout the home you'll appreciate soaring vaulted ceilings, a cozy wood-burning fireplace, elegant drapery lighting, designer accent wallpaper, and exceptional craftsmanship that creates a warm, vibrant atmosphere unlike any other. Outdoor living is equally impressive as you enjoy relaxing on the recently added rear covered porch, complete w/ hot tub, roller shades, and flagstone pavers leading to an incredible fire pit gathering area. The nearly 3/4-acre private lot is beautifully landscaped with over 70 Green Giant arborvitae along both boundary lines, blueberry bushes, a mature peach tree, raised garden beds, and a detached storage shed-creating your own private backyard oasis! Conveniently located with quick access to Highway 78 and Highway 316, you're just minutes from Prince Avenue, Stripling's Country Store, the upcoming Publix shopping center, and only 20 minutes from the bright lights of Downtown Athens. Meticulously maintained and completely move-in ready, this is a rare opportunity to own one of Avalon's finest homes. Schedule your private showing today!
Welcome home to this spacious 4-bed, 3-bath residence nestled in Avalon in Bogart, GA. With 2,121 square feet of finished living space, this floor plan offers generous gathering spaces as well as comfortable private retreats. The kitchen functions as the heart of the home with ample counter space, storage, and a natural connection to the main living areas. Open concept living and dining spaces create a comfortable setting for gatherings of all kinds. Outside, the property offers approximately 0.69 acres, giving ample room to relax, play, or plan future outdoor projects. With parking available for multiple vehicles, the home provides flexible options for families and visitors. Avalon offers a well established community setting in Bogart with convenient access to local shopping, dining, and major routes. Just listed within the last few days, this home is already drawing attention. Currently offered at $610,000, this home delivers a strong combination of space, condition, and location.
Show more
2200 Avalon Drive - Map & Directions
view in Google Maps
Facts & features
School District Information
High School
Middle School
Elementary School
Additional Information about
Avalon
Association
Yes
Association Fee
$525
Initiation Fee
$100
Association Fee Includes
Swimming
Community Features
Pool
Sidewalks
Street Lights
Neighborhood Pool
Yes
Additional Information about
2200 Avalon Drive
County
Neighborhood
Year Built
2014
Appliances
Dishwasher
Dryer
Microwave
Oven/Range (Combo)
Refrigerator
Washer
Architectural Style
Traditional
Foundation
Slab
Construction Materials
Brick
Concrete
Cooling
Electric
Heat Pump
Exterior Features
Fire Pit,Other
Fireplace Features
Family Room
Wood Burning Stove
Flooring
Carpet
Other
Tile
Heating
Electric
Heat Pump
Home Warranty
No
Interior Features
High Ceilings
Master On Main Level
Other
Split Foyer
Tile Bath
Tray Ceiling(s)
Two Story Foyer
Vaulted Ceiling(s)
Walk-In Closet(s)
Kitchen Features
Breakfast Area
Breakfast Bar
Pantry
Laundry Features
In Hall
Levels
Two
Other Structures
Other
Patio and Porch Features
Patio
Porch
Selling Status
Resale
Rooms
Family Room
Foyer
Laundry
Other
Security Features
Security System
Sewer Type
Septic Tank
Total Finished Area
2,121
Total Fire Places
1
Utilities
Cable Available
Underground Utilities
Water Source
Public
Window Features
Double Pane Windows
Master on the Main
Yes
Hot Tub
Yes
Land Information
Lot Size
.5 to 1 Acre
Lot Features
Level
Lot Size Estimated
0.69
Garages and Parking Information
Parking Total
2
Parking Features
Attached
Garage
Garage Door Opener
Tax Information
Taxes
$3,786
Tax Year
2025
Tax ID Number
B 02M 009
Show more
listed by real estate agent and keller williams greater athens