Back

54 Jeffrey Lane

Dallas, GA 30157

Krista Sallaz
call for more info
770-355-9877
Ask a Question
Send to a Friend
Schedule a Showing
Request More Info
More Homes In
Benson Estates
68 Jeffrey Lane, Dallas
20 Jeffrey Lane, Dallas
500 BENSON MEADOWS Drive, Dallas
Smart Mortgage Options
Dalton Carter
Lender
Lic. 1566538
Office:
Direct: 678-425-4140
AP Mortgage
340 Jesse Jewell Parkway
Suite 500A
Gainesville, GA 30501
Apply for a Loan
For Sale
MLS Number 10835381
3 Bedrooms
2 Bathrooms
1 Half Baths
1,740 Square Feet *estimated
Summary of 54 Jeffrey Lane
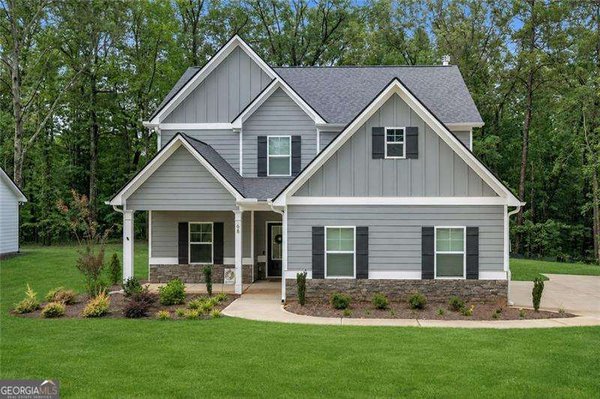
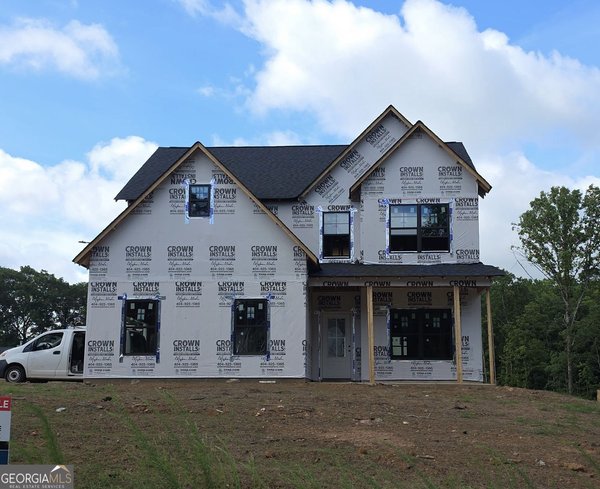
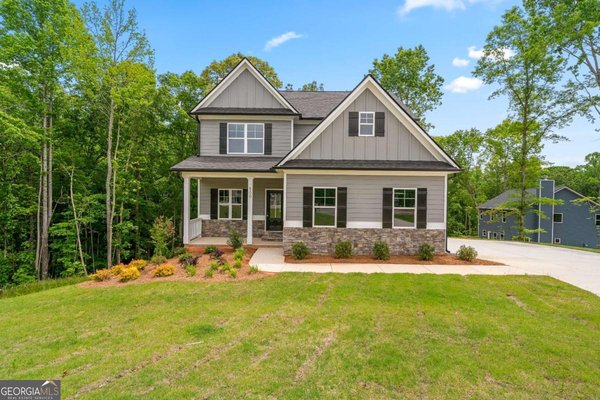
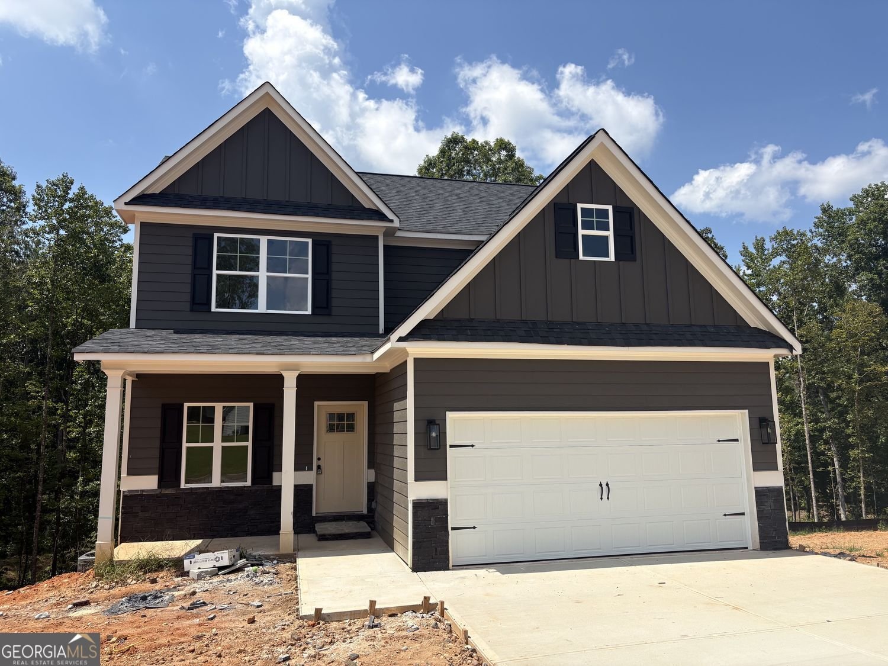
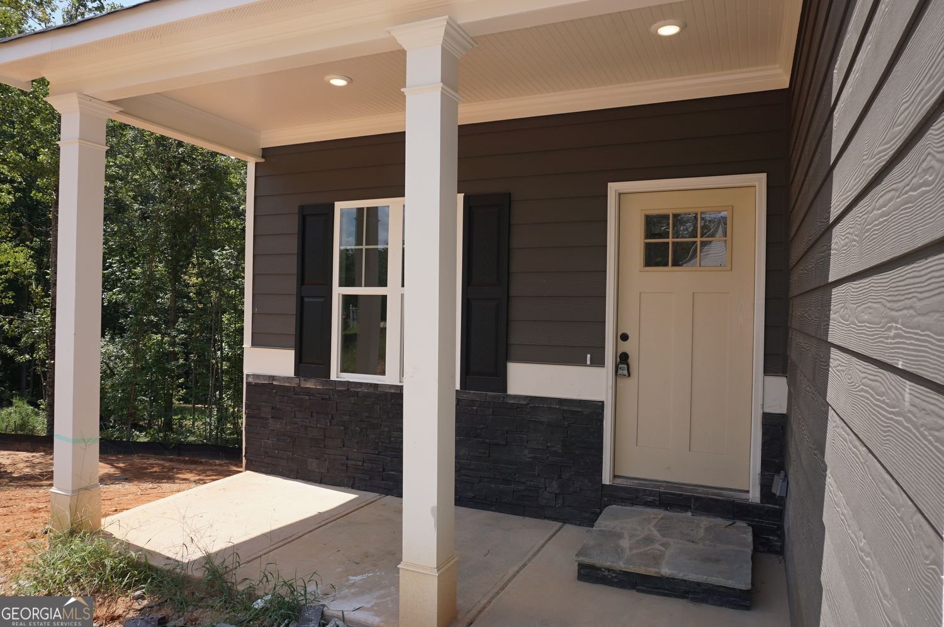
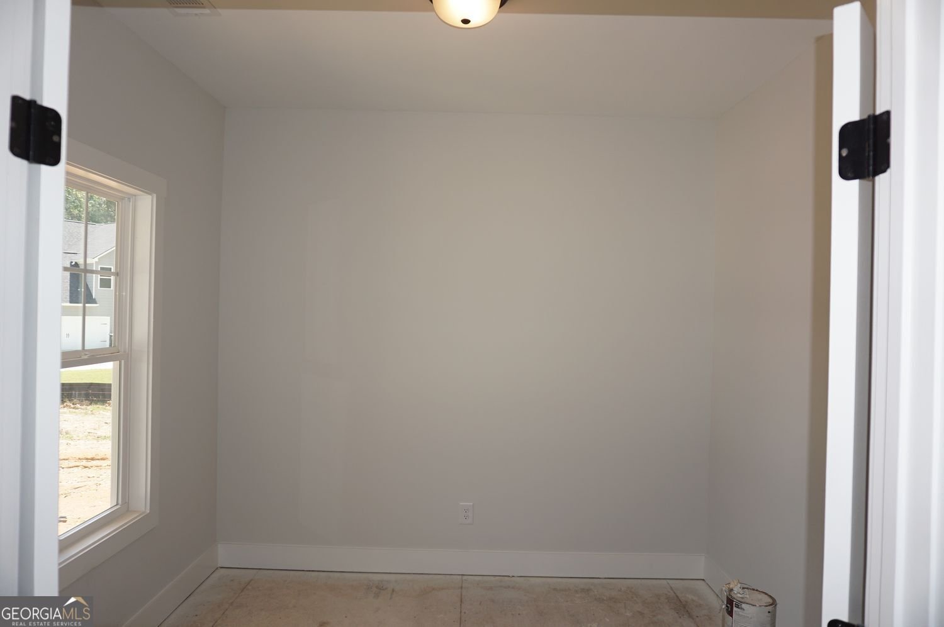
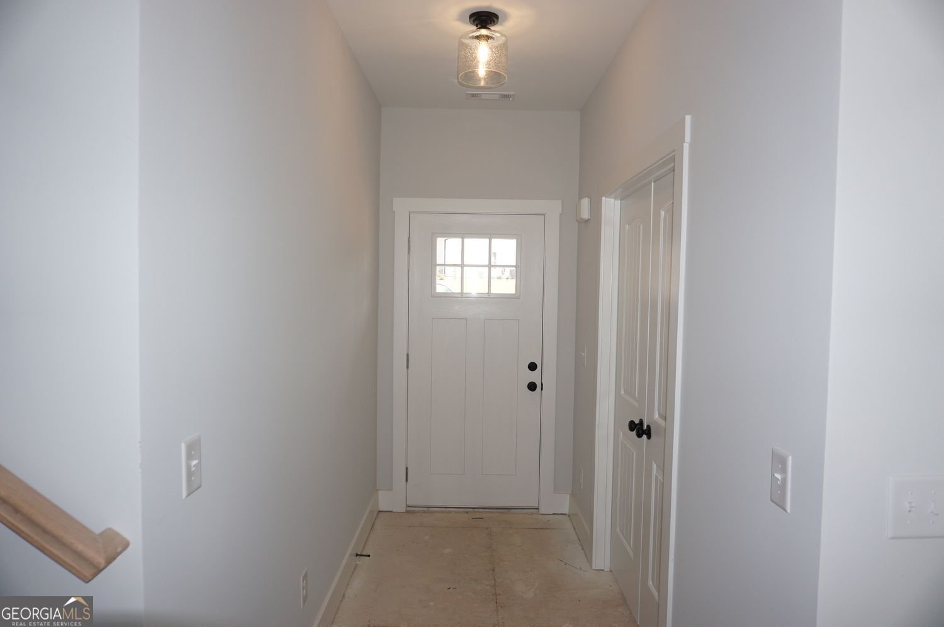
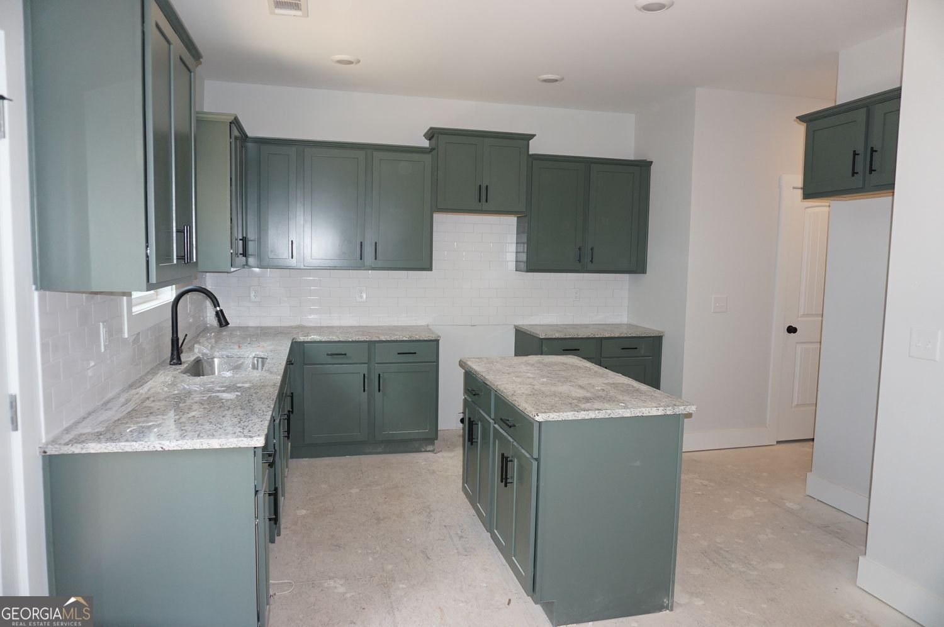
BUILDER CLOSE OUT - FINAL FOUR HOMES - $10,000 BUILDER INCENTIVE INCENTIVE CAN BE USED TOWARDS CLOSING COSTS, APPLIANCES OR BUILDER UPGRADES. Our Loblolly plan on lot 35 features 3 bedrooms, 2.5 bathrooms and a full daylight basement. The main level features a spacious kitchen with granite counters, kitchen island, tile backsplash and stainless appliances. Open floor plan with breakfast area and family room in view of kitchen. Main level also includes a great flex space perfect for a home office. Upstairs is three bedrooms, laundry and a secondary bath. The primary suite has a trey ceiling, double vanity, tile shower, garden tub and walk in closet. Large daylight to the rear basement perfect for finishing and extra storage. House also includes a deck with stairs and concrete patio under. Exterior features include cement siding, stacked stone water table, architectural shingles and Bermuda sodded front yard. Interior features include LVP flooring, granite thoughout, carpet in bedrooms, crown moulding and much more. Benson Estates includes one half acre lots and is located in the South Paulding / New Georgia area. Home will be ready in late September.
Welcome home to this spacious 3-bed, 2-bath residence nestled in Benson Estates in Dallas, GA. Thoughtfully planned, the interior provides 1,740 square feet of finished living space with an open, livable feel from room to room. The kitchen functions as the heart of the home with ample counter space, storage, and a natural connection to the main living areas. A central family room and dining area provide a welcoming place to unwind, gather, and enjoy time together. The outdoor space includes approximately 0.503 acres, ideal for gardening, outdoor activities, or simply enjoying the seasons. The property includes parking available for multiple vehicles, offering convenience for residents and guests. Benson Estates offers a well established community setting in Dallas with convenient access to local shopping, dining, and major routes. On the market for about 5 days, this home offers an excellent opportunity in Dallas. At $369,900, this home is well positioned for buyers seeking value in Dallas.
Show more
54 Jeffrey Lane - Map & Directions
view in Google Maps
Facts & features
School District Information
High School
Middle School
Elementary School
Additional Information about
Benson Estates
Association
Yes
Association Fee
$150
Initiation Fee
$150
Association Fee Includes
Insurance
Community Features
Street Lights
Additional Information about
54 Jeffrey Lane
County
Neighborhood
Year Built
2026
Appliances
Dishwasher
Microwave
Electric Water Heater
Architectural Style
Traditional
Basement
Full
Daylight
Unfinished
Construction Materials
Concrete
Stone
Cooling
Electric
Zoned
Central Air
Ceiling Fan(s)
Fireplace Features
Other
Flooring
Carpet
Heating
Electric
Zoned
Home Warranty
Yes
Interior Features
Double Vanity
Tray Ceiling(s)
Kitchen Features
Breakfast Room
Kitchen Island
Pantry
Laundry Features
Upper Level
Levels
Two
Financing Available
FHA
Conventional
Cash
Other Structures
Other
Patio and Porch Features
Deck
Patio
Selling Status
New Construction
Roof
Composition
Rooms
Family Room
Laundry
Office
Security Features
Carbon Monoxide Detector(s)
Smoke Detector(s)
Sewer Type
Septic Tank
Showing Info
Septic Tank
Total Finished Area
1,740
Utilities
Cable Available
Electricity Available
Phone Available
Underground Utilities
Water Available
Water Source
Public
Window Features
Double Pane Windows
New Construction
Yes
Land Information
Lot Size
.5 to 1 Acre
Lot Features
Sloped
Lot Size Estimated
0.503
Fencing
Other
Garages and Parking Information
Parking Total
2
Parking Features
Garage
Kitchen Level
Garage Door Opener
Tax Information
Taxes
$100
Tax Year
2025
Tax ID Number
92995
Show more
listed by real estate agent mark taglieber and keystone realty group, llc