Back

44 Honeydew Lane

Dallas, GA 30157

Krista Sallaz
call for more info
770-355-9877
Ask a Question
Send to a Friend
Schedule a Showing
Request More Info
More Homes In
Riverwood
222 Parkview Drive, Dallas
41 Riverrock Trail, Dallas
139 Rushing View Glen, Dallas
Smart Mortgage Options
Dalton Carter
Lender
Lic. 1566538
Office:
Direct: 678-425-4140
AP Mortgage
340 Jesse Jewell Parkway
Suite 500A
Gainesville, GA 30501
Apply for a Loan
For Sale
MLS Number 10808291
4 Bedrooms
3 Bathrooms
1 Half Baths
2,289 Square Feet *estimated
Summary of 44 Honeydew Lane
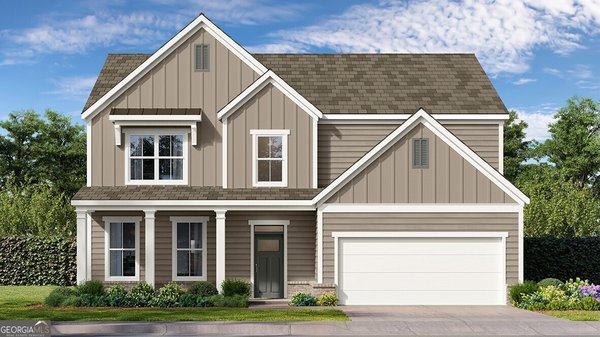
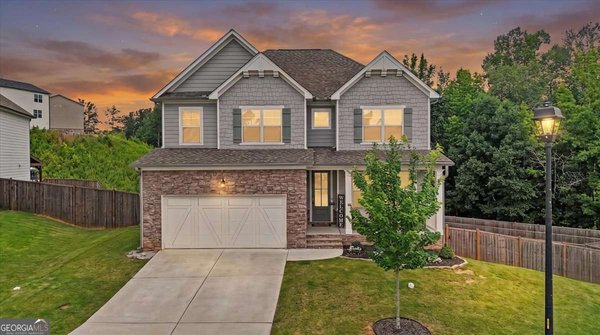
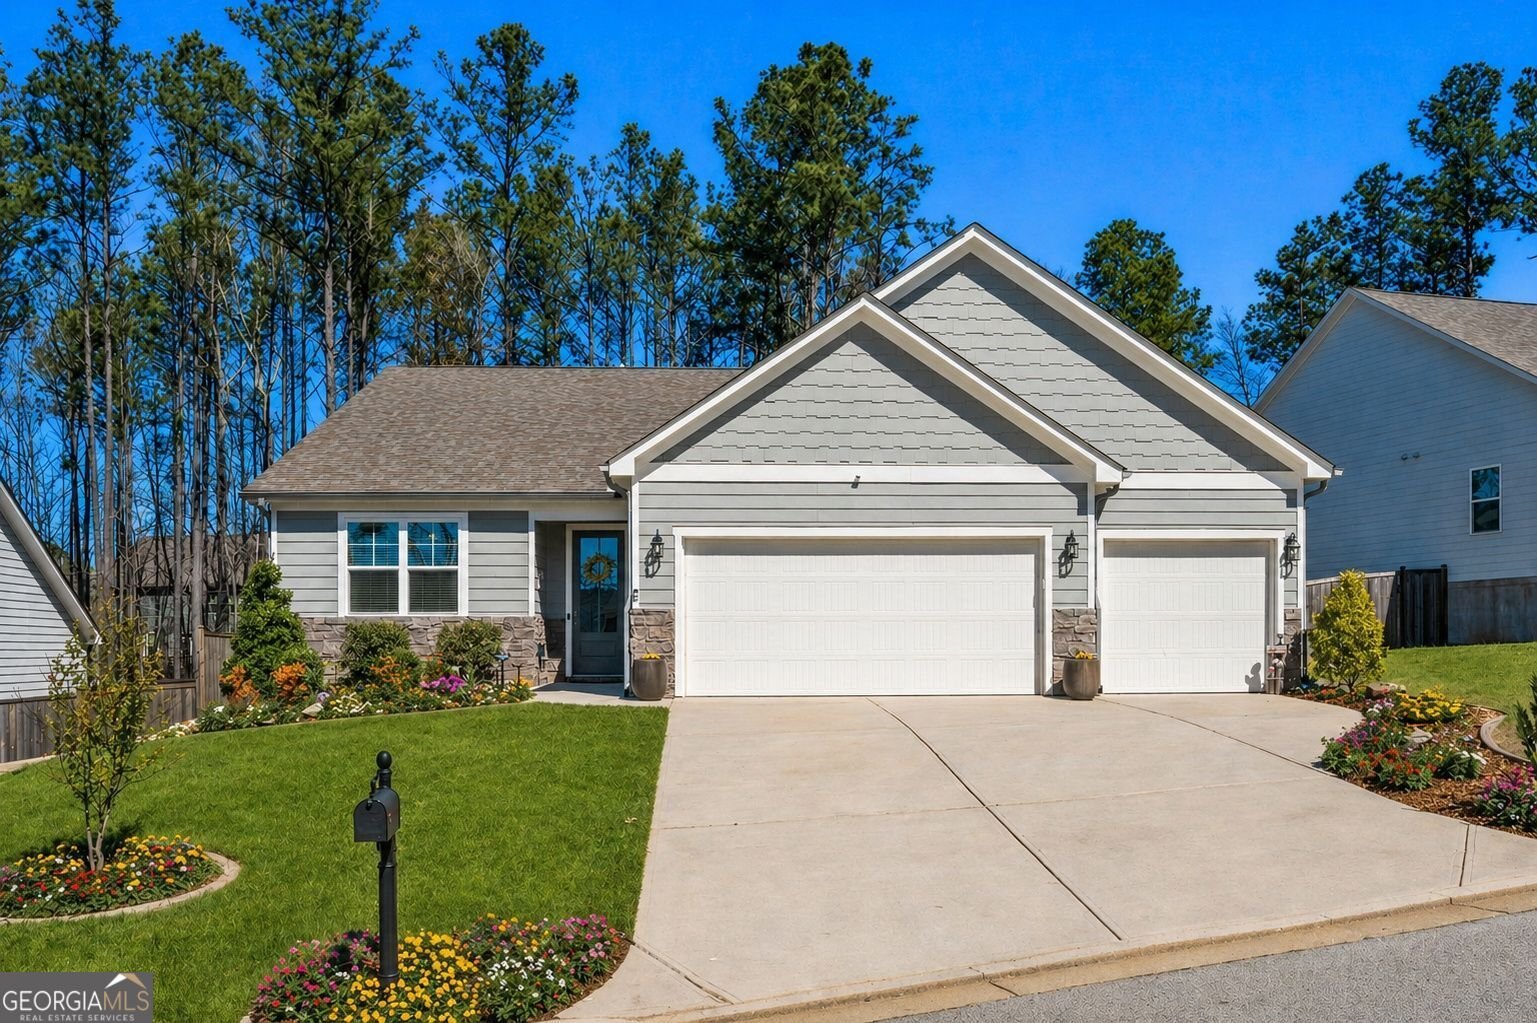
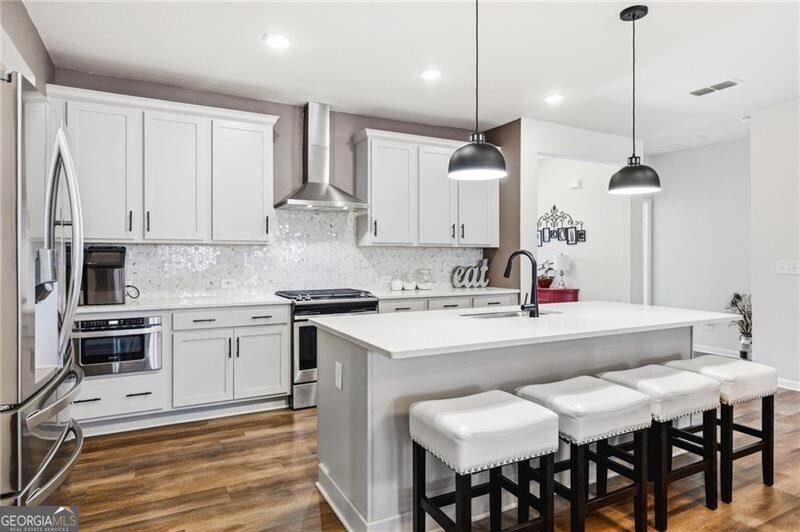
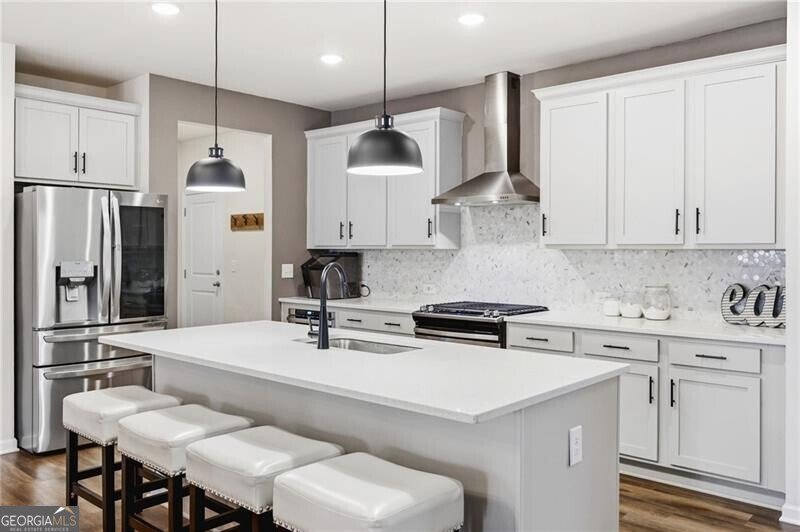
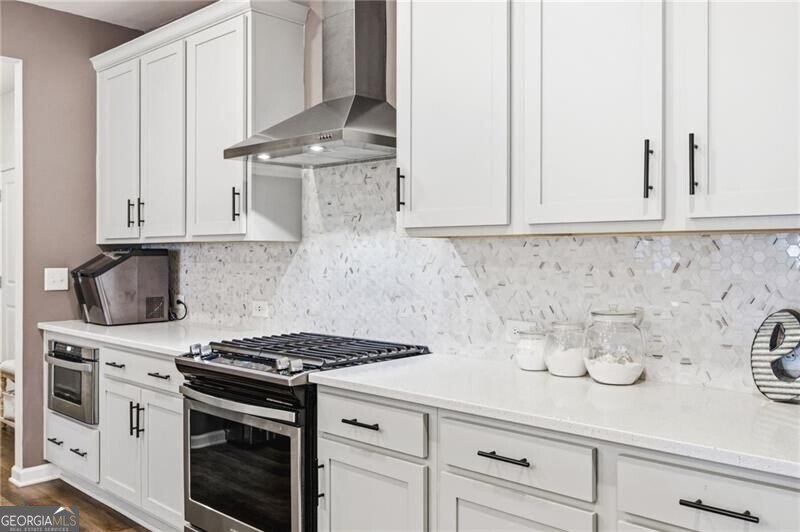
Welcome to this exceptional custom-built ranch home in the highly desirable Riverwood community. Built in 2021 and situated on a peaceful cul-de-sac lot, this beautifully maintained residence offers the perfect combination of luxury, comfort, and thoughtful design. Step inside to discover an open and inviting floor plan featuring 9-foot ceilings, abundant natural light, and elegant finishes throughout. The spacious family room centers around a cozy gas fireplace and flows seamlessly into the gourmet kitchen, creating an ideal space for everyday living and entertaining. The chef inspired kitchen showcases quartz countertops, a large center island, stainless steel appliances, designer tile backsplash, and an oversized walk-in pantry. The private owner's suite serves as a relaxing retreat, complete with a spa-like bath featuring dual vanities, a large walk-in shower, and an expansive custom closet with direct access to the laundry room for added convenience. A separate guest suite with a private bath offers comfort for visitors, while two additional bedrooms share a well-appointed Jack-and-Jill bath. Outdoor living is just as impressive with a covered rear porch overlooking a fenced backyard and peaceful wooded views. The professionally maintained yard includes an irrigation system, providing a private setting for relaxing, entertaining, or enjoying nature. A rare three-car garage offers ample storage and parking space. Residents of Riverwood enjoy outstanding amenities including a clubhouse, resort-style swimming pool, fitness center, pickleball courts, and playground. Conveniently located near shopping, dining, schools, and everyday conveniences, this move-in ready home delivers exceptional quality and value. Experience custom craftsmanship and attention to detail that set this home apart from the ordinary.
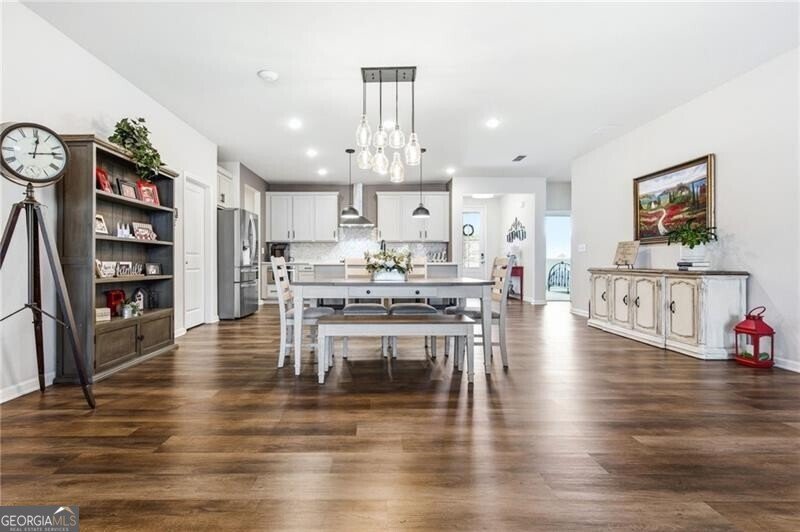
Welcome home to this spacious 4-bed, 3-bath residence nestled in Riverwood in Dallas, GA. With 2,289 square feet of finished living space, this floor plan offers generous gathering spaces as well as comfortable private retreats. A bright, open kitchen offers generous workspace, storage, and a direct view into the main gathering spaces. Open concept living and dining spaces create a comfortable setting for gatherings of all kinds. Step outside to approximately 0.28 acres, creating a comfortable setting for outdoor living and weekend gatherings. The property includes parking available, offering convenience for residents and guests. Residents of Riverwood enjoy a blend of neighborhood charm and easy access to everyday conveniences. Just listed within the last few days, this home is already drawing attention. At $479,000, this home is well positioned for buyers seeking value in Dallas.
Show more
44 Honeydew Lane - Map & Directions
view in Google Maps
Facts & features
School District Information
High School
Middle School
Elementary School
Additional Information about
Riverwood
Association
Yes
Association Fee Includes
Other
Community Features
Clubhouse
Fitness Center
Playground
Pool
Sidewalks
Street Lights
Walk To Schools
Walk To Shopping
Neighborhood Pool
Yes
Additional Information about
44 Honeydew Lane
County
Neighborhood
Year Built
2021
Architectural Style
Ranch
Foundation
Slab
Construction Materials
Brick
Other
Cooling
Ceiling Fan(s)
Central Air
Electric
Dining Room Features
Seats 12+
Fireplace Features
Gas Log
Gas Starter
Flooring
Carpet
Heating
Central
Electric
Hot Water
Home Warranty
No
Interior Features
Bookcases
Master On Main Level
Pulldown Attic Stairs
Split Bedroom Plan
Walk-In Closet(s)
Kitchen Features
Breakfast Bar
Kitchen Island
Walk-in Pantry
Laundry Features
In Mud Room
Levels
One
Other Structures
Shed(s)
Selling Status
Resale
Roof
Composition
Rooms
Family Room
Foyer
Security Features
Carbon Monoxide Detector(s)
Sewer Type
Public Sewer
Total Finished Area
2,289
Total Fire Places
1
Utilities
Cable Available
Electricity Available
High Speed Internet
Natural Gas Available
Phone Available
Sewer Available
Underground Utilities
Water Available
Water Source
Public
Window Features
Double Pane Windows
Master on the Main
Yes
Land Information
Lot Size
Less than .5 Acres
Lot Features
Cul-De-Sac
Level
Lot Size Estimated
0.28
Fencing
Back Yard
Fenced
Privacy
Garages and Parking Information
Parking Features
Garage
Garage Door Opener
Tax Information
Taxes
$1,275
Tax Year
2025
Tax ID Number
70129
Show more
listed by real estate agent suzie crowe and ansley re|christie's int'l re