Back

496 Berkleigh Trails Drive

Hiram, GA 30141

Krista Sallaz
call for more info
770-355-9877
Ask a Question
Send to a Friend
Schedule a Showing
Request More Info
More Homes In
Berkleigh Trails
150 Berkleigh Trails Drive, Hiram
49 Berkford Circle, Hiram
Smart Mortgage Options
Dalton Carter
Lender
Lic. 1566538
Office:
Direct: 678-425-4140
AP Mortgage
340 Jesse Jewell Parkway
Suite 500A
Gainesville, GA 30501
Apply for a Loan
For Sale
MLS Number 10802317
4 Bedrooms
4 Bathrooms
0 Half Baths
Square Footage Not Provided
Summary of 496 Berkleigh Trails Drive
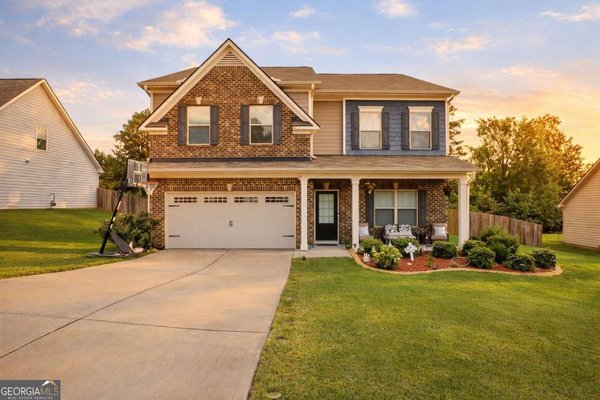
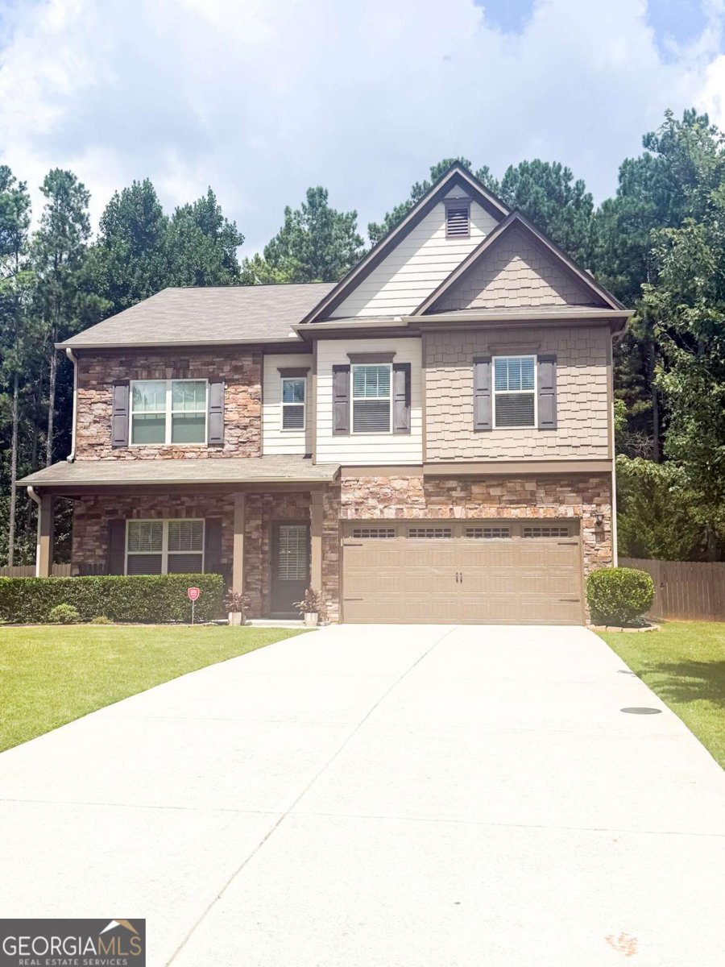
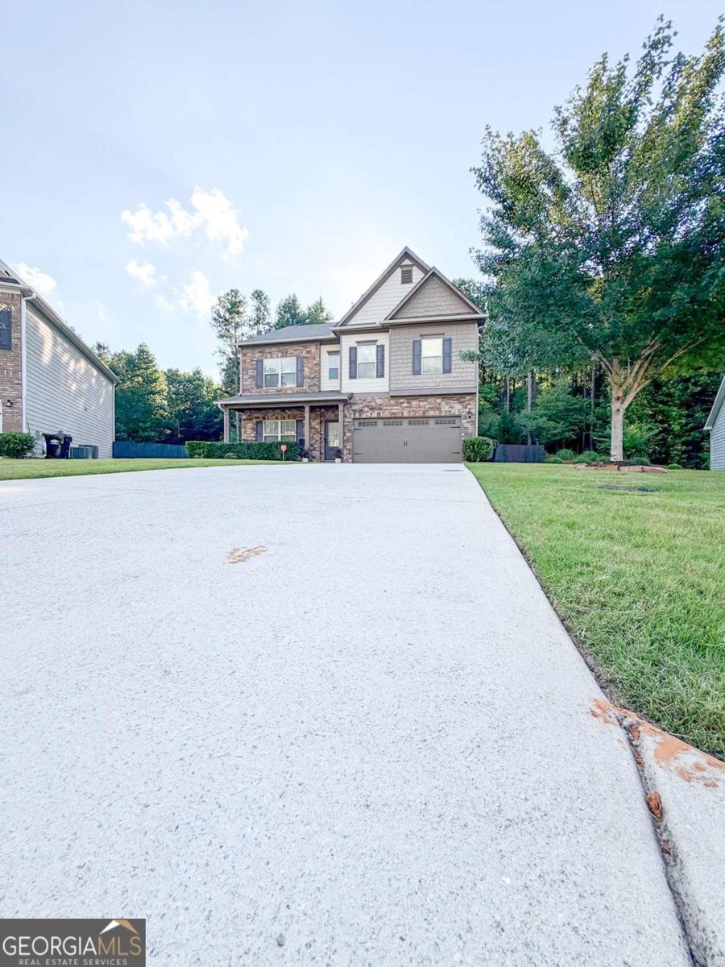
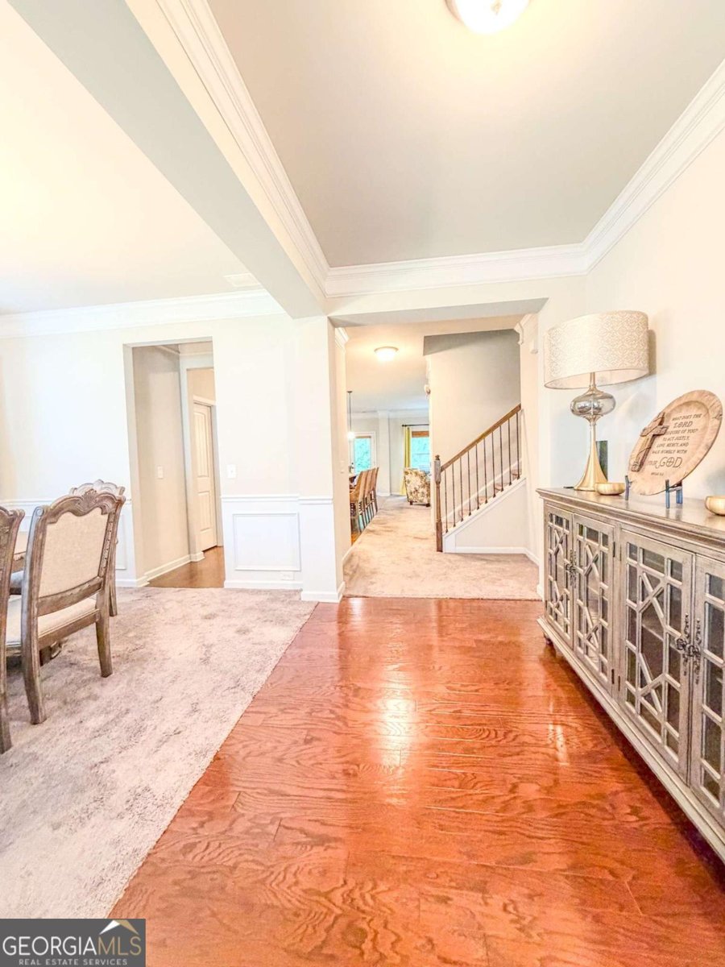
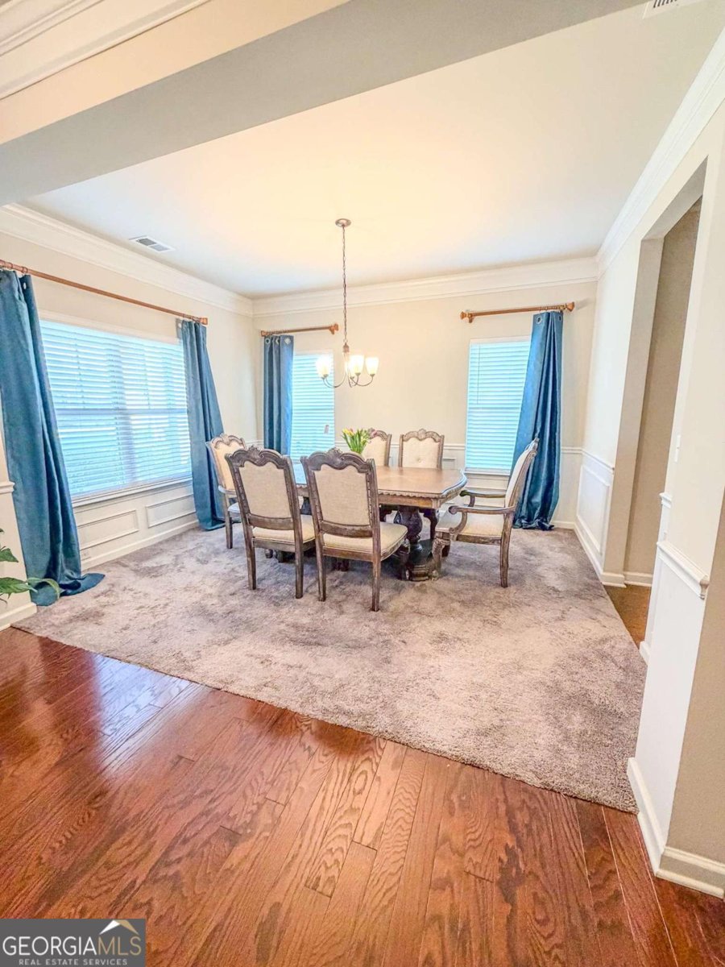
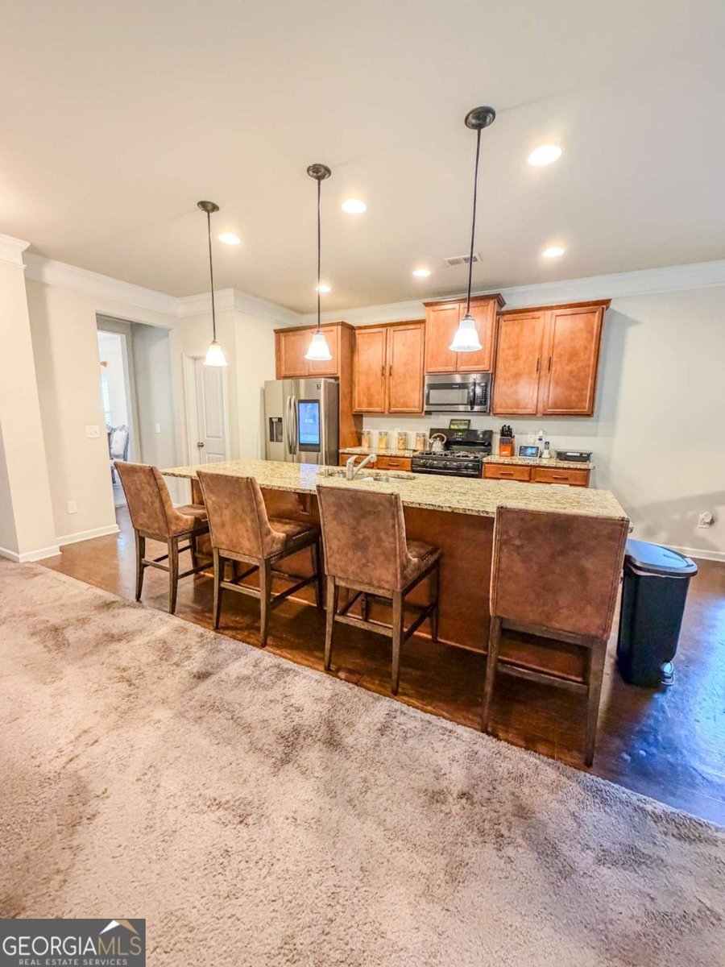
Come to view this well maintained loved four-bedroom, four-bath residence. The property has a level lot with a private backyard, complemented by a thoughtfully designed floor plan. Each bedroom has a full bath. The main level includes a formal dining room, and an open living area centered around a cozy fireplace. The kitchen, perfect for both living and entertaining, granite countertops, stainless steel refrigerator, a large island with bar seating, ample cabinetry, and a walk-in pantry. A bedroom and full bath on the main level are ideal for guests. Upstairs, an expansive loft offers possibilities as a media room, playroom, gym, or second living area. The oversized primary suite is a retreat with a sitting area, tray ceiling, large walk-in closet, and spa-like bathroom. Two additional bedrooms, two full bathrooms, and a laundry room complete the second floor. The fully fenced backyard offers space for play, gardening, or entertaining. 100% financing available through home edge finance, seller is open to all negotiations and concessions, private lending available with 20% down. Bring your best offer for this move in ready home.
Discover this inviting 4-bedroom, 4-bath home located in the well established community of Berkleigh Trails. Inside, the layout is designed for modern daily living with generous gathering spaces and private retreats. The kitchen was planned for both everyday meals and special occasions, with plenty of room to cook, serve, and connect. A central family room and dining area provide a welcoming place to unwind, gather, and enjoy time together. The outdoor space includes approximately 0.71 acres, ideal for gardening, outdoor activities, or simply enjoying the seasons. With parking available for multiple vehicles, the home provides flexible options for families and visitors. Residents of Berkleigh Trails enjoy a blend of neighborhood charm and easy access to everyday conveniences. This home has been available for approximately 9 days and continues to attract interest. Currently offered at $445,800, this home delivers a strong combination of space, condition, and location.
Show more
496 Berkleigh Trails Drive - Map & Directions
view in Google Maps
Facts & features
School District Information
High School
Middle School
Elementary School
Additional Information about
Berkleigh Trails
Association
Yes
Association Fee
$210
Association Fee Includes
Maintenance Grounds
Other
Community Features
Clubhouse
Pool
Sidewalks
Neighborhood Pool
Yes
Additional Information about
496 Berkleigh Trails Drive
County
Neighborhood
Year Built
2018
Appliances
Dishwasher
Disposal
Microwave
Refrigerator
Architectural Style
Craftsman
Traditional
Foundation
Slab
Construction Materials
Stone
Wood Siding
Cooling
Ceiling Fan(s)
Central Air
Fireplace Features
Family Room
Flooring
Carpet
Hardwood
Heating
Central
Home Warranty
No
Interior Features
Double Vanity
Pulldown Attic Stairs
Walk-In Closet(s)
Kitchen Features
Breakfast Area
Breakfast Bar
Kitchen Island
Pantry
Walk-in Pantry
Laundry Features
Upper Level
Levels
Two
Financing Available
Cash
Conventional
FHA
Patio and Porch Features
Patio
Selling Status
Resale
Roof
Composition
Rooms
Family Room
Laundry
Loft
Security Features
Carbon Monoxide Detector(s)
Security System
Smoke Detector(s)
Sewer Type
Public Sewer
Listing Conditions
As Is
Total Fire Places
1
Utilities
Cable Available
Electricity Available
High Speed Internet
Natural Gas Available
Phone Available
Sewer Available
Water Available
Water Source
Public
Window Features
Double Pane Windows
Land Information
Lot Size
.5 to 1 Acre
Lot Features
Cul-De-Sac
Level
Private
Lot Size Estimated
0.71
Fencing
Back Yard
Fenced
Water Front Features
No Dock Or Boathouse
Garages and Parking Information
Parking Total
2
Parking Features
Garage
Garage Door Opener
Tax Information
Taxes
$4,766
Tax Year
2025
Tax ID Number
79271
Show more
listed by real estate agent diyandra pruitt and local realty