Back

71 Oakdale Way

Temple, GA 30179

Krista Sallaz
call for more info
770-355-9877
Ask a Question
Send to a Friend
Schedule a Showing
Request More Info
Smart Mortgage Options
Dalton Carter
Lender
Lic. 1566538
Office:
Direct: 678-425-4140
AP Mortgage
340 Jesse Jewell Parkway
Suite 500A
Gainesville, GA 30501
Apply for a Loan
For Sale
MLS Number 10825923
4 Bedrooms
2 Bathrooms
1 Half Baths
2,488 Square Feet *estimated
Summary of 71 Oakdale Way
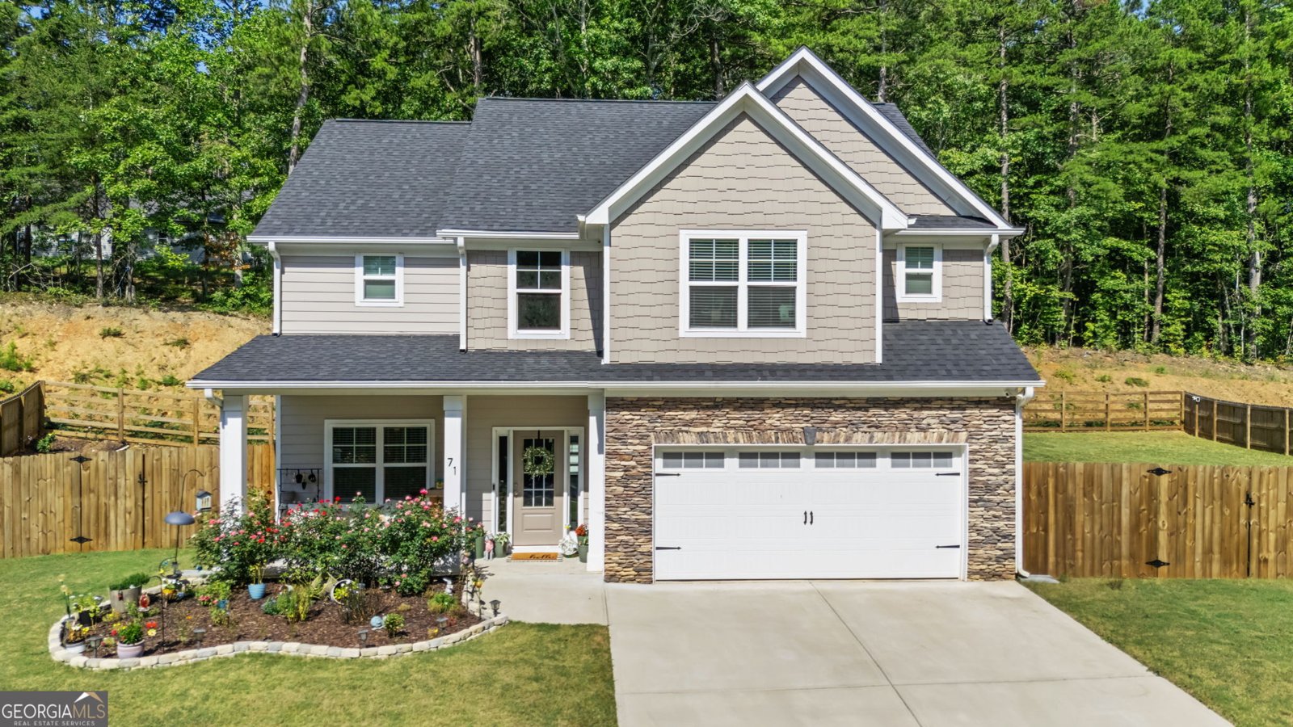
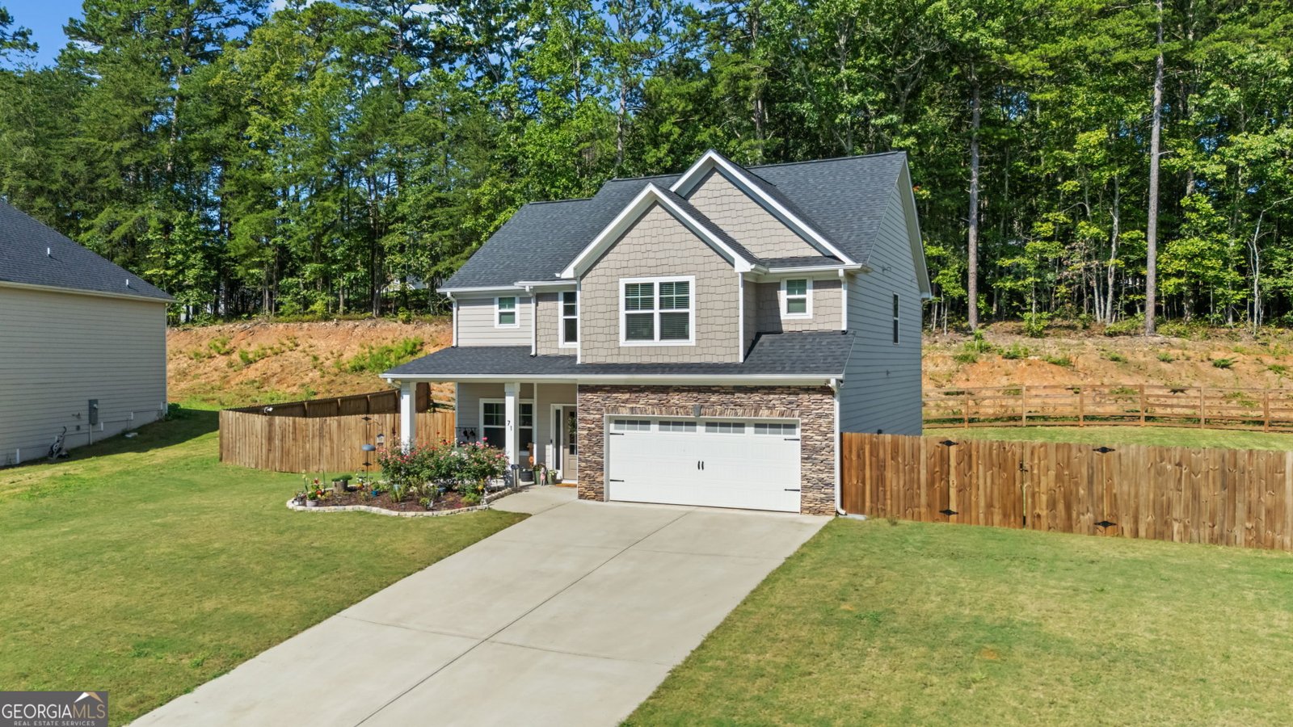
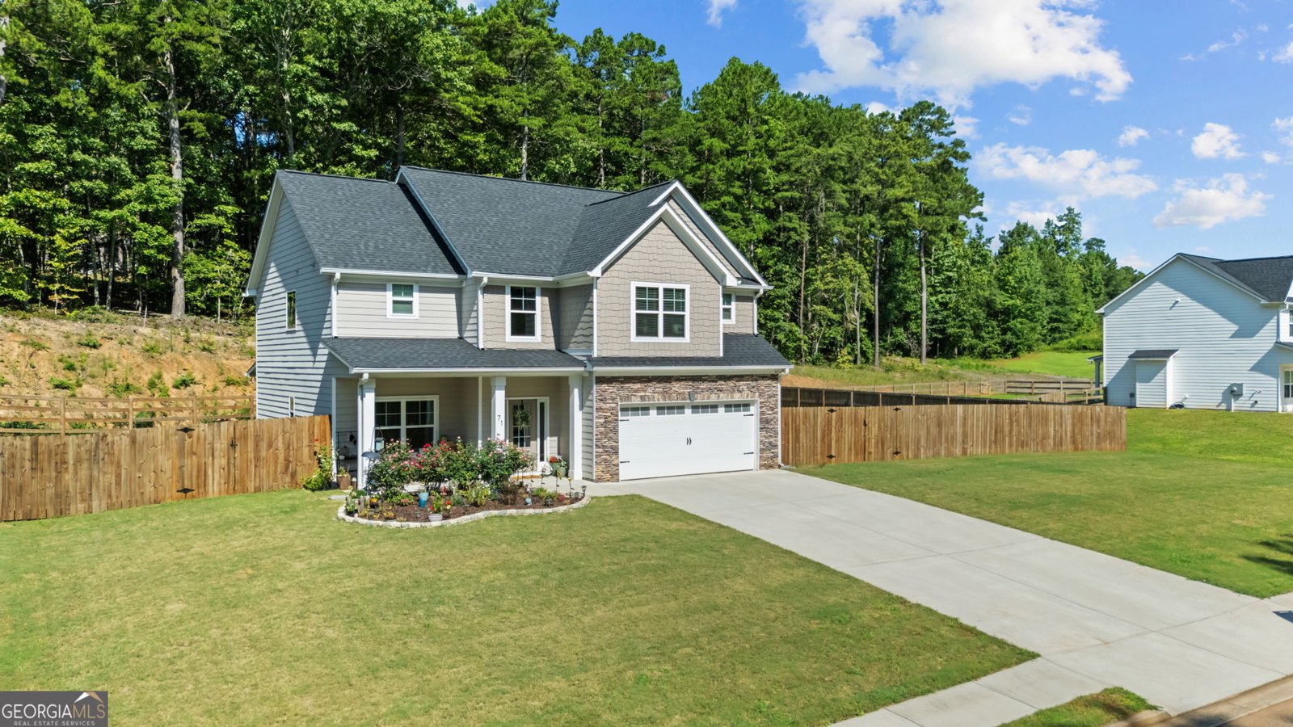
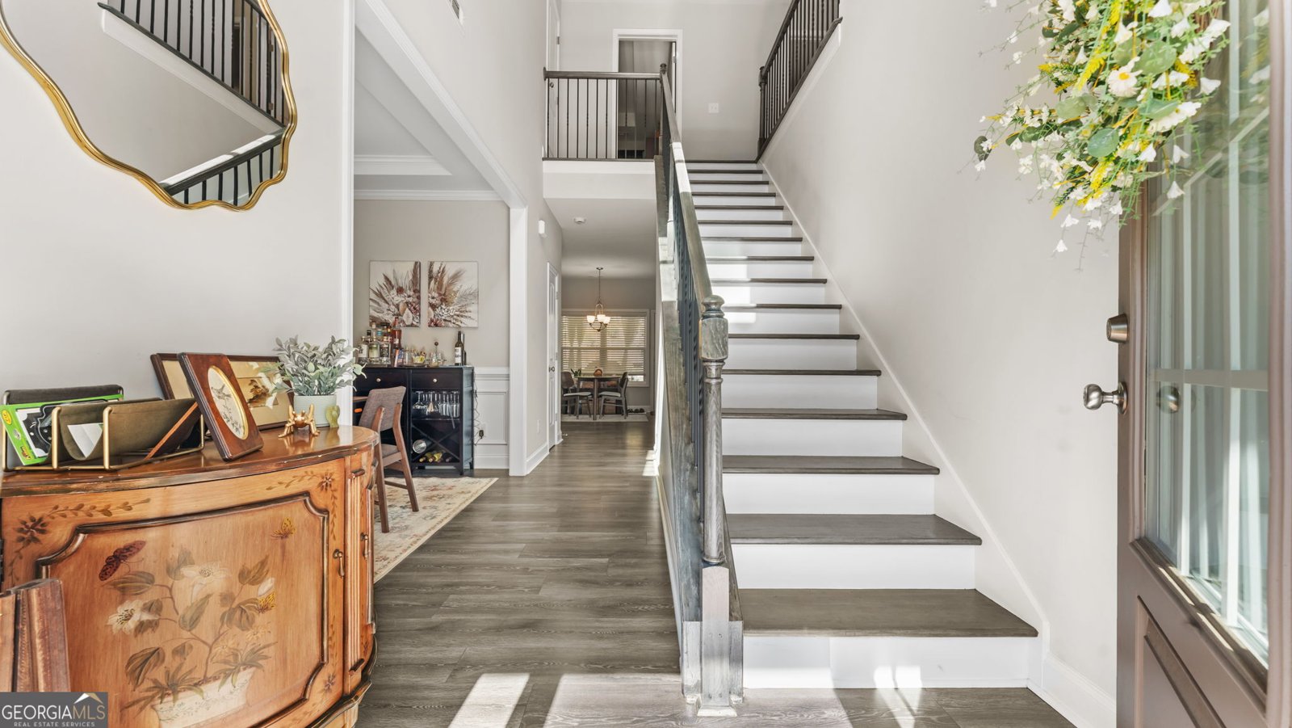
Welcome to 71 Oakdale Way! Built in 2023, this beautiful 4-bedroom, 2.5-bath home offers more than just modern finishes-it provides the space, storage, privacy, and thoughtful functionality buyers are looking for in a newer home. The spacious floor plan features generously sized bedrooms, abundant natural light, and plenty of storage throughout. The primary suite includes convenient his-and-hers closets with ample space, while additional storage closets throughout the home help keep everyday life organized. Large windows fill the home with natural light, creating a bright and welcoming atmosphere. The kitchen is designed for both everyday living and entertaining, featuring a large island with additional built-in storage, a spacious butler's pantry, a convenient coffee bar, and a generous pantry. These thoughtful details make meal preparation, entertaining, and daily routines easier and more enjoyable. Step outside to the fenced-in backyard, ideal for entertaining, relaxing, or enjoying outdoor time with family and pets. Tucked away from the hustle and bustle, this home offers a peaceful, private setting while still providing convenient access to Villa Rica, Dallas, Hiram, Douglasville, Carrollton, Bremen, Buchanan, Rockmart, and Cedartown. With its newer-construction feel, beautiful builder-selected finishes, functional layout, larger bedrooms, exceptional storage, and thoughtful details, 71 Oakdale Way offers the best of modern living without feeling ordinary. This home is not part of the established Phase 1 HOA. Schedule your private showing today!
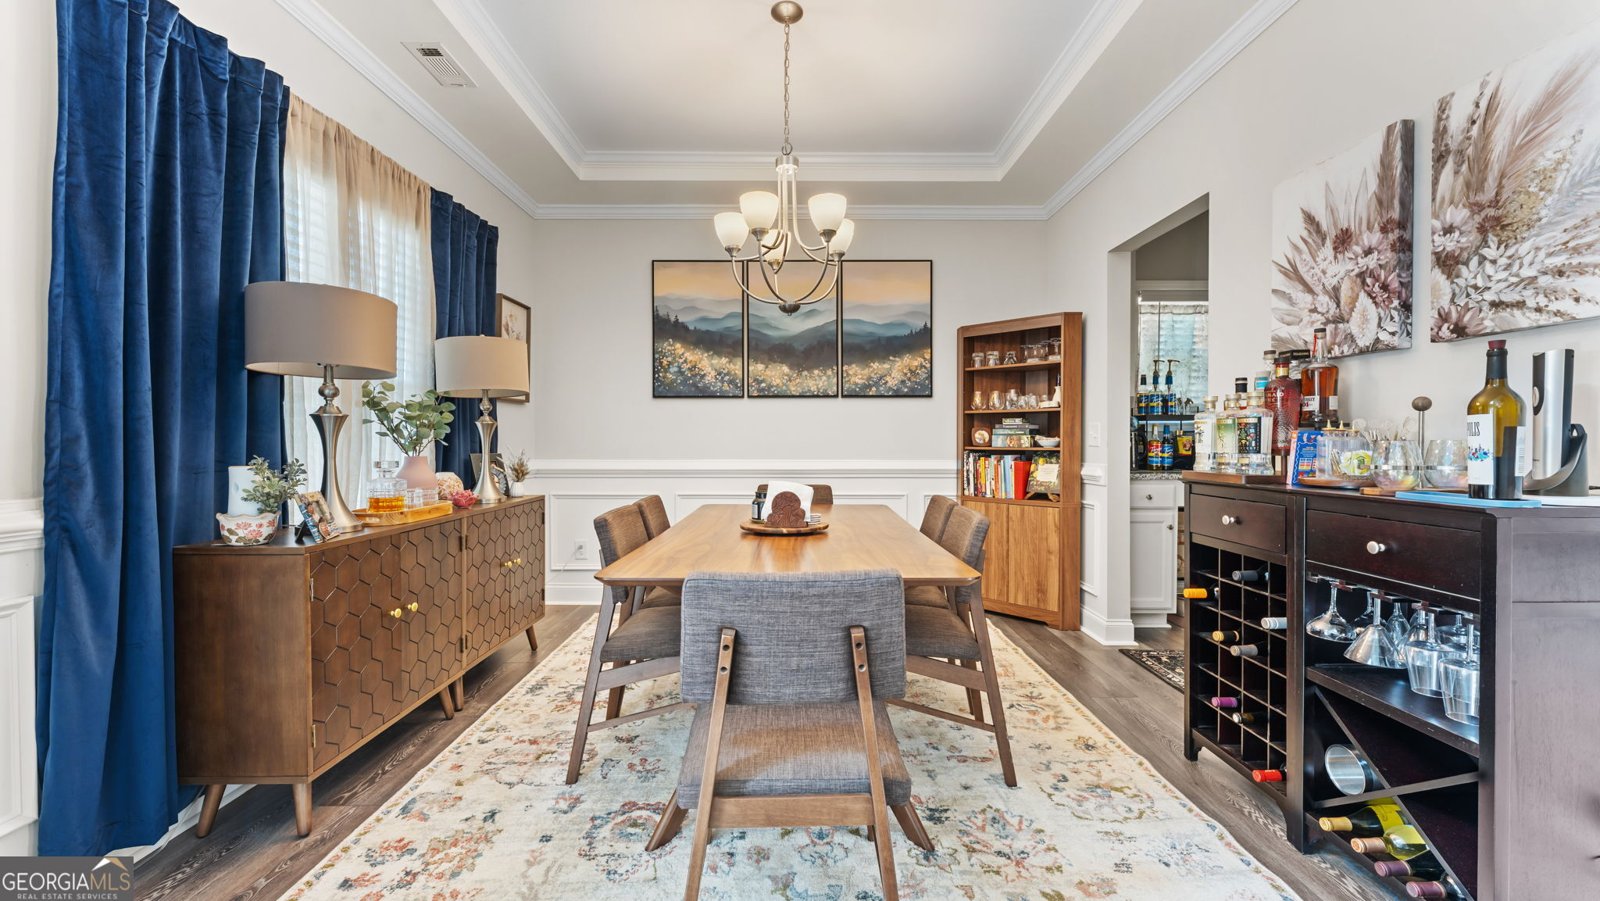
Welcome to 71 Oakdale Way in Union Station, where this thoughtfully designed 4-bed, 2-bath home is ready for its next chapter. Inside, the home offers 2,488 square feet of finished living space, giving plenty of room for everyday living and easy entertaining. The kitchen was planned for both everyday meals and special occasions, with plenty of room to cook, serve, and connect. Open concept living and dining spaces create a comfortable setting for gatherings of all kinds. Step outside to approximately 0.46 acres, creating a comfortable setting for outdoor living and weekend gatherings. With parking available for multiple vehicles, the home provides flexible options for families and visitors. Set within Union Station in Temple, this home is close to schools, shopping, dining, and area attractions. After roughly 19 days on the market, this home remains a strong option in the area. Currently offered at $385,000, this home delivers a strong combination of space, condition, and location.
Show more
71 Oakdale Way - Map & Directions
view in Google Maps
Facts & features
School District Information
High School
Middle School
Elementary School
Additional Information about
Union Station
Association
No
Community Features
Sidewalks
Street Lights
Additional Information about
71 Oakdale Way
County
Neighborhood
Year Built
2023
Appliances
Dishwasher
Electric Water Heater
Microwave
Other
Architectural Style
Brick Front
Craftsman
Traditional
Foundation
Slab
Construction Materials
Brick
Stone
Cooling
Ceiling Fan(s)
Central Air
Dining Room Features
Separate Room
Fireplace Features
Factory Built
Family Room
Flooring
Carpet
Sustainable
Tile
Heating
Central
Electric
Home Warranty
No
Interior Features
Double Vanity
High Ceilings
Other
Pulldown Attic Stairs
Separate Shower
Soaking Tub
Tile Bath
Tray Ceiling(s)
Two Story Foyer
Walk-In Closet(s)
Kitchen Features
Breakfast Area
Breakfast Bar
Kitchen Island
Pantry
Walk-in Pantry
Laundry Features
Upper Level
Levels
Two
Financing Available
Cash
Conventional
FHA
VA Loan
Patio and Porch Features
Patio
Porch
Selling Status
Resale
Roof
Composition
Rooms
Family Room
Laundry
Office
Other
Security Features
Carbon Monoxide Detector(s)
Smoke Detector(s)
Sewer Type
Septic Tank
Total Finished Area
2,488
Total Fire Places
1
Utilities
Cable Available
Electricity Available
High Speed Internet
Phone Available
Underground Utilities
Water Available
Water Source
Public
Land Information
Lot Size
Less than .5 Acres
Lot Features
Level
Lot Size Estimated
0.46
Garages and Parking Information
Parking Total
4
Parking Features
Attached
Garage
Garage Door Opener
Kitchen Level
Tax Information
Taxes
$3,438
Tax Year
2024
Tax ID Number
89453
Show more
listed by real estate agent kayla andrews and main street realty