Back

226 Shantz Way

Byron, GA 31008

Krista Sallaz
call for more info
770-355-9877
Ask a Question
Send to a Friend
Schedule a Showing
Request More Info
More Homes In
Bryson Farms
226 Jagee Drive, Byron
202 Antiquity Circle, Byron
230 Jagee Drive, Byron
Smart Mortgage Options
Dalton Carter
Lender
Lic. 1566538
Office:
Direct: 678-425-4140
AP Mortgage
340 Jesse Jewell Parkway
Suite 500A
Gainesville, GA 30501
Apply for a Loan
For Sale
MLS Number 10790834
4 Bedrooms
2 Bathrooms
1 Half Baths
2,053 Square Feet *estimated
Summary of 226 Shantz Way
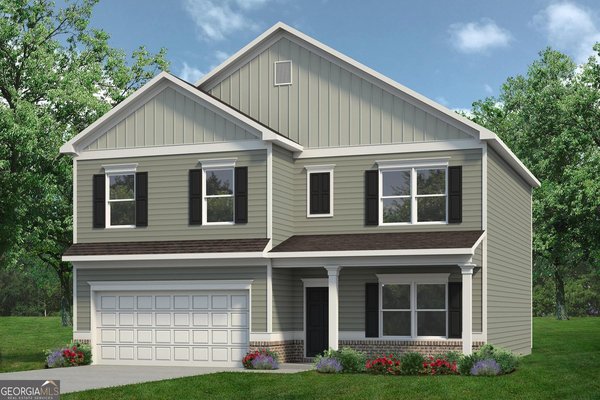
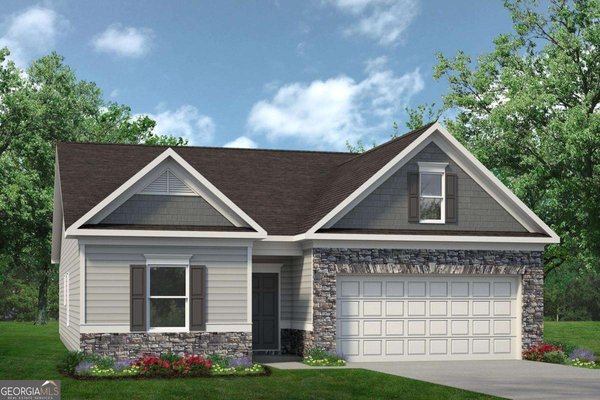
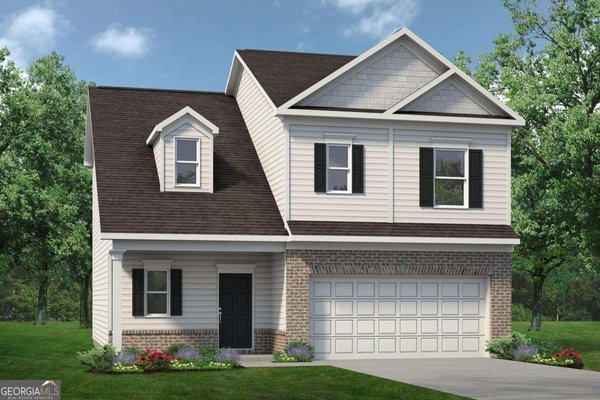
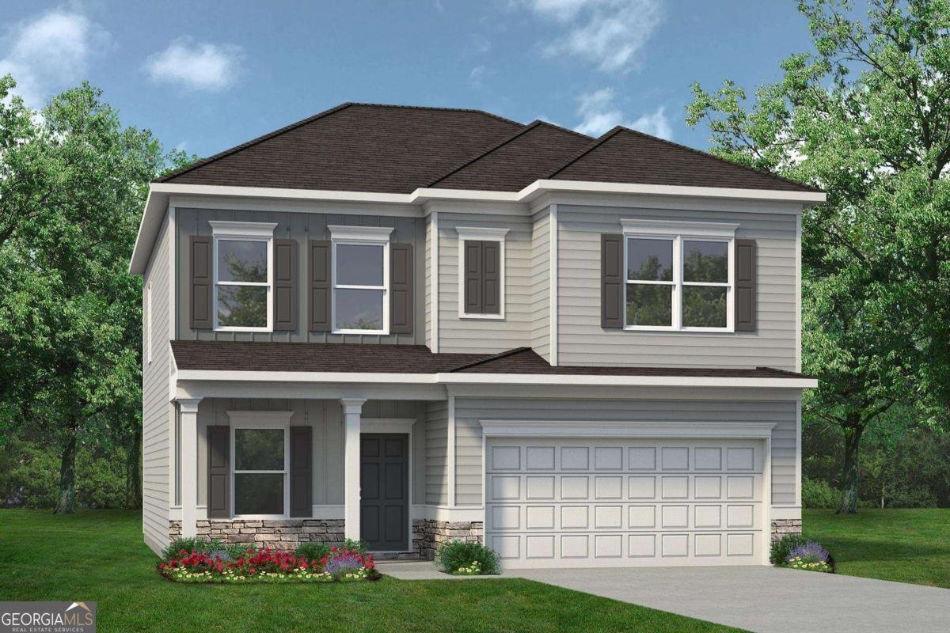
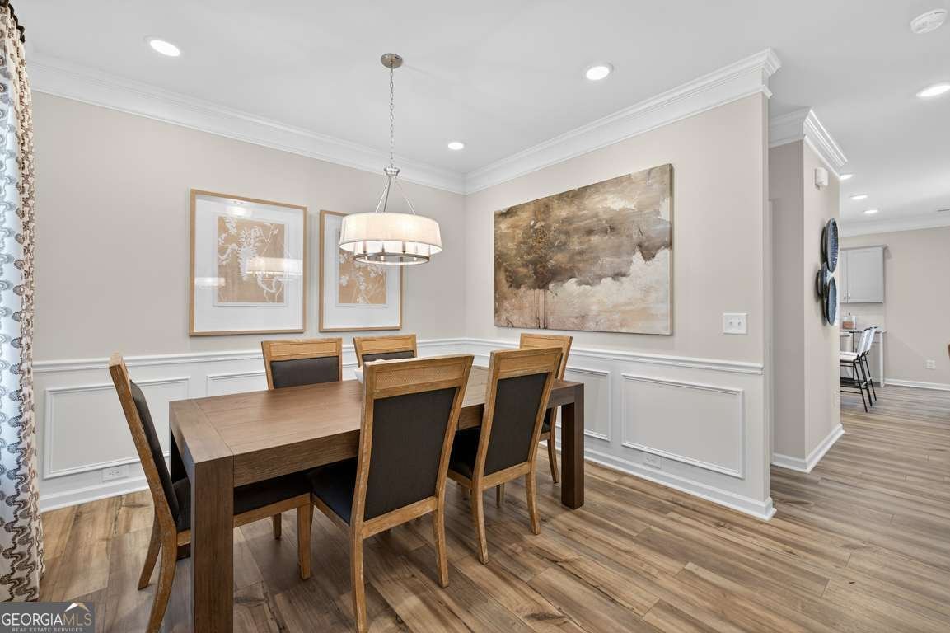
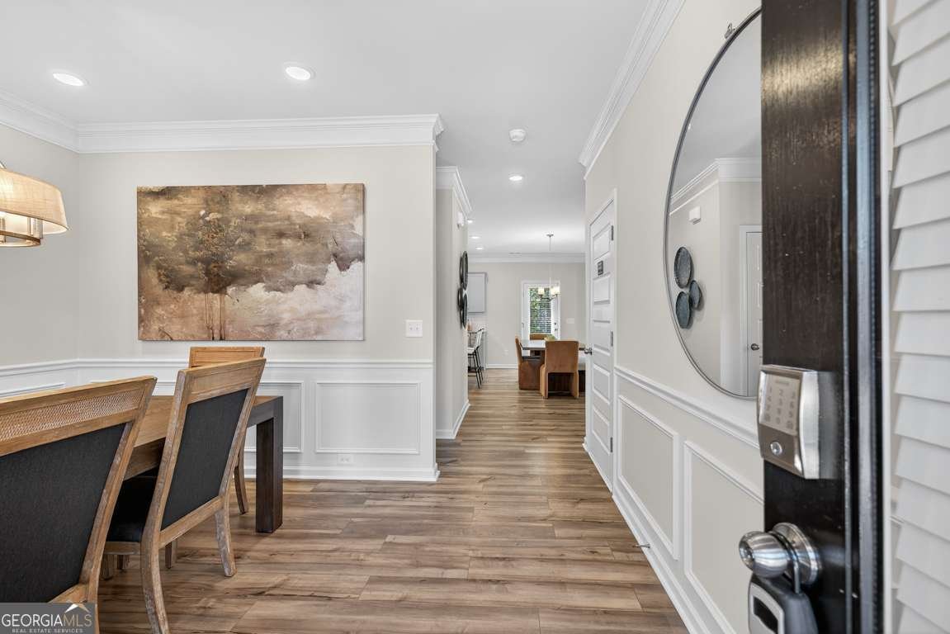
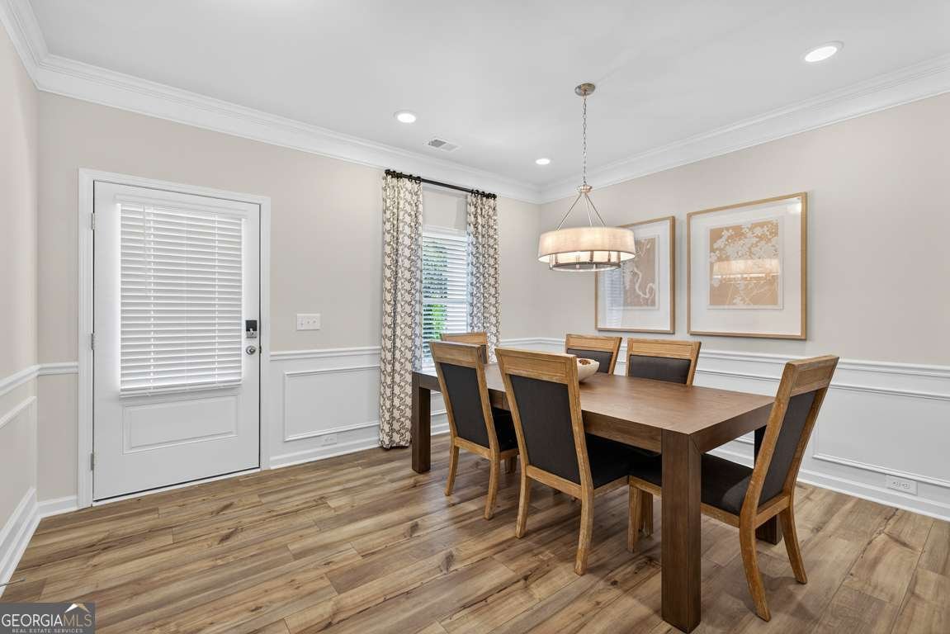
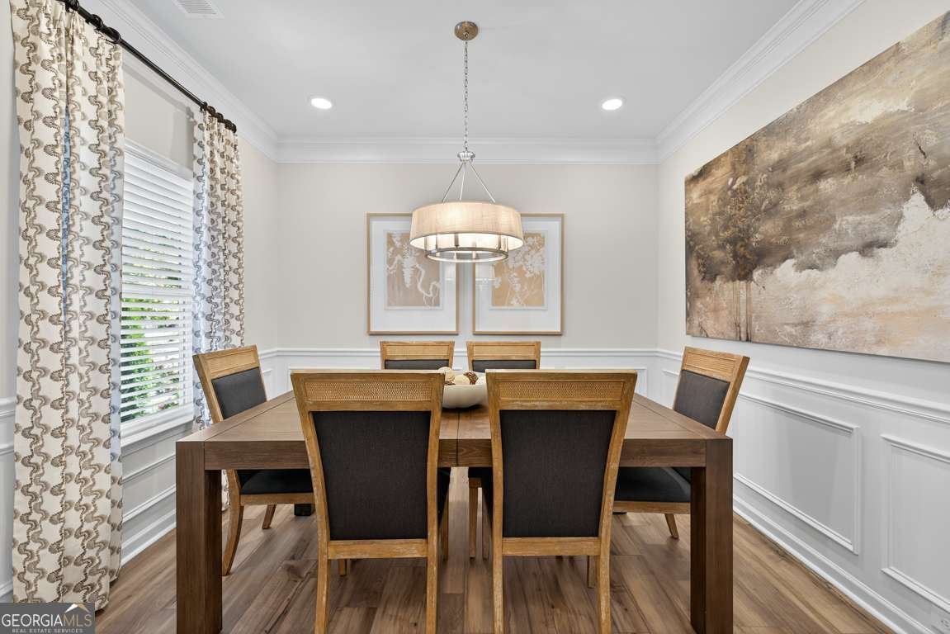
Move in Ready September 2026! The Coleman plan by Smith Douglas Homes in the community, Bryson Farms. Step into this beautifully designed 4-bedroom, 2.5-bath home in Byron, where thoughtful upgrades and inviting spaces make everyday living feel exceptional. A spacious foyer welcomes you inside and leads to a dedicated study, thoughtfully converted from the original flex space to create a quiet, functional work-from-home retreat. The main living area features durable LVP flooring and an electric fireplace that adds warmth and charm to the open-concept layout. The kitchen truly anchors the space with upgraded cabinetry, sleek granite countertops, and a stylish island accented by modern pendant lighting. Step outside to an extended patio overlooking the backyard-an ideal spot for unwinding in the evenings or hosting weekend gatherings. Upstairs, the Owner's Suite offers a relaxing escape, complete with elegant tray ceilings and a spa-inspired bath featuring double vanities, a soaking tub, a separate tiled shower, and a generous walk-in closet. Photos representative of plan not of actual home. Our decorated Model Home and Sales Center is now open daily Mon, Tues, Thurs, Fri, Sat (10am-6pm); Wednesday (12pm-6pm); Sunday (12pm-6pm). Come visit us today!
Welcome home to this spacious 4-bed, 2-bath residence nestled in Bryson Farms in Byron, GA. With 2,053 square feet of finished living space, this floor plan offers generous gathering spaces as well as comfortable private retreats. A bright, open kitchen offers generous workspace, storage, and a direct view into the main gathering spaces. The main living areas are filled with natural light and provide an easy flow for hosting friends or enjoying quiet evenings at home. A private backyard adds extra space for play, pets, or simple relaxation. The property includes parking available for multiple vehicles, offering convenience for residents and guests. Residents of Bryson Farms enjoy a blend of neighborhood charm and easy access to everyday conveniences. After roughly 29 days on the market, this home remains a strong option in the area. With an asking price of $294,325, this property represents an appealing opportunity in the current market.
Show more
226 Shantz Way - Map & Directions
view in Google Maps
Facts & features
School District Information
High School
Middle School
Elementary School
Additional Information about
Bryson Farms
Association
Yes
Association Fee
$400
Initiation Fee
$400
Association Fee Includes
Management Fee
Other
Community Features
Sidewalks
Additional Information about
226 Shantz Way
County
Neighborhood
Year Built
2026
Appliances
Dishwasher
Electric Water Heater
Microwave
Oven/Range (Combo)
Stainless Steel Appliance(s)
Architectural Style
Stone Frame
Traditional
Foundation
Slab
Construction Materials
Concrete
Stone
Cooling
Central Air
Electric
Dining Room Features
Dining Rm/Living Rm Combo
Fireplace Features
Family Room
Flooring
Carpet
Laminate
Vinyl
Heating
Central
Electric
Home Warranty
Yes
Interior Features
Double Vanity
High Ceilings
Pulldown Attic Stairs
Separate Shower
Soaking Tub
Tray Ceiling(s)
Walk-In Closet(s)
Kitchen Features
Breakfast Area
Kitchen Island
Pantry
Solid Surface Counters
Laundry Features
Upper Level
Levels
Two
Financing Available
Cash
Conventional
FHA
VA Loan
Patio and Porch Features
Patio
Porch
Selling Status
Under Construction
Roof
Composition
Rooms
Family Room
Foyer
Laundry
Sewer Type
Public Sewer
Total Finished Area
2,053
Total Fire Places
1
Utilities
Electricity Available
High Speed Internet
Sewer Available
Underground Utilities
Water Available
Water Source
Public
Land Information
Lot Size
Less than .5 Acres
Lot Features
None
Garages and Parking Information
Parking Total
2
Parking Features
Attached
Garage
Garage Door Opener
Guest
Kitchen Level
Tax Information
Taxes
Unknown
Tax Year
2026
Tax ID Number
0.0
Show more
listed by real estate agent niki collier and sdc realty central georgia