Back

308 Lamplight Drive

Byron, GA 31008

Krista Sallaz
call for more info
770-355-9877
Ask a Question
Send to a Friend
Schedule a Showing
Request More Info
Smart Mortgage Options
Dalton Carter
Lender
Lic. 1566538
Office:
Direct: 678-425-4140
AP Mortgage
340 Jesse Jewell Parkway
Suite 500A
Gainesville, GA 30501
Apply for a Loan
For Sale
MLS Number 10795631
2 Bedrooms
2 Bathrooms
0 Half Baths
1,586 Square Feet *estimated
Summary of 308 Lamplight Drive
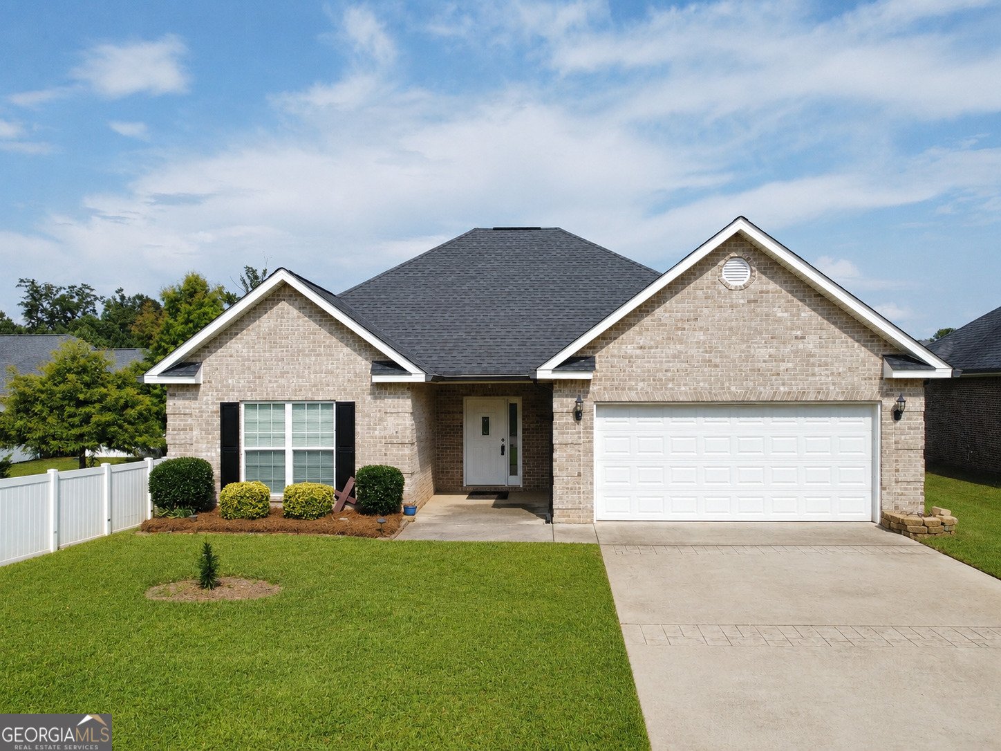
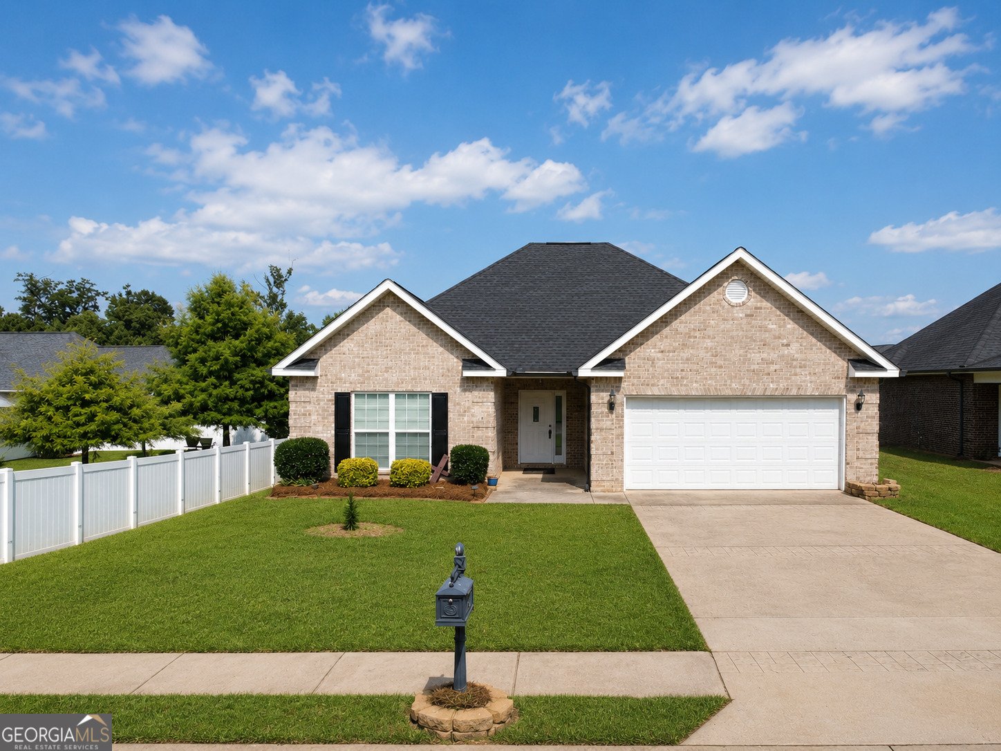
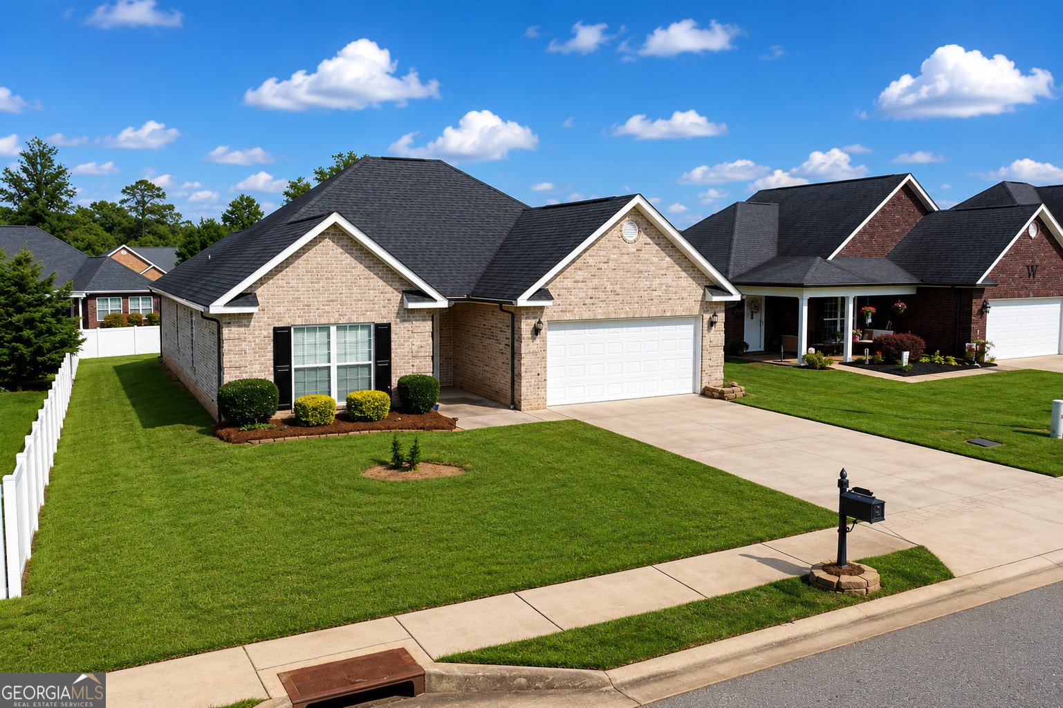
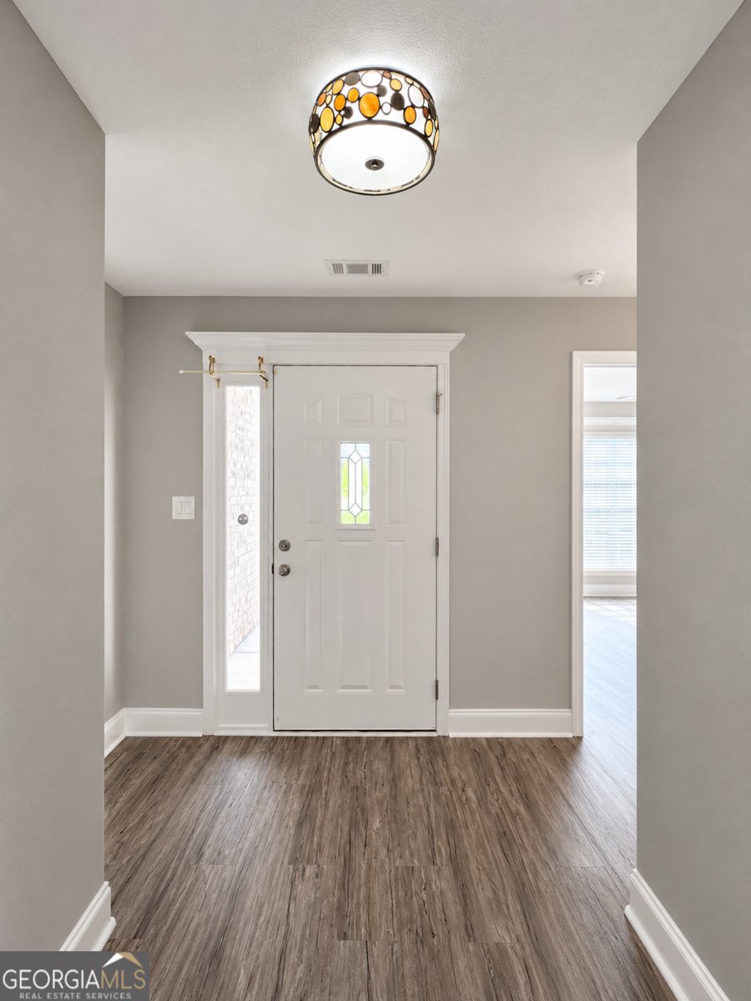
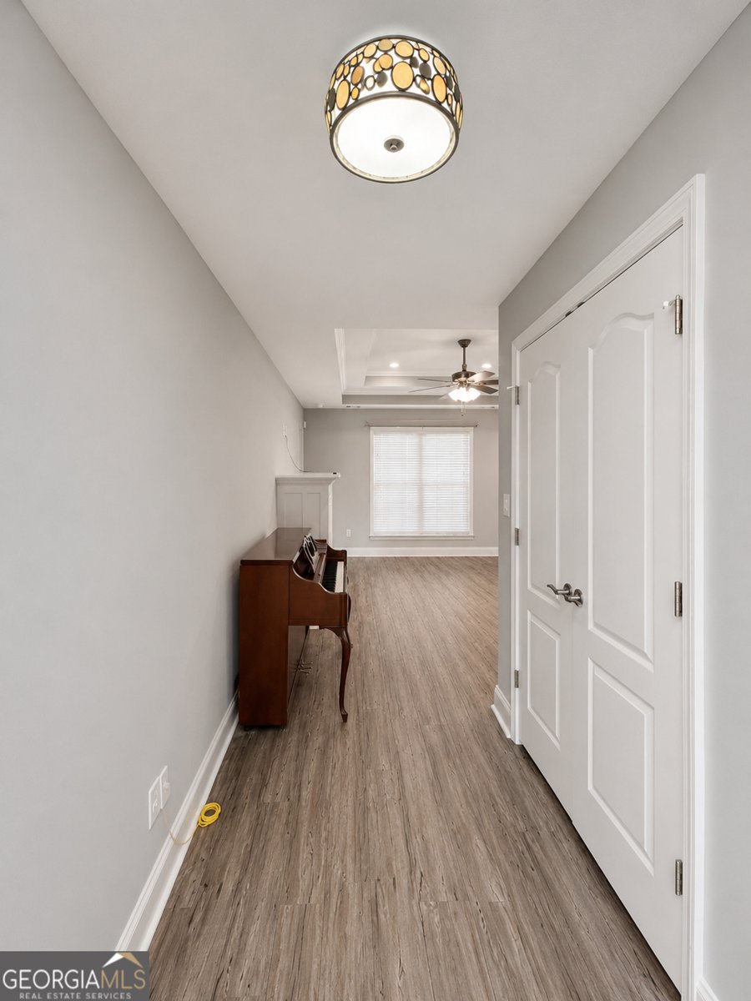
Welcome Home to Cobblestone Crossing. A lovely all brick 2 Bedroom, bonus and 2 Bath home located in a quiet designed for relaxed, low-maintenance living. LVP Flooring throughout house. Kitchen features granite counters, breakfast bar, stainless appliances and tile backsplash. Foyer Coat Closet. Huge Pantry. Spacious Laundry Room. Refrigerator/Freezer. Screened in back porch. Home and garage have been freshly painted! The community offers exceptional amenities, including a clubhouse with a card room, and a full calendar of organized activities each month. Only minutes to Galleria Mall and well-known restaurants and special eateries. 80% of the owners must be 55 years or older. 20% can be adults under the age of 55 as long as there are no children under the age of 18 living in the property. Don't miss this rare opportunity to own a home in a vibrant, welcoming neighborhood built for comfort, connection, and ease. Make your appointment TODAY!
Welcome to this beautifully maintained 2-bedroom, 2-bath home in the sought after Cobblestone Crossing community of Byron. Thoughtfully planned, the interior provides 1,586 square feet of finished living space with an open, livable feel from room to room. A bright, open kitchen offers generous workspace, storage, and a direct view into the main gathering spaces. Open concept living and dining spaces create a comfortable setting for gatherings of all kinds. The outdoor space includes approximately 0.17 acres, ideal for gardening, outdoor activities, or simply enjoying the seasons. Practical parking available for multiple vehicles makes everyday living easier for households with multiple vehicles. Residents of Cobblestone Crossing enjoy a blend of neighborhood charm and easy access to everyday conveniences. After roughly 22 days on the market, this home remains a strong option in the area. With an asking price of $260,000, this property represents an appealing opportunity in the current market.
Show more
308 Lamplight Drive - Map & Directions
view in Google Maps
Facts & features
School District Information
High School
Middle School
Elementary School
Additional Information about
Cobblestone Crossing
Association
Yes
Association Fee
$360
Initiation Fee
$125
Association Fee Includes
Maintenance Grounds
Other
Community Features
Sidewalks
Street Lights
Additional Information about
308 Lamplight Drive
County
Neighborhood
Year Built
2018
Appliances
Dishwasher
Disposal
Electric Water Heater
Microwave
Oven/Range (Combo)
Refrigerator
Architectural Style
Brick 4 Side
Traditional
Foundation
Slab
Construction Materials
Brick
Cooling
Ceiling Fan(s)
Central Air
Flooring
Hardwood
Heating
Central
Electric
Home Warranty
No
Interior Features
Double Vanity
Master On Main Level
Separate Shower
Split Bedroom Plan
Tray Ceiling(s)
Walk-In Closet(s)
Kitchen Features
Breakfast Bar
Pantry
Walk-in Pantry
Laundry Features
In Hall,Laundry Closet
Levels
One
Financing Available
Cash
Conventional
FHA
VA Loan
Patio and Porch Features
Porch
Screened
Selling Status
Resale
Roof
Composition
Rooms
Great Room
Other
Sewer Type
Public Sewer
Showing Info
Public Sewer
Total Finished Area
1,586
Total Fire Places
1
Utilities
Cable Available
Electricity Available
High Speed Internet
Phone Available
Sewer Available
Sewer Connected
Water Available
Water Source
Public
Master on the Main
Yes
Land Information
Lot Size
Less than .5 Acres
Lot Features
Level
Lot Size Estimated
0.17
Garages and Parking Information
Parking Total
2
Parking Features
Attached
Garage
Tax Information
Taxes
$3,197
Tax Year
2024
Tax ID Number
062 091
Show more
listed by real estate agent rebecca rhome-mungin and southern classic realtors