Back

293 Osage Circle

Byron, GA 31008

Krista Sallaz
call for more info
770-355-9877
Ask a Question
Send to a Friend
Schedule a Showing
Request More Info
Smart Mortgage Options
Dalton Carter
Lender
Lic. 1566538
Office:
Direct: 678-425-4140
AP Mortgage
340 Jesse Jewell Parkway
Suite 500A
Gainesville, GA 30501
Apply for a Loan
For Sale
SHORT SALE
MLS Number 10794508
4 Bedrooms
3 Bathrooms
0 Half Baths
3,130 Square Feet *estimated
Summary of 293 Osage Circle
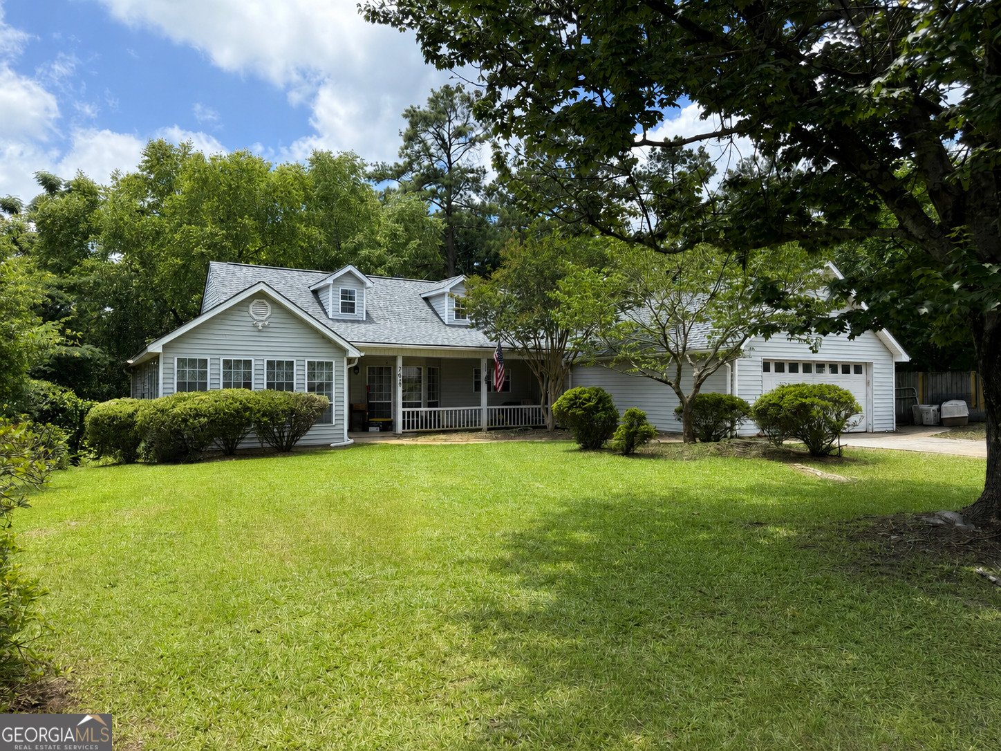
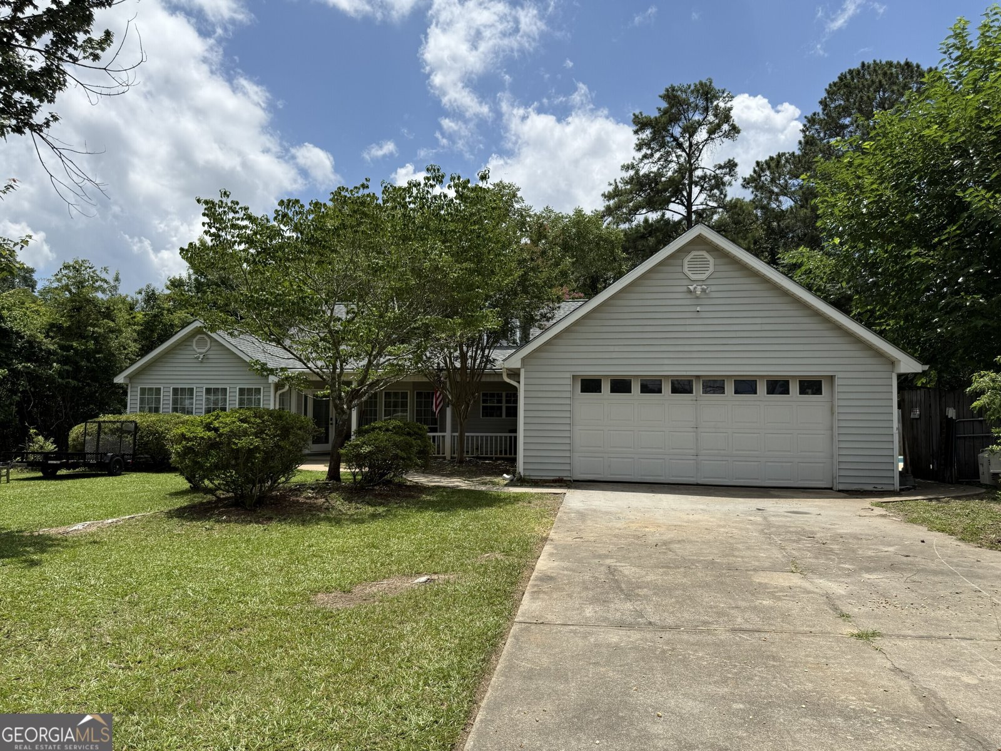
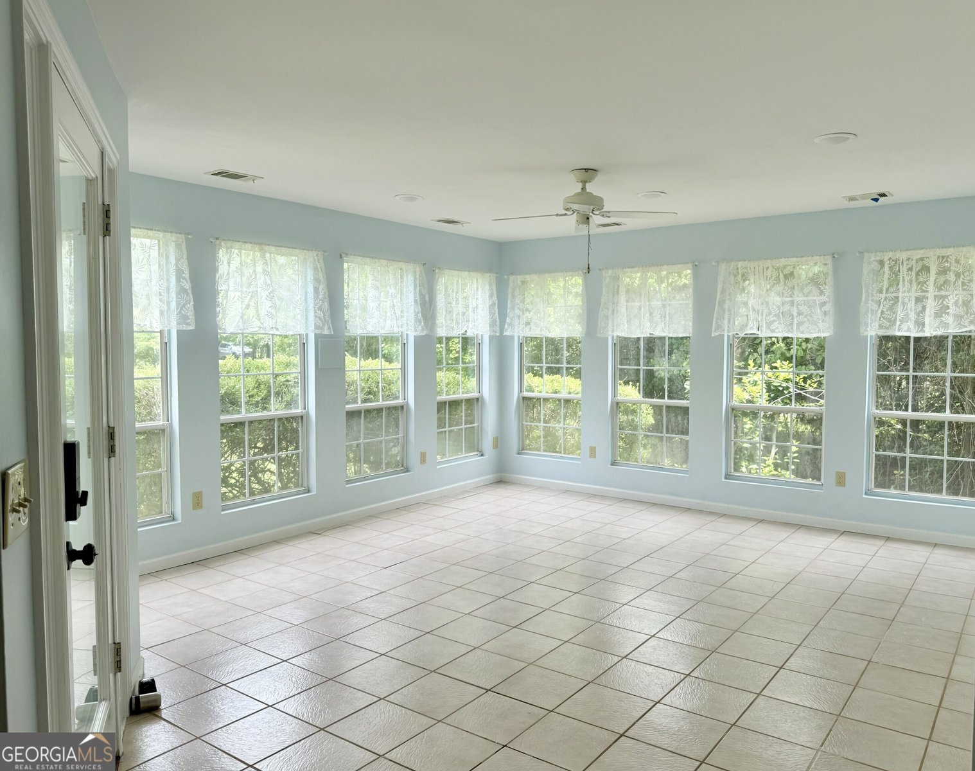
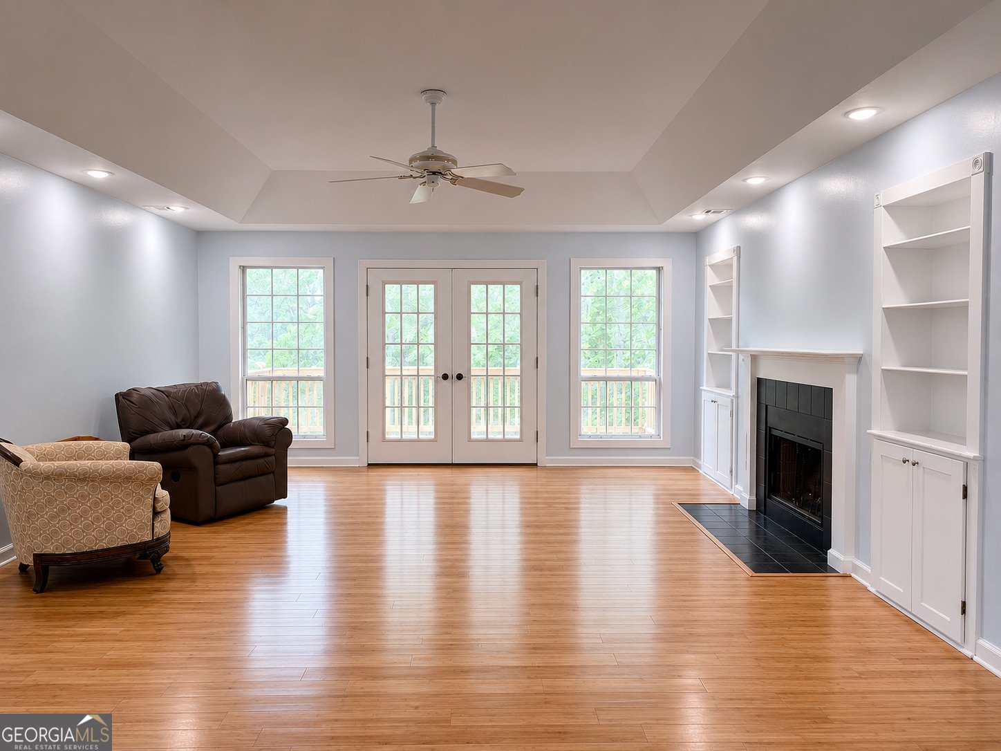
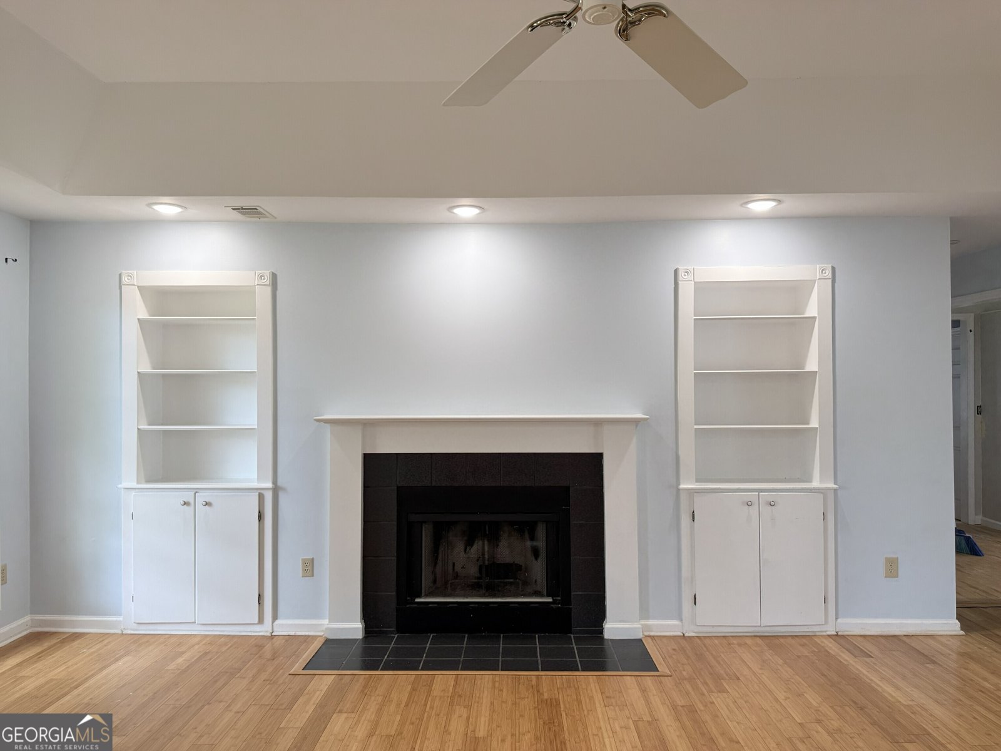
NEW ROOF INSTALLED JUNE 2026! Welcome to your own private retreat on 1.27 acres in Byron, where space, versatility, and recent updates come together to create the perfect place to call home. With 2,463 square feet on the main level plus an additional 667 square feet of finished basement space, this home offers room to grow, entertain, and make lasting memories. Recent improvements provide peace of mind for years to come, including a brand-new roof, fresh interior paint, and a newly constructed pool equipment house. Inside, you'll love the desirable split-bedroom floor plan, spacious living areas, and bright Florida Room overlooking the backyard-perfect for morning coffee, relaxing with a good book, or keeping an eye on the fun outside. The thoughtfully designed layout offers both comfort and privacy for everyday living. The finished basement adds incredible flexibility with a large living area, wet bar, bedroom, and full bathroom. Whether you need a guest suite, multi-generational living space, home office, recreation room, or private retreat, this bonus area adapts to your lifestyle. A basement-level garage and workshop provide exceptional storage and workspace for hobbies, projects, or additional vehicles. Step outside and enjoy your own backyard oasis featuring an in-ground pool, expansive outdoor living space, and plenty of room to roam on 1.27 acres. With no HOA, you'll have the freedom to truly make this property your own. Conveniently located just minutes from Interstate 75, commuting is easy whether you're headed to Robins Air Force Base, shopping, dining, or the entertainment and events of Macon, including Professional Baseball with the Macon Bacon or Hockey with the Macon Mayhem. Not to mention great festivals like the annual Cherry Blossom Festival! This home checks all the boxes. Schedule your private showing today and discover everything this exceptional Byron property has to offer!
Welcome home to this spacious 4-bed, 3-bath residence nestled in Kewanee Farms in Byron, GA. Inside, the home offers 3,130 square feet of finished living space, giving plenty of room for everyday living and easy entertaining. The kitchen was planned for both everyday meals and special occasions, with plenty of room to cook, serve, and connect. Open concept living and dining spaces create a comfortable setting for gatherings of all kinds. Step outside to approximately 1.27 acres, creating a comfortable setting for outdoor living and weekend gatherings. Practical parking available for multiple vehicles makes everyday living easier for households with multiple vehicles. Set within Kewanee Farms in Byron, this home is close to schools, shopping, dining, and area attractions. With approximately 25 days on the market, this home is well positioned for the next owner. Currently offered at $299,000, this home delivers a strong combination of space, condition, and location.
Show more
293 Osage Circle - Map & Directions
view in Google Maps
Facts & features
School District Information
High School
Middle School
Elementary School
Additional Information about
Kewanee Farms
Association
No
Additional Information about
293 Osage Circle
Short Sale
Yes
County
Neighborhood
Year Built
1994
Appliances
Dishwasher
Electric Water Heater
Oven/Range (Combo)
Refrigerator
Architectural Style
Ranch
Basement
Bath Finished
Daylight
Interior Entry
Exterior Entry
Finished
Partial
Construction Materials
Vinyl Siding
Cooling
Electric
Ceiling Fan(s)
Central Air
Dining Room Features
Separate Room
Exterior Features
Balcony
Fireplace Features
Basement
Family Room
Living Room
Gas Starter
Gas Log
Flooring
Carpet
Heating
Electric
Central
Home Warranty
No
Interior Features
Bookcases
Tray Ceiling(s)
High Ceilings
Soaking Tub
Pulldown Attic Stairs
Walk-In Closet(s)
In-Law Floorplan
Master On Main Level
Split Bedroom Plan
Kitchen Features
Walk-in Pantry
Laundry Features
In Hall,In Mud Room
Levels
Two
Financing Available
Cash
Conventional
FHA
USDA Loan
VA Loan
Patio and Porch Features
Deck
Patio
Selling Status
Resale
Roof
Composition
Rooms
Laundry
Bonus Room
Den
Family Room
Sun Room
Sewer Type
Septic Tank
Listing Conditions
Short Sale
Total Finished Area
3,130
Total Fire Places
1
Utilities
Cable Available
Water Source
Well
Window Features
Double Pane Windows
Private Pool
Yes
Finished Basement
Yes
Master on the Main
Yes
Hot Tub
Yes
Land Information
Lot Size
1 to 2 Acres
Lot Features
Level
Sloped
Lot Size Estimated
1.27
Fencing
Fenced
Garages and Parking Information
Parking Total
2
Parking Features
Attached
Garage Door Opener
Basement
Garage
Kitchen Level
Side/Rear Entrance
Tax Information
Taxes
$2,580
Tax Year
2016
Tax ID Number
055B 041
Show more
listed by real estate agent and success realty