Back

235 Glades Road

Eatonton, GA 31024

Krista Sallaz
call for more info
770-355-9877
Ask a Question
Send to a Friend
Schedule a Showing
Request More Info
Smart Mortgage Options
Dalton Carter
Lender
Lic. 1566538
Office:
Direct: 678-425-4140
AP Mortgage
340 Jesse Jewell Parkway
Suite 500A
Gainesville, GA 30501
Apply for a Loan
For Sale
MLS Number 10875935
8 Bedrooms
7 Bathrooms
1 Half Baths
6,654 Square Feet *estimated
Summary of 235 Glades Road
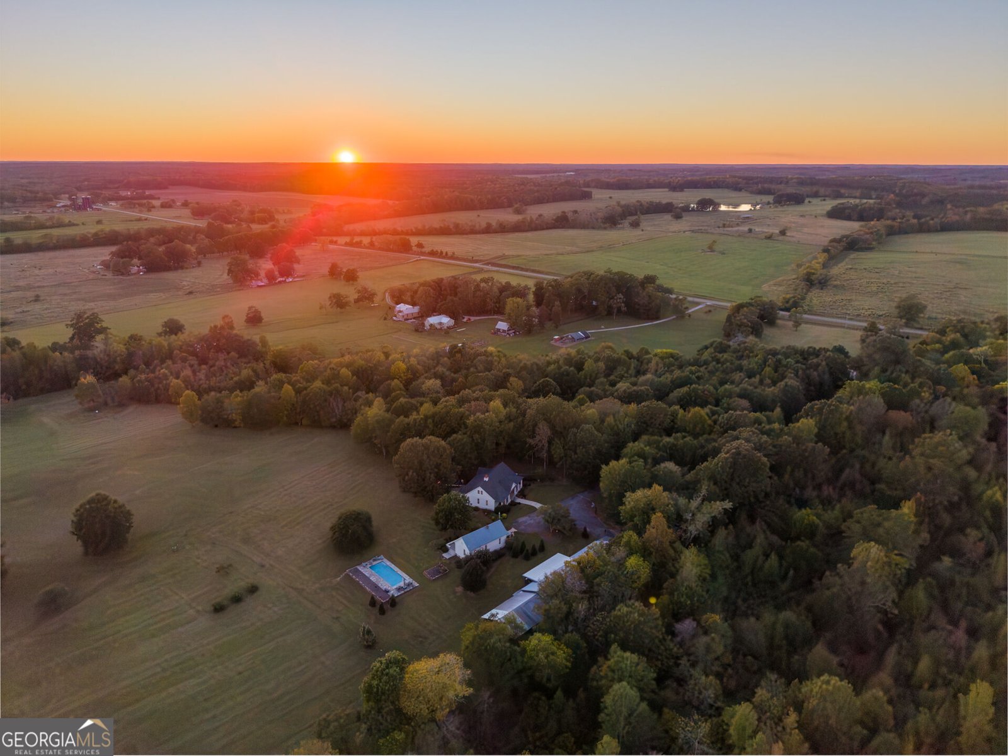
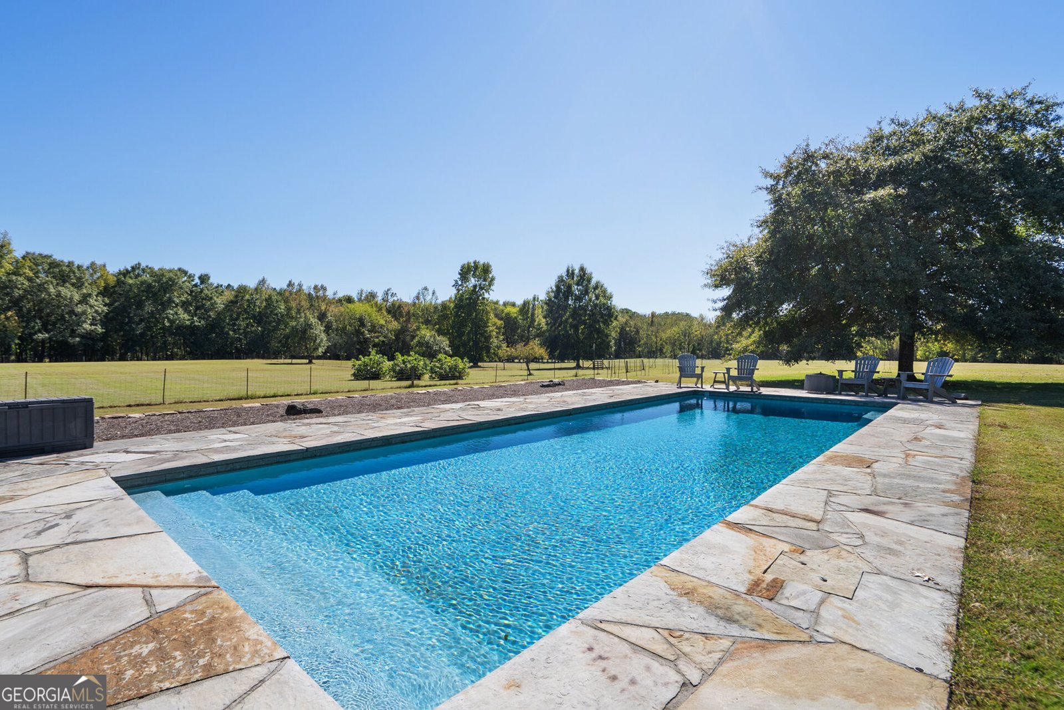
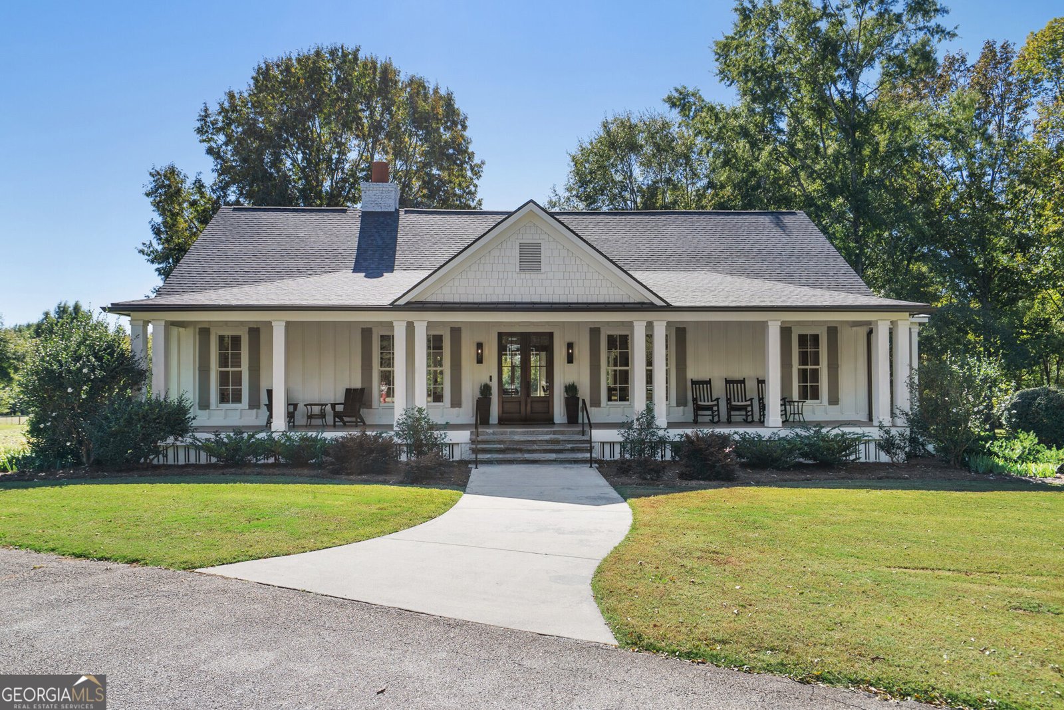
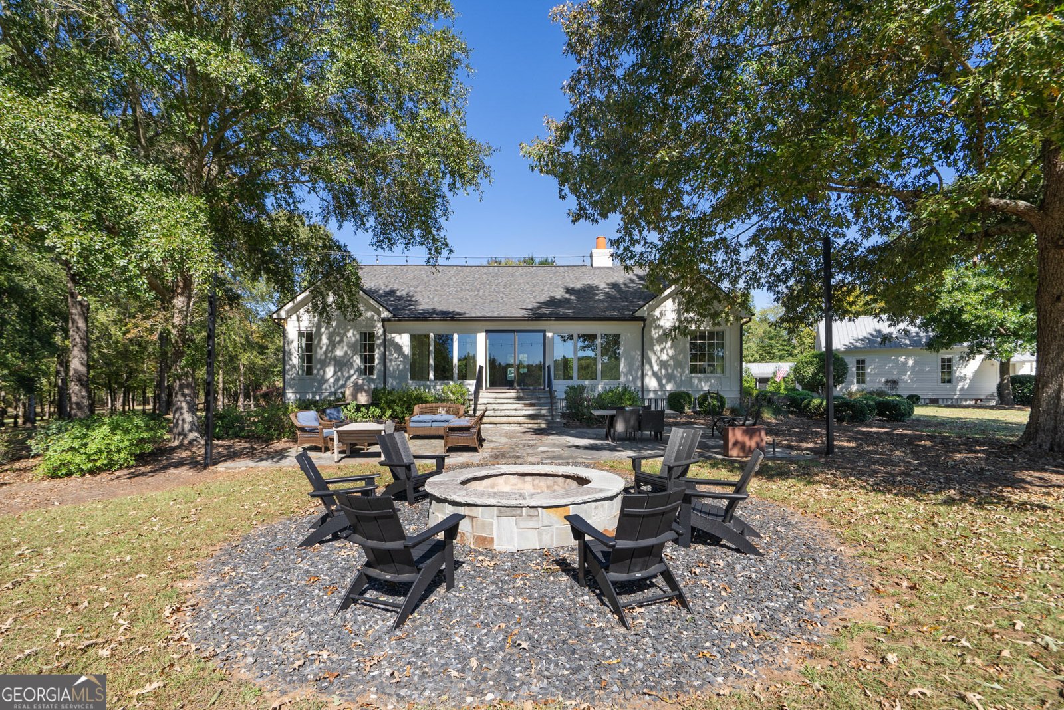
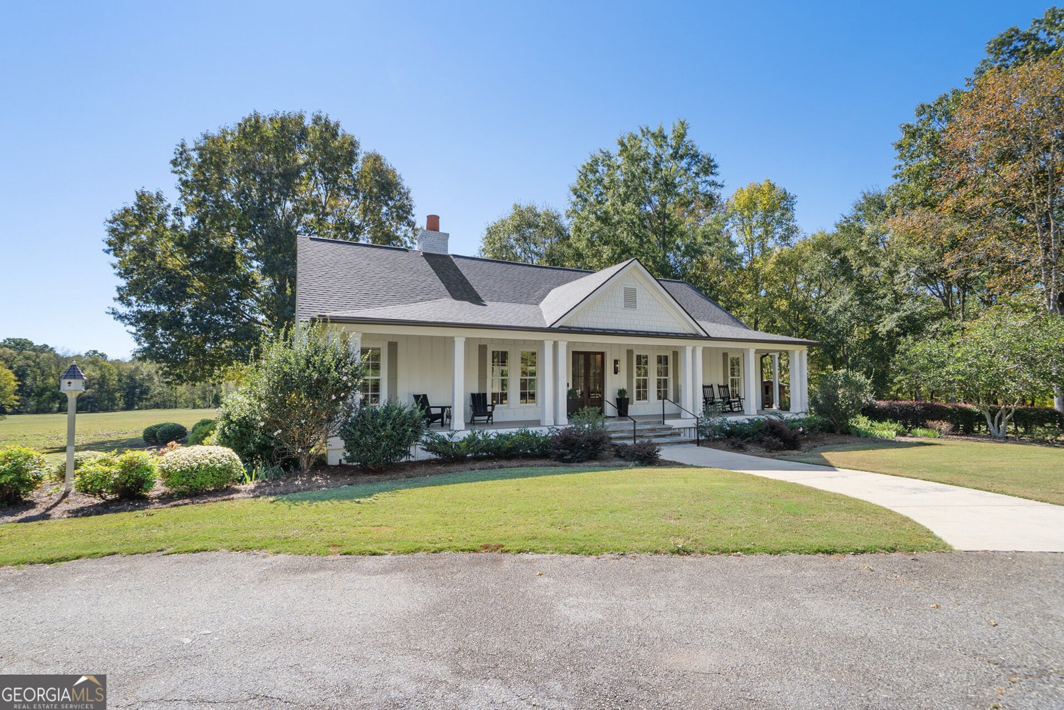
Some properties offer a home. This one offers an entire way of life. At 235 Glades Road, three distinctive residences come together to create a rare private compound where family, guests, and generations can each enjoy a home of their own. Refined craftsmanship, historic character, and modern design meet across a property shaped for gracious living, outdoor enjoyment, and a more self-sustaining lifestyle. The fully remodeled main residence pairs the sophistication of a custom home with warm, carefully considered details. Tongue-and-groove finishes and white pine floors bring natural character to the interiors, while a handcrafted bread table and high-end appliances lend distinction to the kitchen. The home offers two bedrooms, three baths, and a loft. The owner's suite is a private retreat, complete with a sitting room and luxurious bath. The historic home, thoughtfully relocated to the property, preserves the details that give an older residence its soul. Tongue-and-groove walls and true hardwood floors speak to its enduring craftsmanship, while its retained character creates a warm and welcoming place to call home. A modern-style barndominium offers a striking architectural contrast, with slate tile flooring, a contemporary kitchen, generous living areas, and vaulted ceilings throughout. Each bedroom has its own en-suite bath, and dedicated storage for farm equipment adds practical convenience. The outdoor spaces invite you to make the most of every season. Enjoy the saltwater pool, gather around the fire pit, or choose from multiple gathering areas for time with family and friends. A creek runs along the side of the property, and ample pasture offers room for horses and other animal companions. Raised garden beds and a hydroponic greenhouse provide the opportunity to grow your own vegetables and embrace a more self-sustaining way of life. This is more than a property-it's your own neighborhood. Whether you envision a horse farm, a place for extended family to live close while enjoying the privacy of separate homes, or a self-sufficient family compound, the possibilities are as expansive as the setting itself.
Set outside of a traditional subdivision in Eatonton, this well cared for 8-bedroom, 7-bath home offers space, comfort, and freedom from HOA restrictions. With 6,654 square feet of finished living space, this floor plan offers generous gathering spaces as well as comfortable private retreats. The kitchen was planned for both everyday meals and special occasions, with plenty of room to cook, serve, and connect. A central family room and dining area provide a welcoming place to unwind, gather, and enjoy time together. Step outside to approximately 34.4 acres, creating a comfortable setting for outdoor living and weekend gatherings. With parking available, the home provides flexible options for families and visitors. Set outside of a formal subdivision, this address in Eatonton offers a more independent feel with no mandatory HOA. Just listed within the last few days, this home is already drawing attention. With an asking price of $2,295,000, this property represents an appealing opportunity in the current market.
▾ Show more
235 Glades Road - Map & Directions
view in Google Maps
Facts & features
School District Information
High School
Middle School
Elementary School
Additional Information about
None
Association
No
Community Features
Pool
Neighborhood Pool
Yes
Additional Information about
235 Glades Road
County
Neighborhood
Year Built
2006
Appliances
Dishwasher
Electric Water Heater
Oven/Range (Combo)
Refrigerator
Architectural Style
Bungalow/Cottage
Craftsman
Ranch
Traditional
Foundation
Crawl Space
Construction Materials
Stone
Wood Siding
Cooling
Ceiling Fan(s)
Central Air
Flooring
Hardwood
Tile
Heating
Central
Home Warranty
No
Interior Features
Beamed Ceilings
Double Vanity
High Ceilings
In-Law Floorplan
Master On Main Level
Roommate Plan
Separate Shower
Soaking Tub
Split Bedroom Plan
Split Foyer
Tile Bath
Two Story Foyer
Vaulted Ceiling(s)
Walk-In Closet(s)
Laundry Features
Common Area,In Hall,In Mud Room
Levels
One
Selling Status
Updated/Remodeled
Roof
Composition,Metal
Rooms
Bonus Room
Den
Exercise Room
Family Room
Foyer
Game Room
Great Room
Keeping Room
Laundry
Loft
Media Room
Office
Sun Room
Sewer Type
Septic Tank
Total Finished Area
6,654
Total Fire Places
2
Utilities
Cable Available
Electricity Available
High Speed Internet
Other
Phone Available
Water Source
Well
Master on the Main
Yes
Land Information
Lot Size
More than 5 Acres
Lot Features
Level
Open Lot
Pasture
Private
Lot Size Estimated
34.4
Garages and Parking Information
Parking Features
Carport
Detached
Parking Pad
Detached Garage
Yes
Tax Information
Taxes
$9,667
Tax Year
2025
Tax ID Number
038 011
▾ Show more
listed by real estate agent perry chip & tina trustees homestead d e and algin realty, inc.