Back

807 Reagan Drive

Conyers, GA 30012

Krista Sallaz
call for more info
770-355-9877
Ask a Question
Send to a Friend
Schedule a Showing
Request More Info
Smart Mortgage Options
Dalton Carter
Lender
Lic. 1566538
Office:
Direct: 678-425-4140
AP Mortgage
340 Jesse Jewell Parkway
Suite 500A
Gainesville, GA 30501
Apply for a Loan
For Sale
MLS Number 10836763
5 Bedrooms
3 Bathrooms
1 Half Baths
4,266 Square Feet *estimated
Summary of 807 Reagan Drive
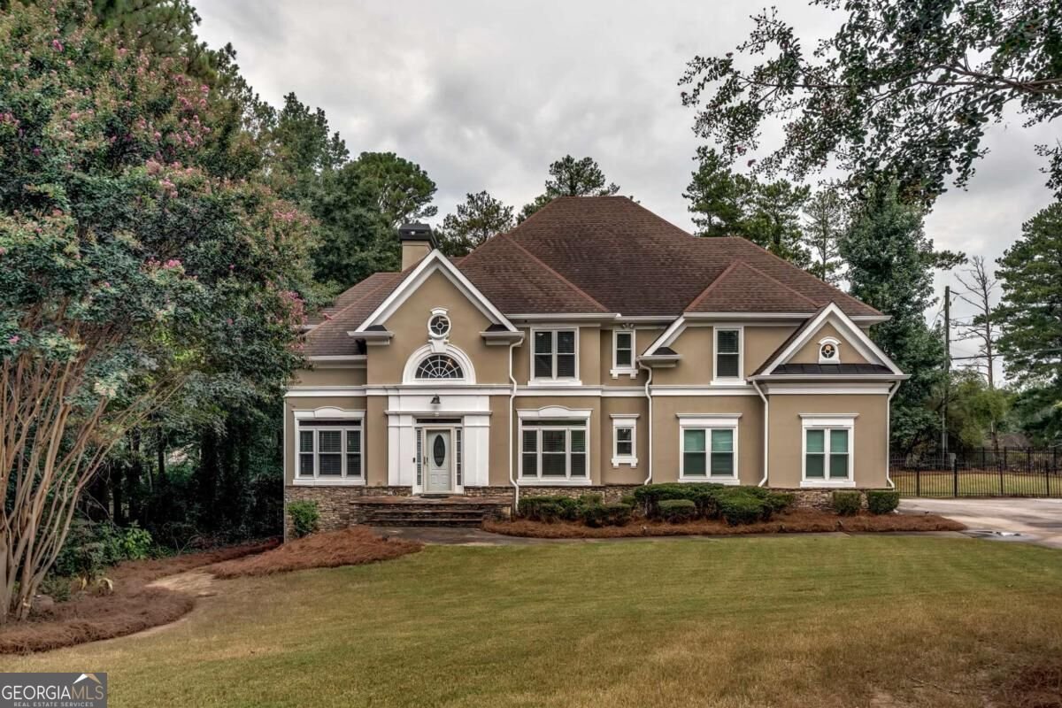
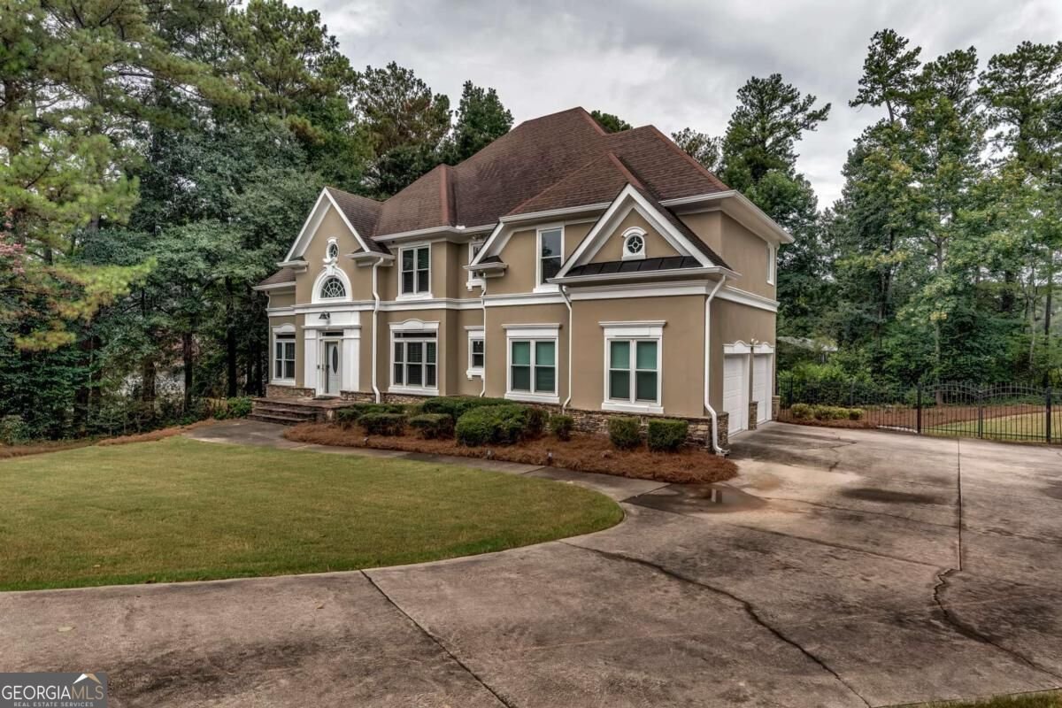
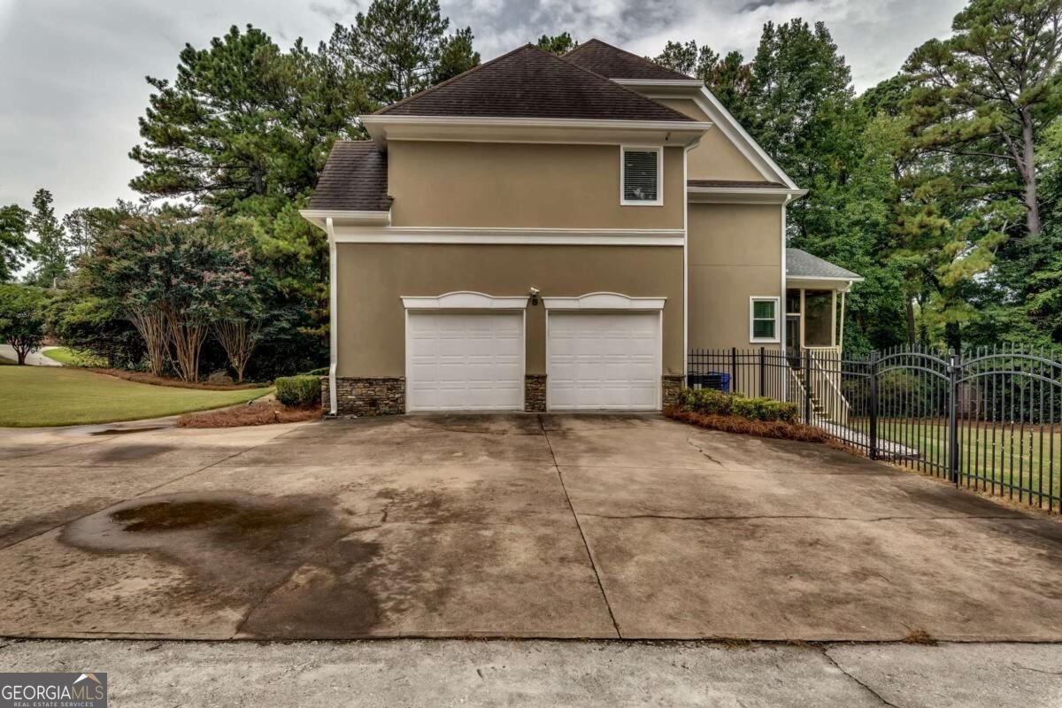
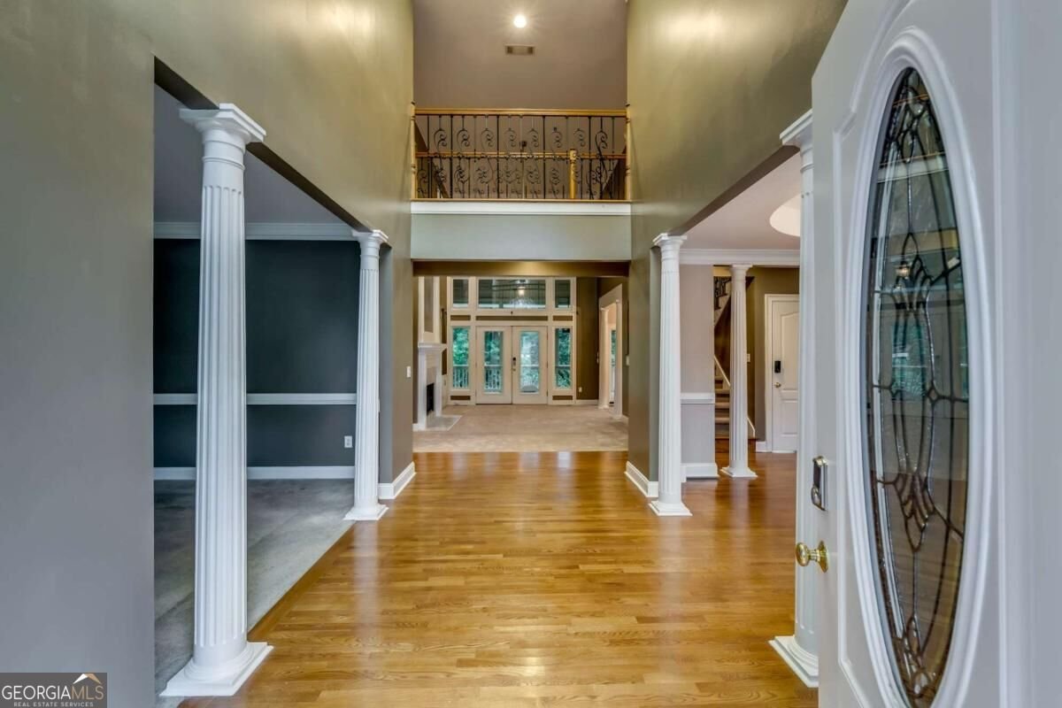
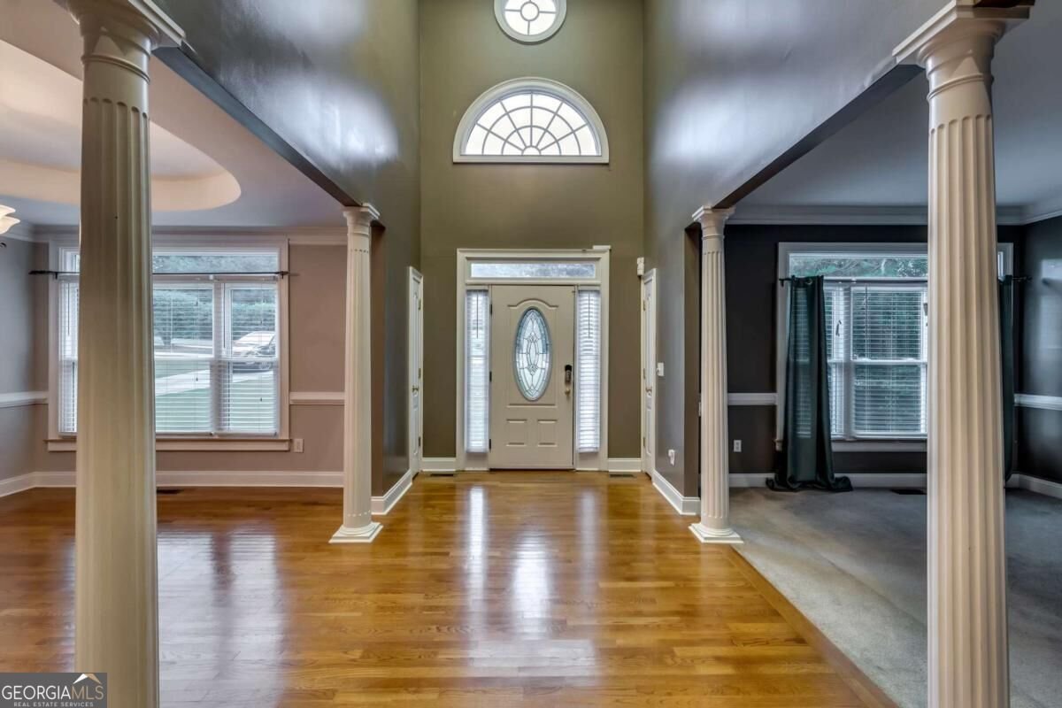
Situated on a beautifully landscaped corner lot spanning nearly an acre, this impressive home offers nearly 4,000 square feet of living space across three finished levels. An extended driveway leads to the two-car garage, while mature landscaping, a wrought-iron fenced backyard and storage building add to the home's outdoor space. Step inside to a dramatic two-story foyer featuring hardwood floors and architectural details. Separate formal living and dining rooms provide plenty of space for entertaining, while the soaring family room serves as the heart of the home with a fireplace, extensive built-in bookcases and cabinetry, abundant natural light and access to a screened porch. The spacious eat-in kitchen overlooks the family room and features stone countertops, extensive cabinetry, a center island with cooktop, built-in wine storage, a convenient workstation and hardwood flooring. Just off the kitchen, an additional deck provides another inviting space for outdoor dining, relaxing or entertaining. Upstairs are four bedrooms, including a spacious primary suite highlighted by a multi-level tray ceiling. The primary bath features dual vanities, a separate soaking tub and tiled glass enclosed shower. The additional bedrooms and bath accommodations provide plenty of space and functionality for family and guests. The finished terrace level expands the possibilities with a fifth bedroom, full bathroom and additional finished spaces ideal for a home office, fitness room, media room, game room or recreation area. Step outside to an expansive covered and screened terrace-level patio featuring a wood-plank ceiling, multiple ceiling fans and views of the backyard. The location adds even more convenience, with easy access to Olde Town Conyers, I-20, shopping, dining, healthcare and everyday necessities. This is more than room to live-it's room to make this home your own.
Welcome to 807 Reagan Drive in North Park, where this thoughtfully designed 5-bed, 3-bath home is ready for its next chapter. With 4,266 square feet of finished living space, this floor plan offers generous gathering spaces as well as comfortable private retreats. The kitchen functions as the heart of the home with ample counter space, storage, and a natural connection to the main living areas. A central family room and dining area provide a welcoming place to unwind, gather, and enjoy time together. Step outside to approximately 0.87 acres, creating a comfortable setting for outdoor living and weekend gatherings. With parking available for multiple vehicles, the home provides flexible options for families and visitors. Set within North Park in Conyers, this home is close to schools, shopping, dining, and area attractions. Just listed within the last few days, this home is already drawing attention. With an asking price of $524,999, this property represents an appealing opportunity in the current market.
Show more
807 Reagan Drive - Map & Directions
view in Google Maps
Facts & features
School District Information
High School
Middle School
Elementary School
Additional Information about
North Park
Association
No
Additional Information about
807 Reagan Drive
County
Neighborhood
Year Built
1998
Appliances
Dishwasher
Microwave
Refrigerator
Architectural Style
Traditional
Basement
Bath Finished
Exterior Entry
Full
Interior Entry
Construction Materials
Stucco
Cooling
Ceiling Fan(s)
Central Air
Fireplace Features
Family Room
Flooring
Carpet
Hardwood
Laminate
Heating
Forced Air
Home Warranty
No
Interior Features
Bookcases
Double Vanity
Tray Ceiling(s)
Walk-In Closet(s)
Kitchen Features
Breakfast Area
Pantry
Laundry Features
In Hall
Levels
Three Or More
Financing Available
1031 Exchange
Cash
Conventional
VA Loan
Patio and Porch Features
Screened
Selling Status
Resale
Rooms
Laundry
Other
Sewer Type
Public Sewer
Total Finished Area
4,266
Total Fire Places
1
Water Source
Public
Finished Basement
Yes
Land Information
Lot Size
.5 to 1 Acre
Lot Features
Corner Lot
Lot Size Estimated
0.87
Fencing
Back Yard
Garages and Parking Information
Parking Total
4
Parking Features
Garage
Tax Information
Taxes
$6,648
Tax Year
2025
Tax ID Number
057A010001
Show more
listed by real estate agent nicole lynn thornton and century 21 results