Back

3191 Buck Branch Road

Conyers, GA 30094

Krista Sallaz
call for more info
770-355-9877
Ask a Question
Send to a Friend
Schedule a Showing
Request More Info
Smart Mortgage Options
Dalton Carter
Lender
Lic. 1566538
Office:
Direct: 678-425-4140
AP Mortgage
340 Jesse Jewell Parkway
Suite 500A
Gainesville, GA 30501
Apply for a Loan
For Sale
MLS Number 10836059
3 Bedrooms
2 Bathrooms
1 Half Baths
2,370 Square Feet *estimated
Summary of 3191 Buck Branch Road
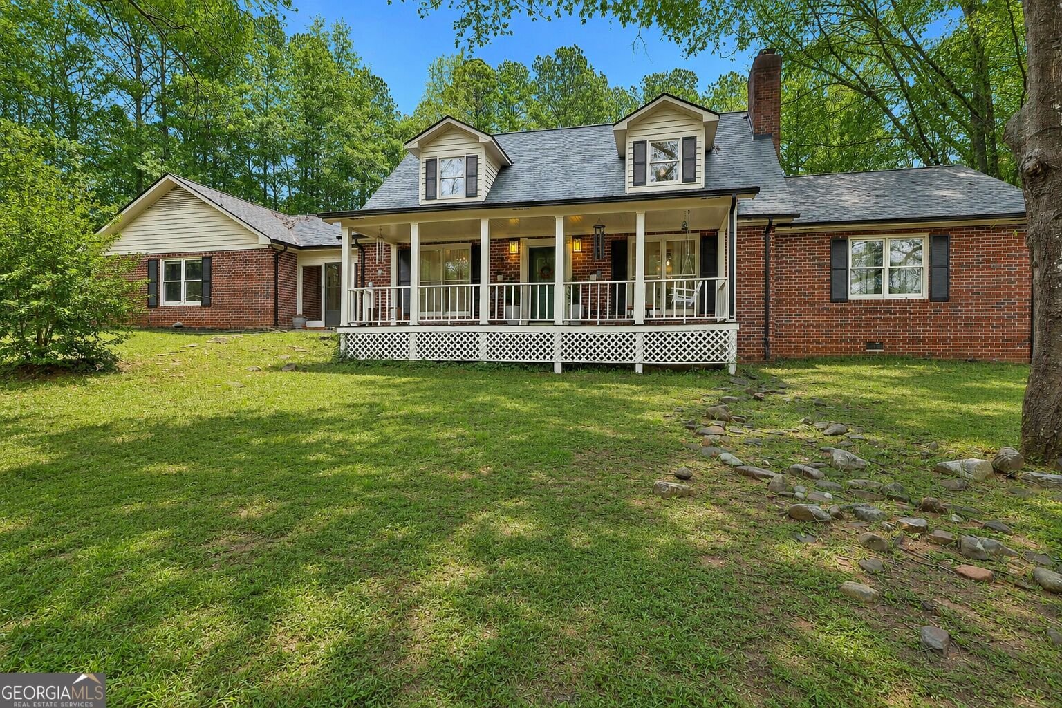
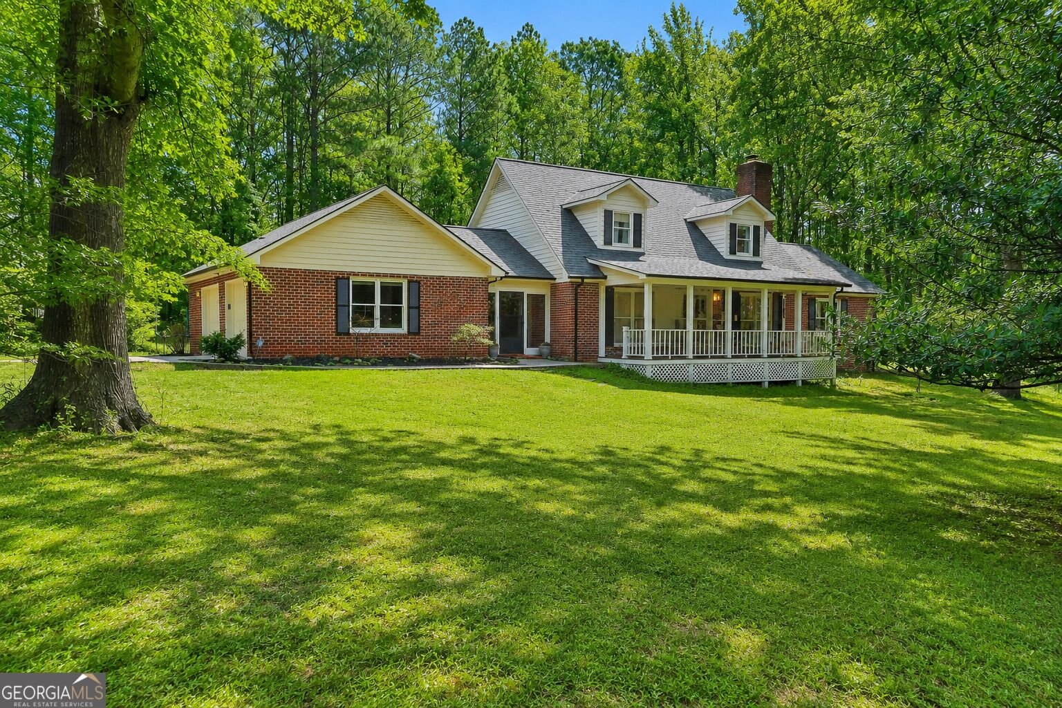
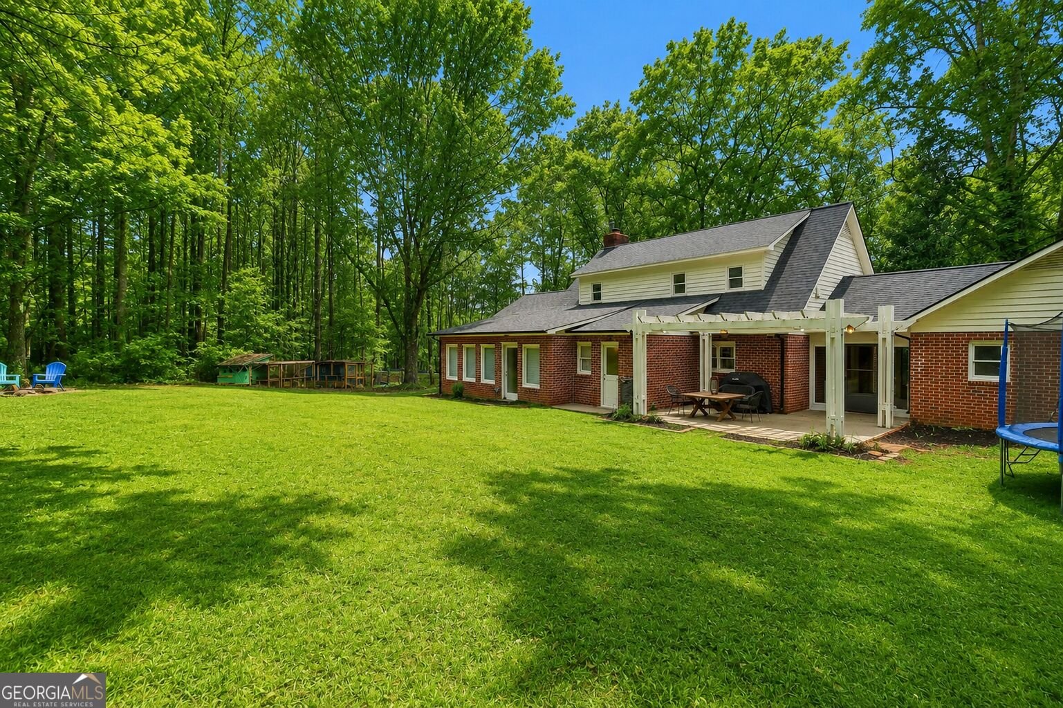
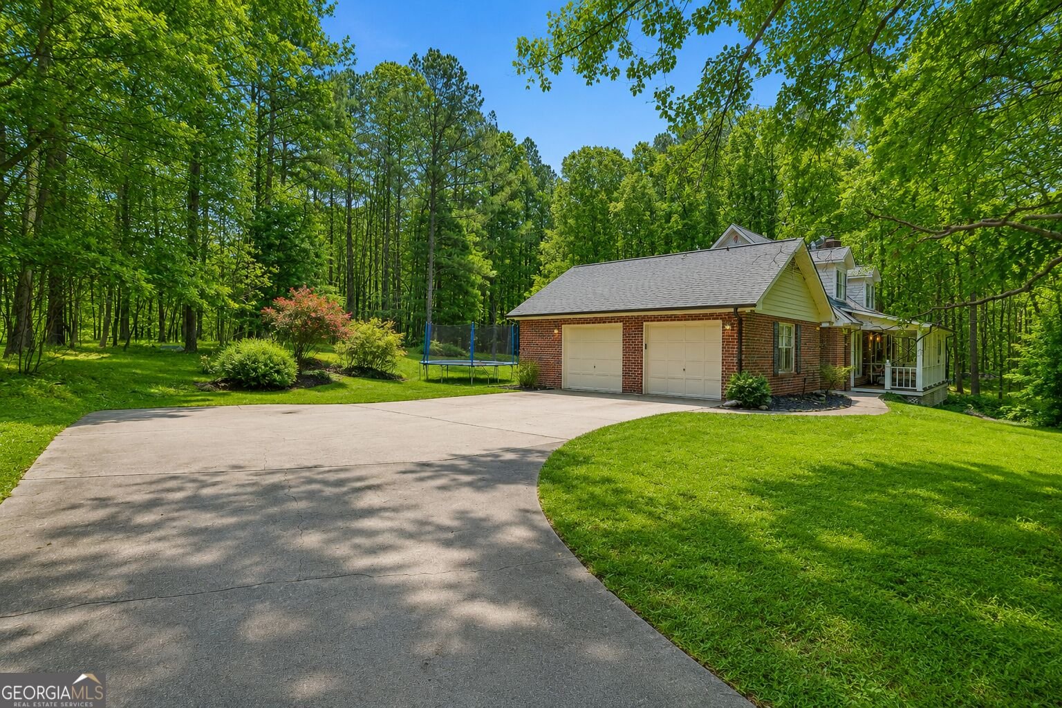
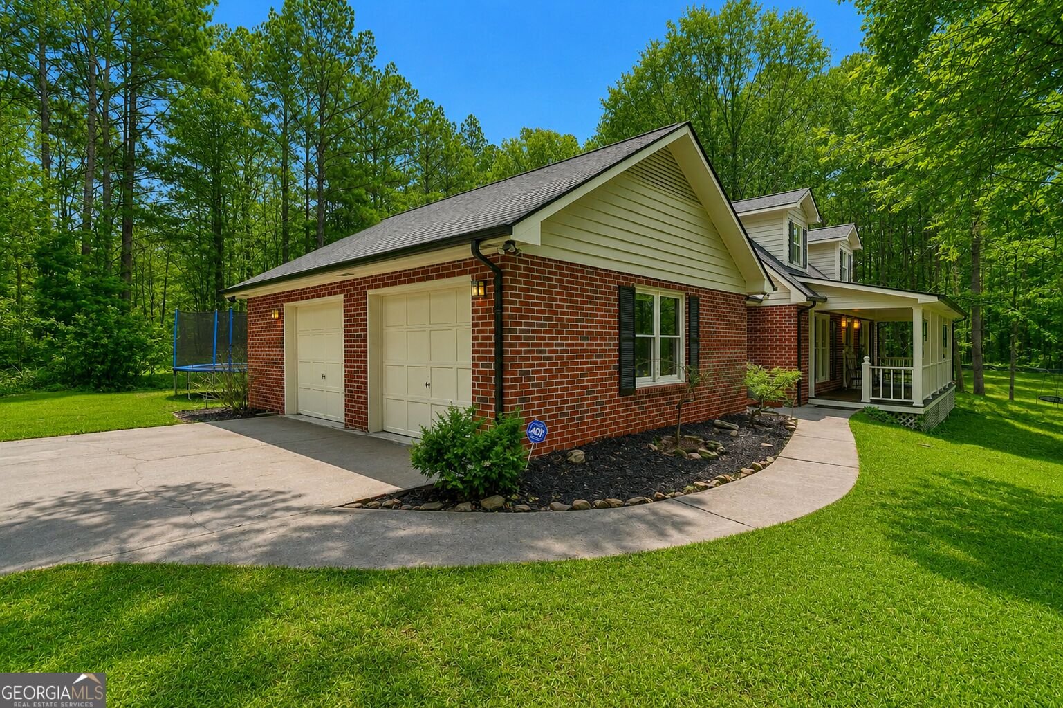
Welcome home to this beautiful brick Cape Cod-style home tucked away in a well-established, upscale Conyers neighborhood on a quiet cul-de-sac street. Offering 3 bedrooms and 21/2 bathrooms, this inviting home combines classic charm with comfortable, modern living and an abundance of outdoor space. Conveniently located just minutes from Interstate 20, shopping, dining, and all that Conyers has to offer. A large rocking-chair front porch welcomes you into a warm and inviting interior. The primary suite is conveniently located on the main level, while the gorgeous farmhouse-style kitchen is sure to impress with an abundance of cabinetry, solid-surface countertops, and stainless-steel appliances. The open-concept design allows the kitchen, dining area, and family room to flow seamlessly together, creating a wonderful space for everyday living and entertaining. A charming half bath on the main level adds convenience for family and guests. One of the home's standout features is the spacious sunroom overlooking the backyard. Heated and cooled for year-round enjoyment, it provides the perfect spot for morning coffee, relaxing with a good book, or entertaining friends and family. Upstairs, the generously sized secondary bedrooms offer plenty of room and ample closet space. A glass-enclosed breezeway connects the main house to the two-car garage, adding character while providing a convenient transition between the home and garage. Step outside and discover your own private retreat. The expansive 1.31-acre lot is partially wooded, creating a peaceful and secluded setting. The huge backyard features a patio with pergola, perfect for outdoor dining and entertaining, along with a firepit for relaxing evenings under the stars. A charming chicken coop adds to the property's unique appeal and country-living feel. With its classic brick exterior, Cape Cod charm, spacious rooms, farmhouse-style kitchen, year-round sunroom, rocking-chair front porch, two-car garage, and beautifully private 1.33-acre setting, this home offers a rare combination of character, comfort, and convenience. Don't miss the opportunity to make this special Conyers property your new home!
Welcome to this beautifully maintained 3-bedroom, 2-bath home in the sought after Tucker Mill Forest community of Conyers. Inside, the home offers 2,370 square feet of finished living space, giving plenty of room for everyday living and easy entertaining. A bright, open kitchen offers generous workspace, storage, and a direct view into the main gathering spaces. Open concept living and dining spaces create a comfortable setting for gatherings of all kinds. Outside, the property offers approximately 1.31 acres, giving ample room to relax, play, or plan future outdoor projects. With parking available for multiple vehicles, the home provides flexible options for families and visitors. Set within Tucker Mill Forest in Conyers, this home is close to schools, shopping, dining, and area attractions. On the market for about 4 days, this home offers an excellent opportunity in Conyers. Currently offered at $390,000, this home delivers a strong combination of space, condition, and location.
Show more
3191 Buck Branch Road - Map & Directions
view in Google Maps
Facts & features
School District Information
High School
Middle School
Elementary School
Additional Information about
Tucker Mill Forest
Association
No
Additional Information about
3191 Buck Branch Road
County
Neighborhood
Year Built
1986
Appliances
Cooktop
Dishwasher
Double Oven
Oven (Wall)
Stainless Steel Appliance(s)
Architectural Style
Brick 4 Side
Cape Cod
Basement
Partial
Unfinished
Construction Materials
Brick
Wood Siding
Cooling
Ceiling Fan(s)
Central Air
Dining Room Features
Dining Rm/Living Rm Combo
Exterior Features
Fire Pit,Lighting
Fireplace Features
Family Room
Living Room
Masonry
Flooring
Carpet
Hardwood
Tile
Heating
Central
Forced Air
Home Warranty
Yes
Interior Features
Bookcases
Double Vanity
Master On Main Level
Tile Bath
Walk-In Closet(s)
Kitchen Features
Breakfast Area
Country Kitchen
Solid Surface Counters
Laundry Features
In Hall,In Kitchen,In Mud Room
Levels
One and One Half
Financing Available
Cash
Conventional
FHA
VA Loan
Other Structures
Other
Patio and Porch Features
Patio
Selling Status
Resale
Roof
Composition
Rooms
Den
Exercise Room
Family Room
Great Room
Sun Room
Security Features
Smoke Detector(s)
Sewer Type
Septic Tank
Total Finished Area
2,370
Total Fire Places
1
Utilities
Cable Available
Electricity Available
Other
Phone Available
Underground Utilities
Water Source
Well
Window Features
Double Pane Windows
Master on the Main
Yes
Land Information
Lot Size
1 to 2 Acres
Lot Features
Private
Sloped
Lot Size Estimated
1.31
View
Seasonal View
Garages and Parking Information
Parking Total
4
Parking Features
Attached
Garage
Garage Door Opener
Kitchen Level
Off Street
Parking Pad
Tax Information
Taxes
$3,819
Tax Year
2025
Tax ID Number
014-0-02-0041
Show more
listed by real estate agent dwayne walker and dwayne walker realty