Back

760 Firefly Court

Griffin, GA 30223

Krista Sallaz
call for more info
770-355-9877
Ask a Question
Send to a Friend
Schedule a Showing
Request More Info
More Homes In
Sun City Peachtree
229 Nuttall Drive, Griffin
654 Bentgrass Court, Griffin
102 Magic Lily Drive, Griffin
Smart Mortgage Options
Dalton Carter
Lender
Lic. 1566538
Office:
Direct: 678-425-4140
AP Mortgage
340 Jesse Jewell Parkway
Suite 500A
Gainesville, GA 30501
Apply for a Loan
For Sale
MLS Number 10838530
2 Bedrooms
2 Bathrooms
0 Half Baths
2,338 Square Feet *estimated
Summary of 760 Firefly Court
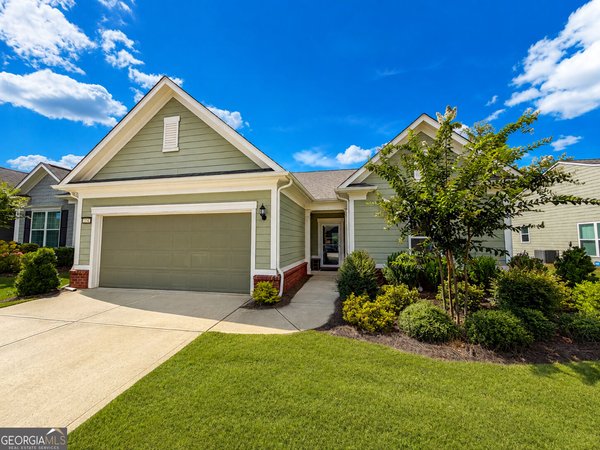
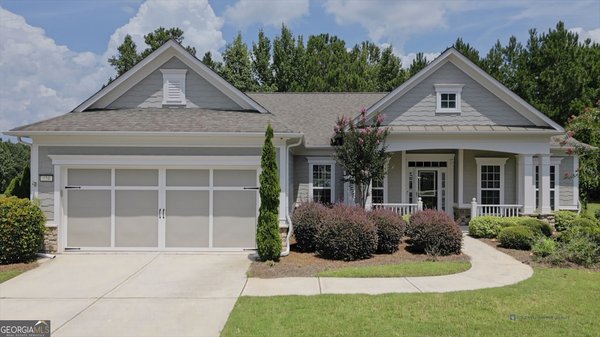
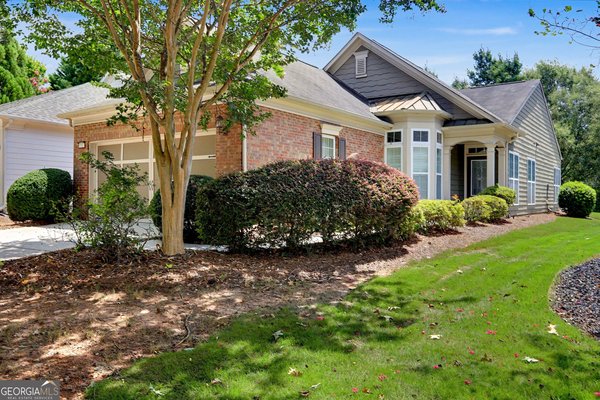
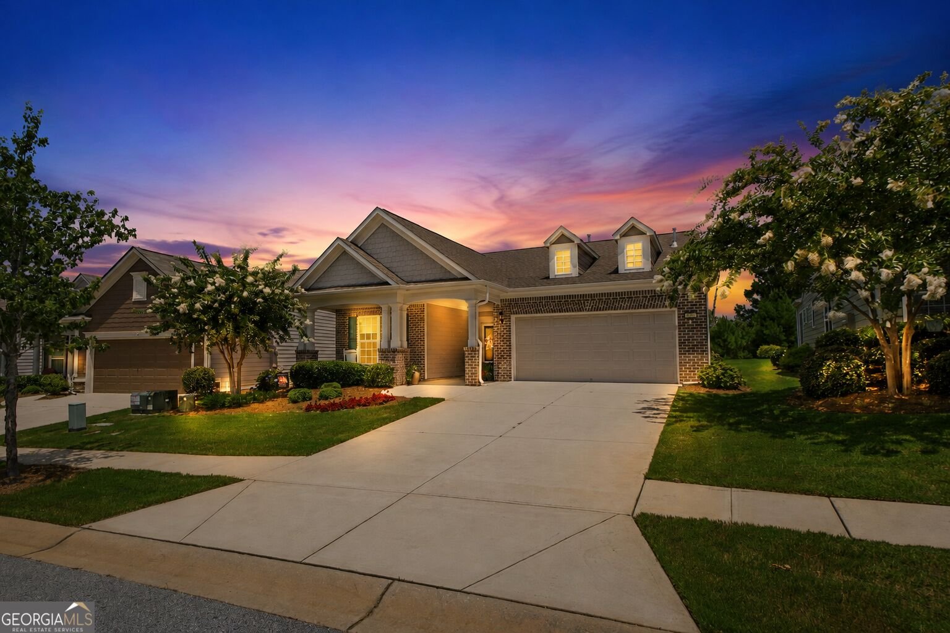
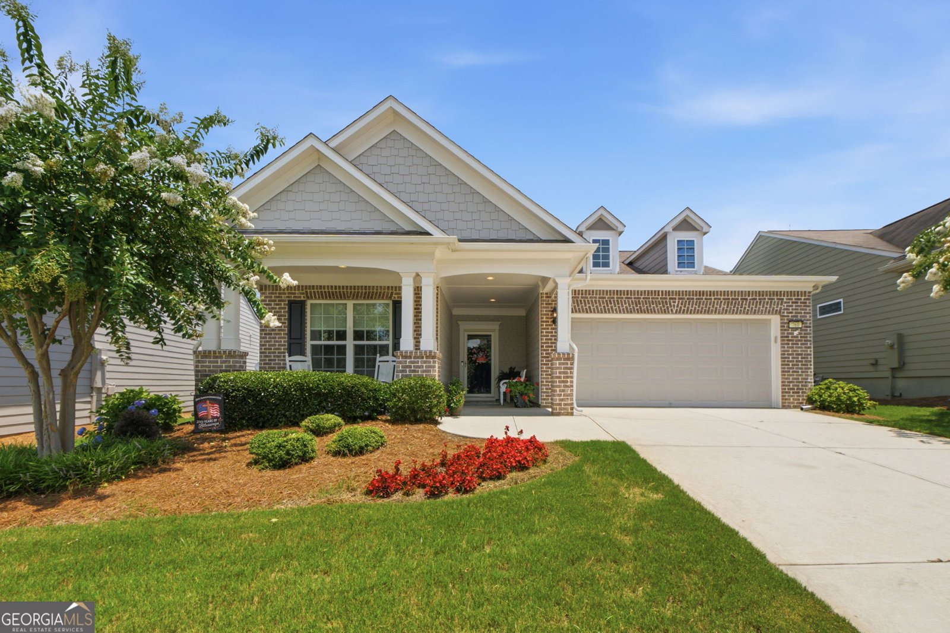
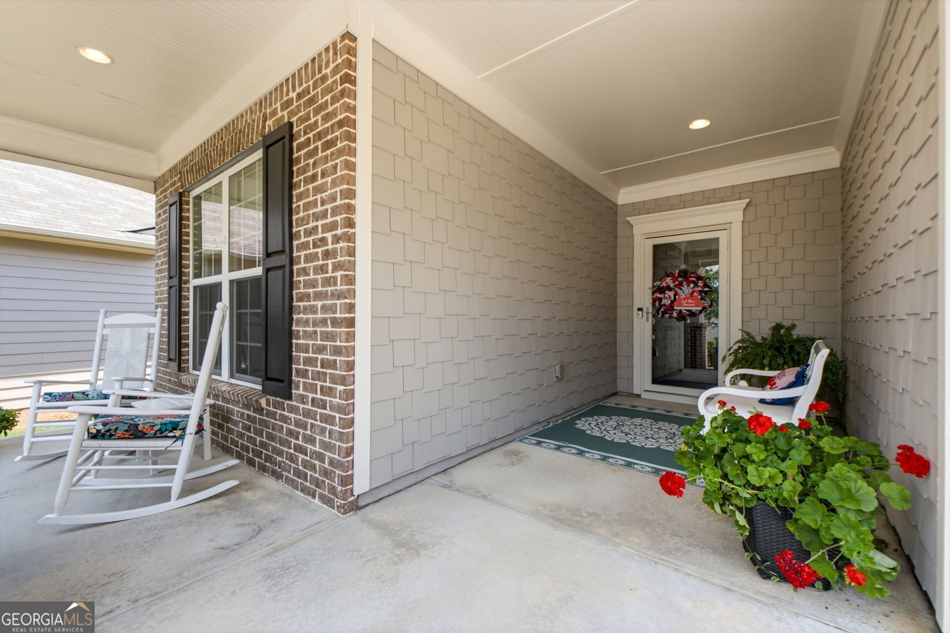
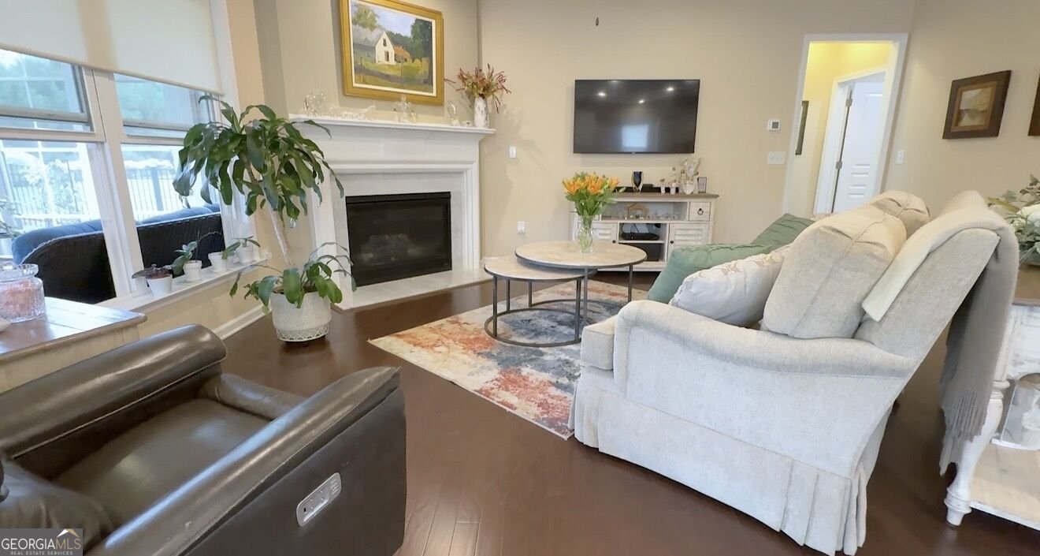
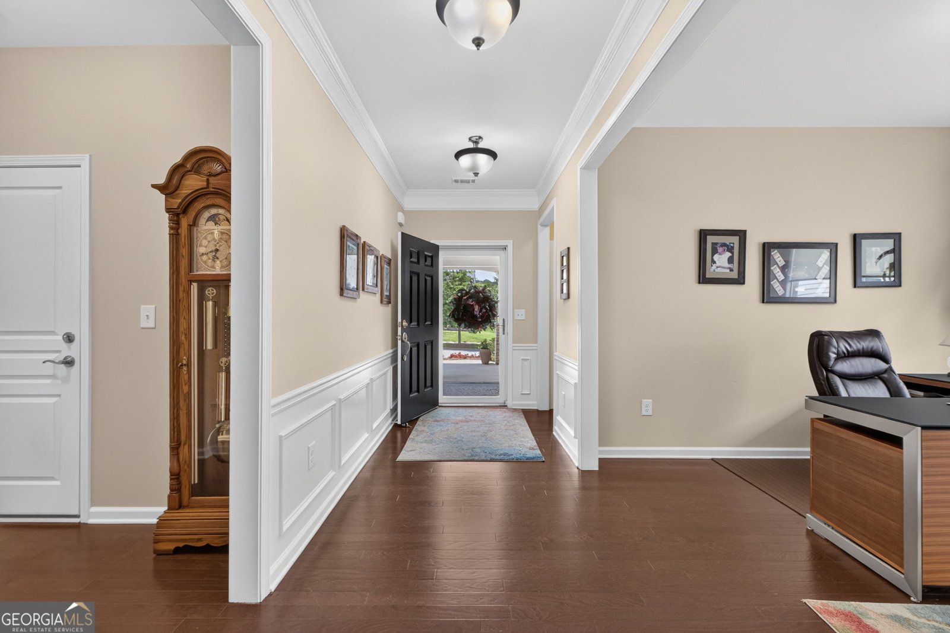
Welcome to easy, elegant living in Sun City Peachtree, a premier 55+ active adult community designed for those ready to enjoy more of what they love and less of the upkeep. This immaculate 2-bedroom, 2-bath home with a dedicated office has been exceptionally maintained, with thoughtful upgrades and attention to detail throughout. The beautifully appointed kitchen features granite countertops, stainless steel appliances, a double oven, and gas cooktop, making it perfect for both everyday living and entertaining. Custom shades throughout the home add convenience and comfort. The spacious owner's retreat offers a relaxing private bath with dual vanities, separate shower, and soaking tub. One of the highlights of this home is the four-season room, providing additional space to relax and enjoy the outdoors year-round. Step outside to the patio and fenced backyard. Irrigation system for easy lawn maintenance. A welcoming front porch and back porch provide even more places to sit back and enjoy the peaceful surroundings. But this home is about more than the house-it's about the Sun City lifestyle. Enjoy a gated community filled with opportunities to stay active, social, and connected. Amenities include golf, clubhouse, fitness center, swimming pool, pickleball and tennis courts, parks, sidewalks, and an impressive variety of clubs, activities, and community events. If you've been looking for a beautifully maintained home where you can spend less time on upkeep and more time enjoying life, this one delivers. Immaculate, move-in ready, and located in a community built around an active lifestyle-this is retirement living at its best.
Set in the popular Sun City Peachtree neighborhood, this 2-BR, 2-BA home offers a comfortable blend of space, style, and function. Thoughtfully planned, the interior provides 2,338 square feet of finished living space with an open, livable feel from room to room. A bright, open kitchen offers generous workspace, storage, and a direct view into the main gathering spaces. A central family room and dining area provide a welcoming place to unwind, gather, and enjoy time together. Outside, the property offers approximately 0.18 acres, giving ample room to relax, play, or plan future outdoor projects. Practical parking available makes everyday living easier for households with multiple vehicles. Set within Sun City Peachtree in Griffin, this home is close to schools, shopping, dining, and area attractions. With only a few days on the market, this property is a must see for buyers watching the area. At $345,000, this home is well positioned for buyers seeking value in Griffin.
Show more
760 Firefly Court - Map & Directions
view in Google Maps
Facts & features
School District Information
High School
Middle School
Elementary School
Additional Information about
Sun City Peachtree
Association
Yes
Association Fee
$3,180
Initiation Fee
$1,350
Association Fee Includes
Facilities Fee
Maintenance Grounds
Management Fee
Security
Swimming
Tennis
Trash
Community Features
Boat/Camper/Van Prkg
Clubhouse
Fitness Center
Gated
Golf
Park
Pickleball Court(s)
Playground
Pool
Retirement Community
Sidewalks
Tennis Team
Neighborhood Golf
Yes
Neighborhood Pool
Yes
Gated Community
Yes
Additional Information about
760 Firefly Court
County
Neighborhood
Year Built
2018
Appliances
Dishwasher
Double Oven
Oven/Range (Combo)
Refrigerator
Stainless Steel Appliance(s)
Architectural Style
Traditional
Foundation
Slab
Construction Materials
Brick
Concrete
Cooling
Central Air
Dining Room Features
Dining Rm/Living Rm Combo
Fireplace Features
Gas Log
Flooring
Hardwood
Heating
Central
Home Warranty
No
Interior Features
Double Vanity
Master On Main Level
Pulldown Attic Stairs
Separate Shower
Soaking Tub
Split Bedroom Plan
Walk-In Closet(s)
Kitchen Features
Kitchen Island
Solid Surface Counters
Laundry Features
In Mud Room
Levels
One
Financing Available
1031 Exchange
Cash
Conventional
FHA
VA Loan
Patio and Porch Features
Patio
Porch
Screened
Selling Status
Resale
Roof
Composition
Rooms
Laundry
Office
Sun Room
Security Features
Gated Community
Smoke Detector(s)
Sewer Type
Public Sewer
Total Finished Area
2,338
Total Fire Places
1
Utilities
Cable Available
Electricity Available
High Speed Internet
Natural Gas Available
Phone Available
Sewer Connected
Underground Utilities
Water Available
Water Source
Public
Window Features
Window Treatments
Master on the Main
Yes
Land Information
Lot Size
Less than .5 Acres
Lot Features
Level
Lot Size Estimated
0.18
Fencing
Back Yard
Fenced
Garages and Parking Information
Parking Features
Attached
Tax Information
Taxes
$4,885
Tax Year
2026
Tax ID Number
308 01122
Show more
listed by real estate agent kristy sims and georgia hometown realty