Back

517 Inkberry Drive

Griffin, GA 30223

Krista Sallaz
call for more info
770-355-9877
Ask a Question
Send to a Friend
Schedule a Showing
Request More Info
More Homes In
Sun City Peachtree
111 Starflower Drive, Griffin
760 Firefly Court, Griffin
229 Nuttall Drive, Griffin
Smart Mortgage Options
Dalton Carter
Lender
Lic. 1566538
Office:
Direct: 678-425-4140
AP Mortgage
340 Jesse Jewell Parkway
Suite 500A
Gainesville, GA 30501
Apply for a Loan
For Sale
MLS Number 10838856
2 Bedrooms
2 Bathrooms
0 Half Baths
2,178 Square Feet *estimated
Summary of 517 Inkberry Drive
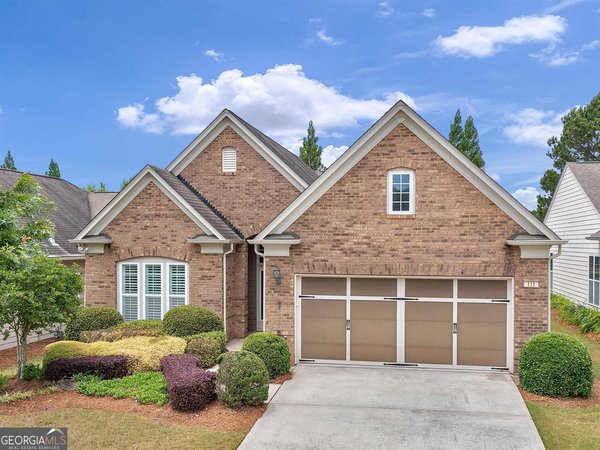
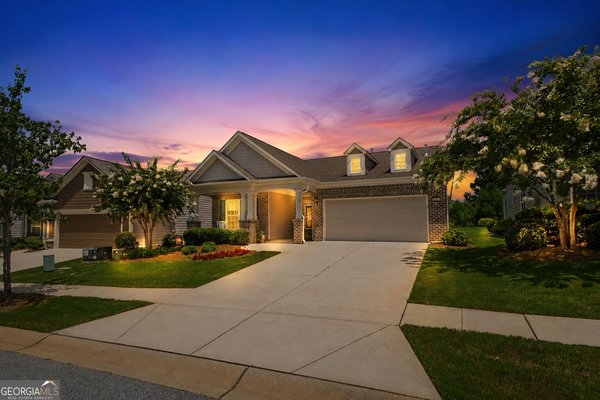
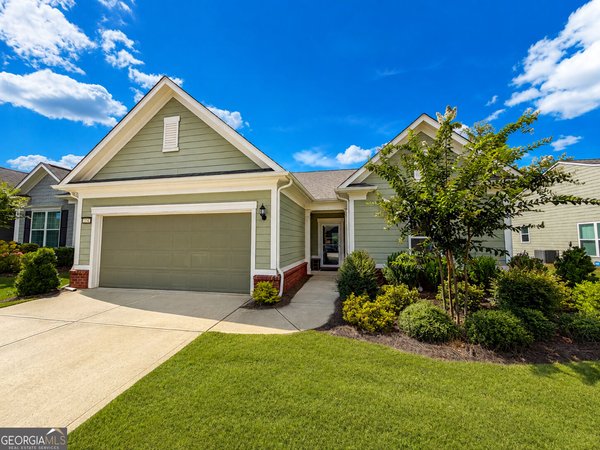
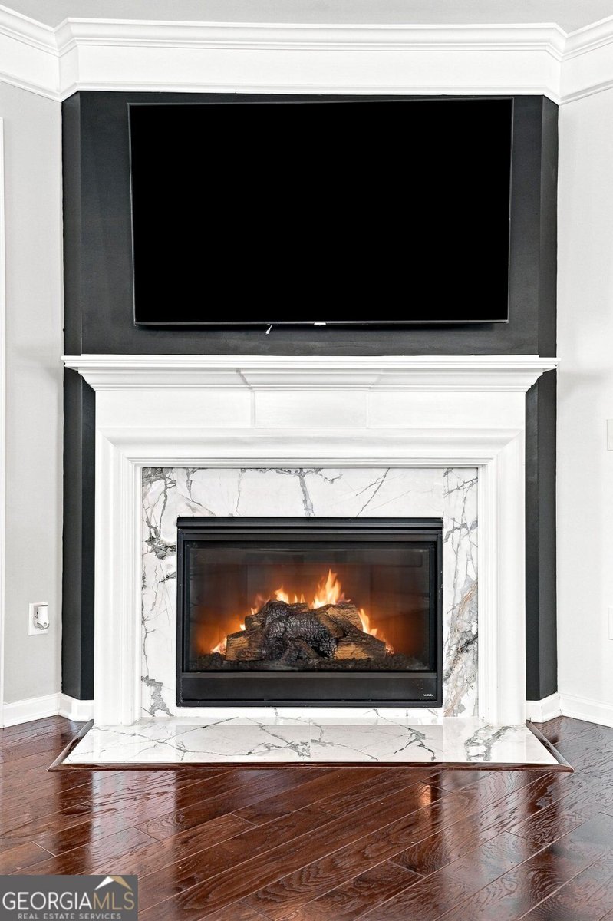
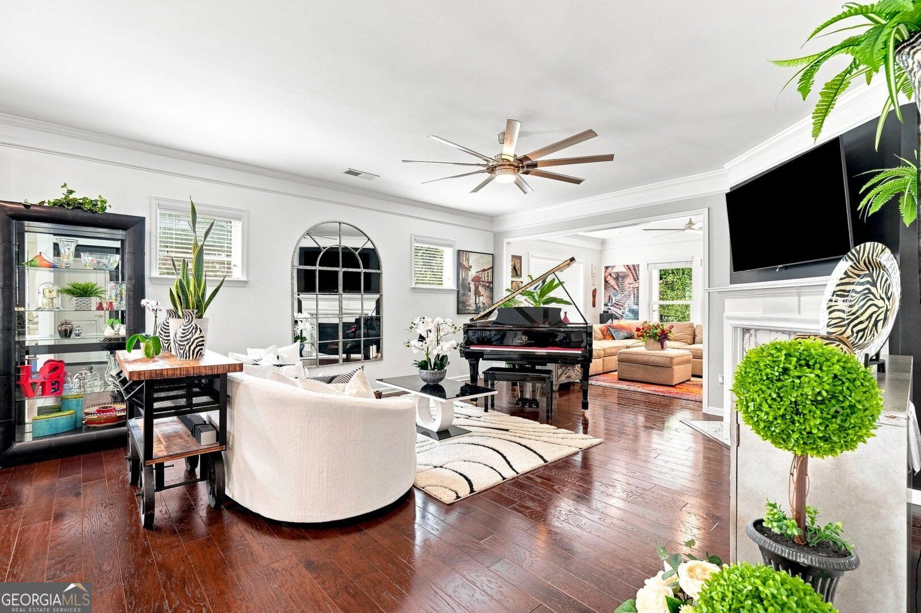
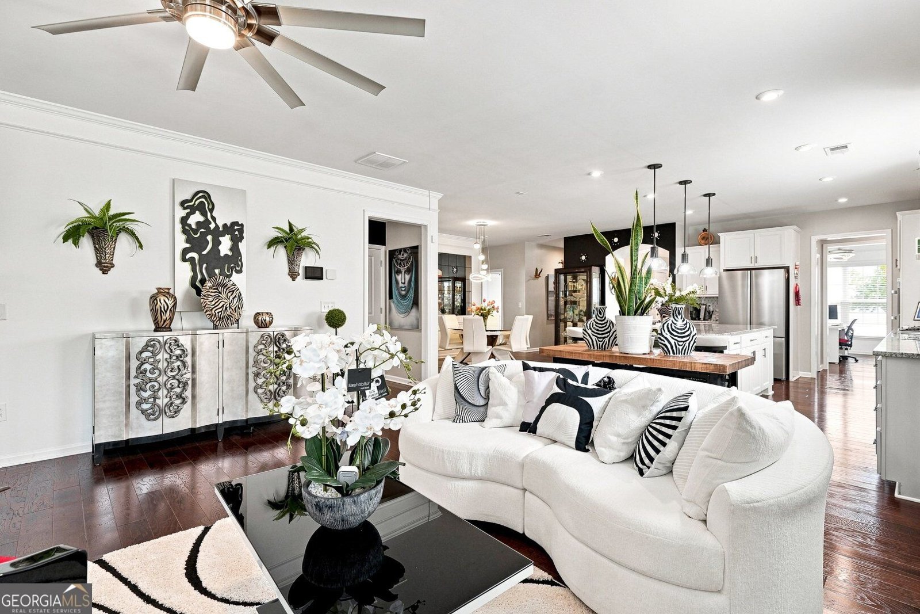
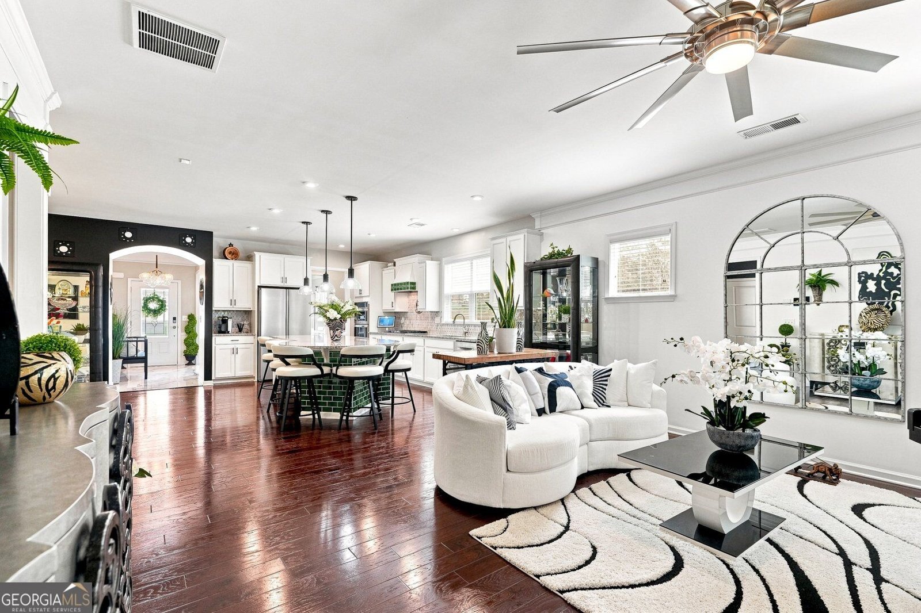
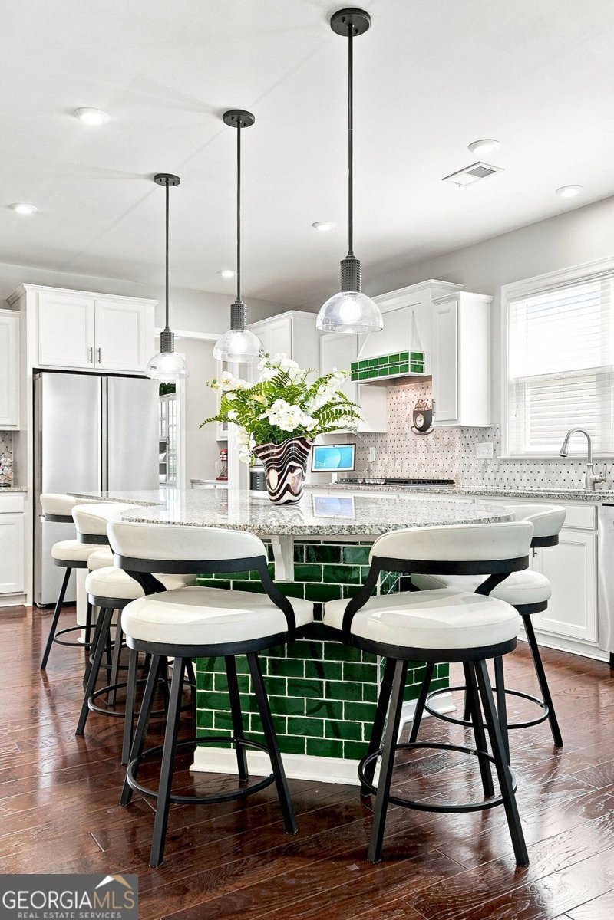
Welcome to 55+ Active Living in Sun City Peachtree Your search will end here at 517 Inkberry Dr. You'll be awed at the upgrades and attention to detail at this 2B/2Bath home with flexroom and sunroom The front exterior is brick and stone accented. The entryway and foyer are tiled, Lighting is tastefully upgraded throughout the house, foyer and dining room has mirrored walls, dining room and foyer has wang coating. hardwood floors in main area, luxury vinyl in bedrooms Fireplace is centrally located You'll love to cook in the gourmet kitchen with circular island and granite countertop, or maybe you'll choose outdoor cooking with extended patio area, fenced backyard with trellis and lighted electric awning. The sunroom is perfectly situated for your relaxation and view of the backyard. The master is spacious with a custom closet and luxury vinyl flooring. Ever wished for more garage space? There is a tandem/3 car garage with epoxy floor and special led lighting in the ceiling. You'll find a neat way to store your things in the walk up attic. No more lawns to cut. Here you can be as active and relaxed as you want. Calling all golfers, the golf club also has a restaurant that you can join and dine. Several swimming pools, tennis, added more pickleball courts, softball, grandparents park, dog park for your furries. There's even a theatre and numerous social clubs. Don't miss this Gem!
Welcome home to this spacious 2-bed, 2-bath residence nestled in Sun City Peachtree in Griffin, GA. Thoughtfully planned, the interior provides 2,178 square feet of finished living space with an open, livable feel from room to room. A bright, open kitchen offers generous workspace, storage, and a direct view into the main gathering spaces. Open concept living and dining spaces create a comfortable setting for gatherings of all kinds. Outside, the property offers approximately 0.15 acres, giving ample room to relax, play, or plan future outdoor projects. Practical parking available makes everyday living easier for households with multiple vehicles. Set within Sun City Peachtree in Griffin, this home is close to schools, shopping, dining, and area attractions. On the market for about 5 days, this home offers an excellent opportunity in Griffin. Currently offered at $435,000, this home delivers a strong combination of space, condition, and location.
Show more
517 Inkberry Drive - Map & Directions
view in Google Maps
Facts & features
School District Information
High School
Middle School
Elementary School
Additional Information about
Sun City Peachtree
Association
Yes
Association Fee
$265
Initiation Fee
$3,150
Association Fee Includes
Maintenance Grounds
Security
Sewer
Swimming
Tennis
Trash
Community Features
Clubhouse
Fitness Center
Golf
Park
Pickleball Court(s)
Pool
Retirement Community
Sidewalks
Street Lights
Tennis Court(s)
Neighborhood Tennis
Yes
Neighborhood Golf
Yes
Neighborhood Pool
Yes
Additional Information about
517 Inkberry Drive
County
Neighborhood
Year Built
2020
Appliances
Dishwasher
Gas Water Heater
Microwave
Oven/Range (Combo)
Stainless Steel Appliance(s)
Architectural Style
Ranch
Foundation
Slab
Construction Materials
Brick
Concrete
Stone
Cooling
Central Air
Electric
Exterior Features
Lighting
Fireplace Features
Factory Built
Family Room
Gas Starter
Flooring
Hardwood
Laminate
Tile
Heating
Central
Natural Gas
Home Warranty
No
Interior Features
Double Vanity
Kitchen Features
Kitchen Island
Pantry
Solid Surface Counters
Laundry Features
Laundry Closet
Levels
One
Financing Available
Cash
Conventional
FHA
VA Loan
Patio and Porch Features
Patio
Porch
Selling Status
Resale
Roof
Composition
Rooms
Bonus Room
Family Room
Foyer
Great Room
Laundry
Other
Sun Room
Security Features
Security System
Smoke Detector(s)
Sewer Type
Public Sewer
Total Finished Area
2,178
Total Fire Places
2
Utilities
Electricity Available
High Speed Internet
Natural Gas Available
Water Source
Public
Land Information
Lot Size
Less than .5 Acres
Lot Features
Level
Lot Size Estimated
0.15
Fencing
Back Yard
Fenced
Front Yard
Garages and Parking Information
Parking Features
Attached
Garage
Garage Door Opener
Kitchen Level
Storage
3 Garages +
Yes
Tax Information
Taxes
$6,193
Tax Year
2025
Tax ID Number
312 01028
Show more
listed by real estate agent edna sledge and century 21 integra