Back

229 Nuttall Drive

Griffin, GA 30223

Krista Sallaz
call for more info
770-355-9877
Ask a Question
Send to a Friend
Schedule a Showing
Request More Info
More Homes In
Sun City Peachtree
654 Bentgrass Court, Griffin
102 Magic Lily Drive, Griffin
421 Beacon Court, Griffin
Smart Mortgage Options
Dalton Carter
Lender
Lic. 1566538
Office:
Direct: 678-425-4140
AP Mortgage
340 Jesse Jewell Parkway
Suite 500A
Gainesville, GA 30501
Apply for a Loan
For Sale
MLS Number 10837576
3 Bedrooms
2 Bathrooms
0 Half Baths
2,199 Square Feet *estimated
Summary of 229 Nuttall Drive
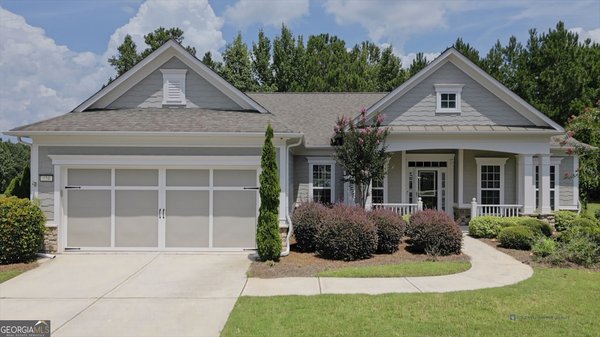
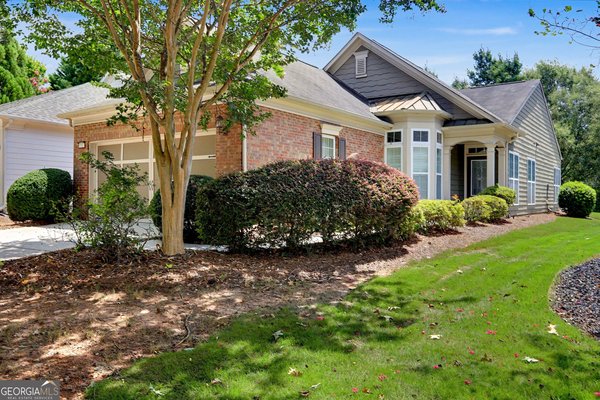
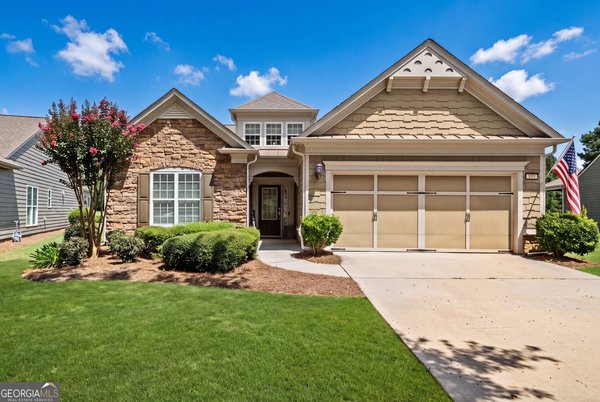
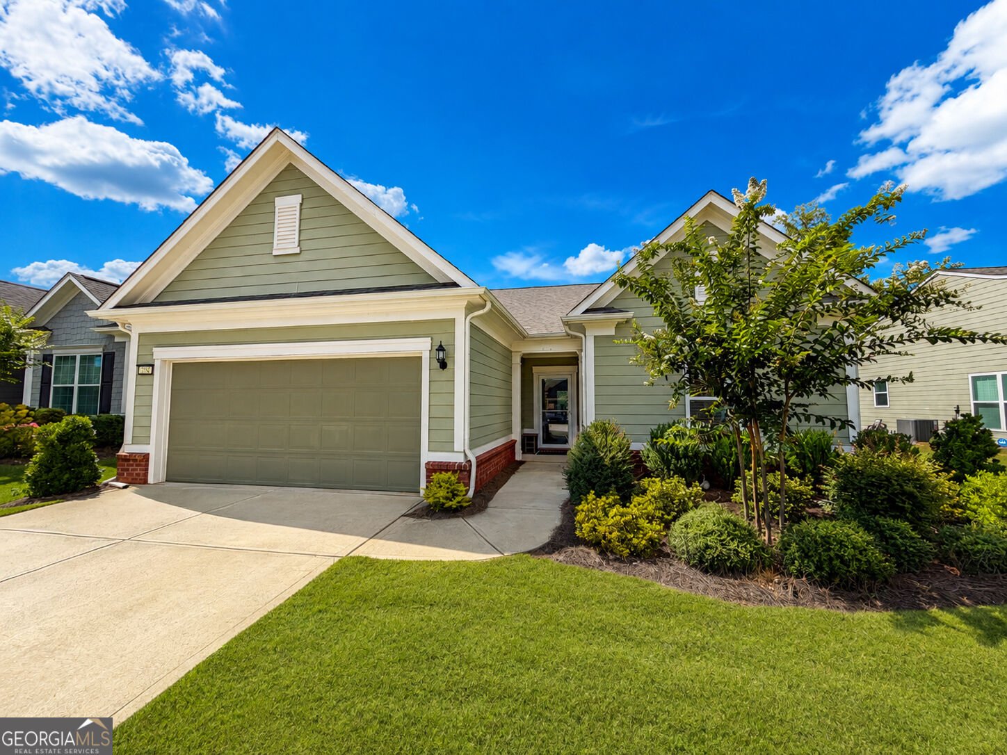
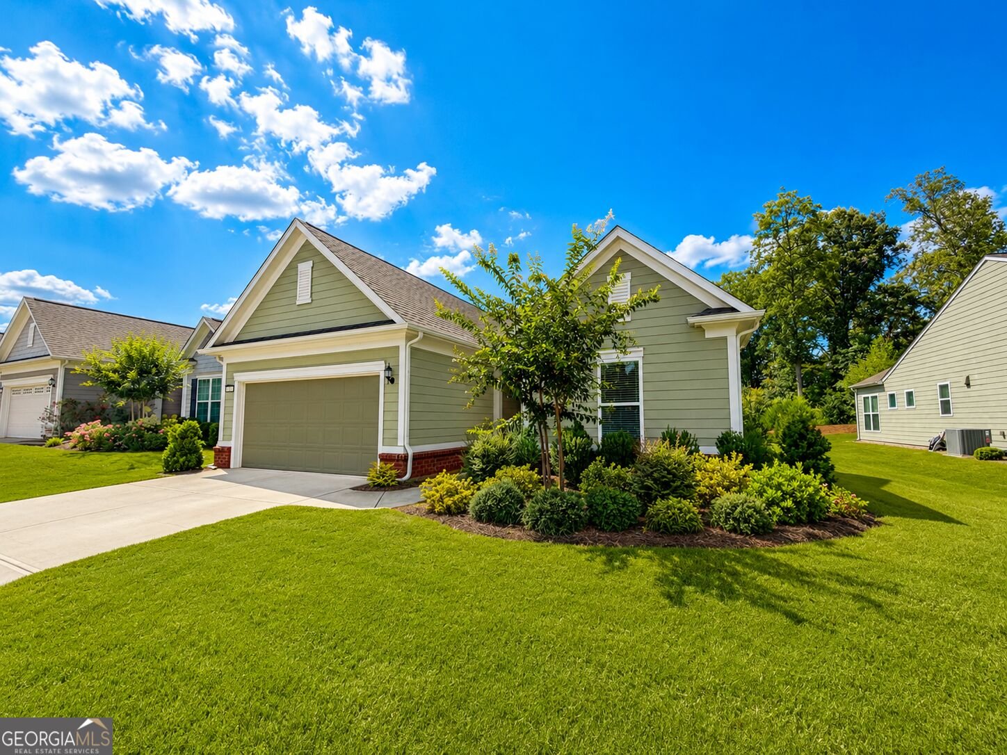
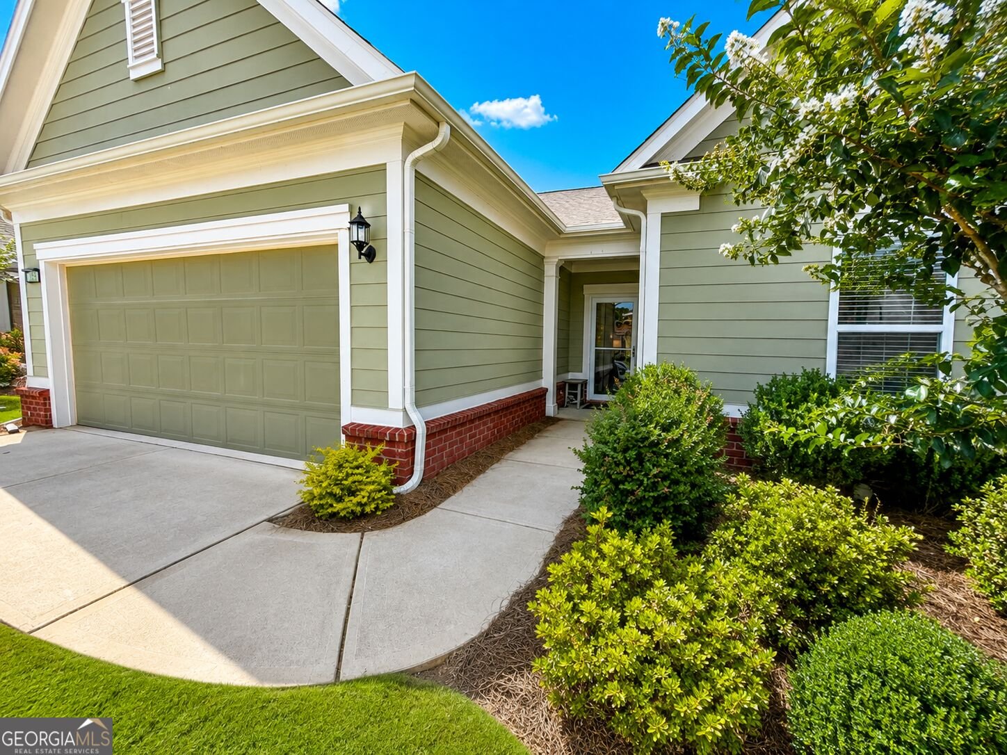
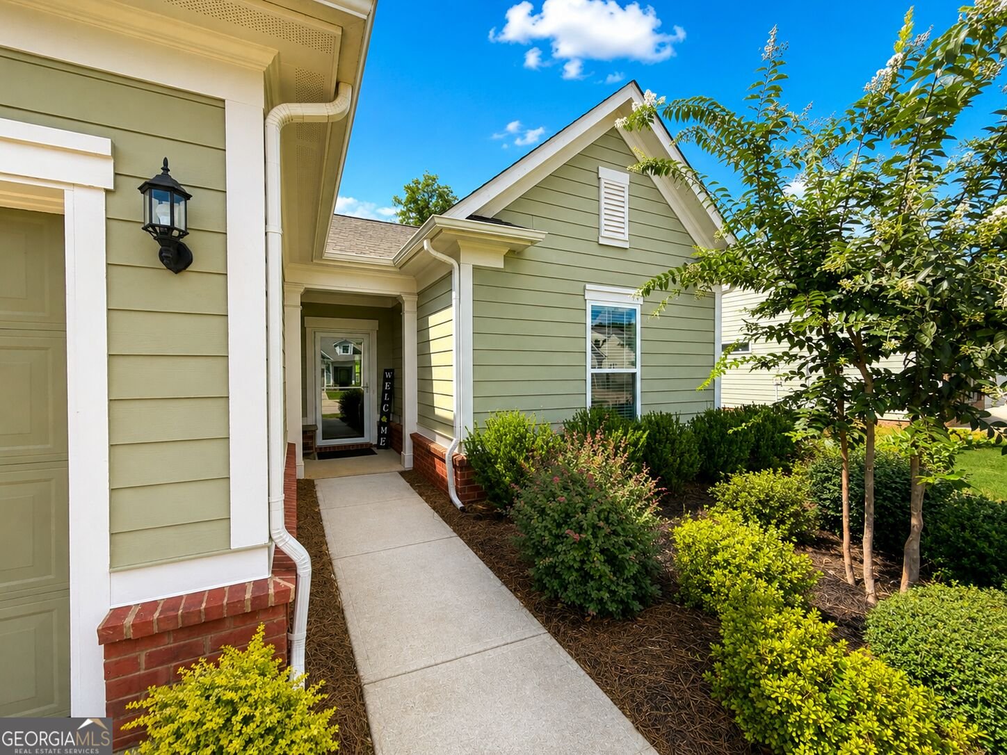
JUST LISTED! Beautiful Summerwood floor plan with custom upgrades located in the gated, active-adult community of Sun City Peachtree! Built in 2022 and offering approximately 2,199 sq ft, this light-filled 3-bedroom home features an open, inviting floor plan with beautiful luxury vinyl plank hardwood flooring flowing throughout the main living areas and Owner's Suite. The spacious Living Room, Kitchen, and Dining Room come together seamlessly, creating an ideal setting for everyday living and entertaining family and friends. The gourmet kitchen features soft-close cabinetry, upgraded built-in stainless steel appliances, a walk-in pantry with custom wood shelving, and a large island with eat-in bar and decorative wood detailing. In the Dining Room, a custom 9-foot built-in buffet adds matching cabinetry, a quartz countertop, wine refrigerator, and separate beverage refrigerator. Four square windows bring additional natural light into the Living Room, while the private office just off the Foyer is enhanced by custom-built French doors and built-in bookcases. The spacious Owner's Suite offers a relaxing retreat with double windows overlooking the private backyard. The spa-inspired bath features an oversized, cavern-style tiled walk-in shower with a built-in sitting ledge, ceiling-mounted rainfall showerhead, and separately controlled wall-mounted sprayer. A double-bowl vanity with granite countertop, tile flooring, dedicated linen closet, and private water closet complete the bath, while the generously sized walk-in closet features durable LVP flooring. The newly built screened porch provides the perfect place to relax and enjoy the outdoors from the comfort of a covered, enclosed space, complete with a knee wall, ceiling fan, and pull-down privacy shade. An extended patio offers even more room for outdoor living and entertaining, surrounded by mature landscaping and a private backyard with no homes directly behind. At the end of the day, unwind and enjoy beautiful sunset views over the tree line. Two generously sized Guest Bedrooms are thoughtfully positioned on opposite sides of the Foyer, providing added privacy for family and overnight guests. Additional features include an extended garage with built-in shelving and attic storage plus an oversized laundry room with custom wooden built-in shelving and tile flooring. Sun City Peachtree offers an impressive amenity package including a clubhouse, indoor and outdoor pools, fitness center, walking trails, pickleball, tennis, clubs and activities, golf-cart-friendly streets and an on-site golf course with separate golf membership/fees.
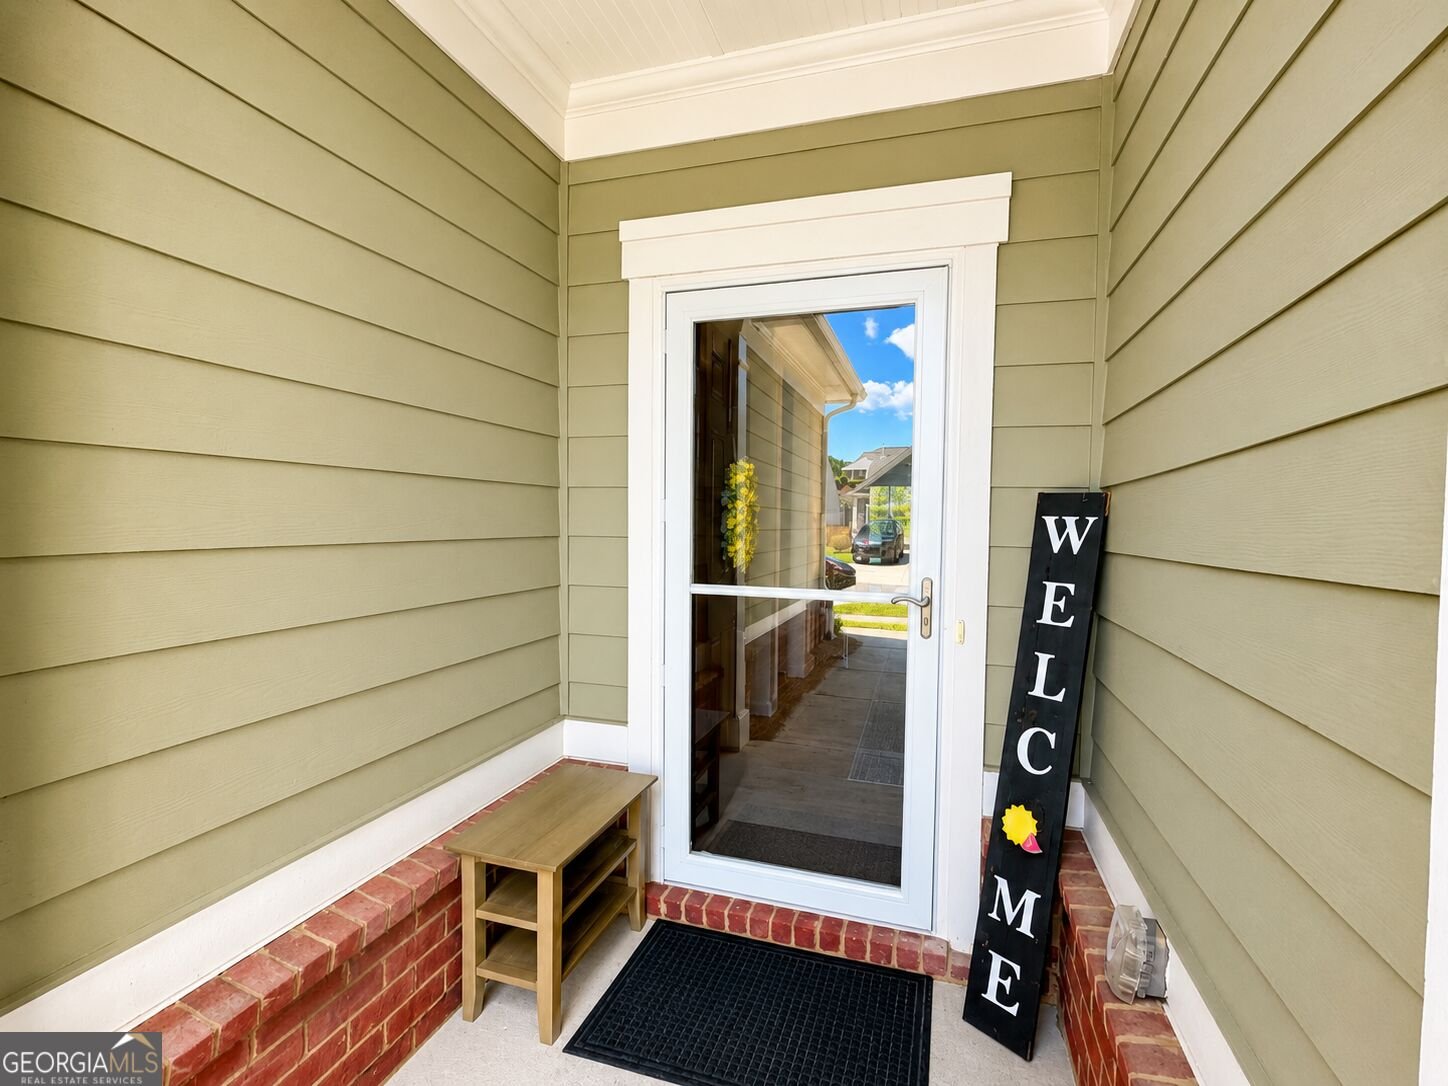
Welcome home to this spacious 3-bed, 2-bath residence nestled in Sun City Peachtree in Griffin, GA. Inside, the home offers 2,199 square feet of finished living space, giving plenty of room for everyday living and easy entertaining. The kitchen was planned for both everyday meals and special occasions, with plenty of room to cook, serve, and connect. The main living areas are filled with natural light and provide an easy flow for hosting friends or enjoying quiet evenings at home. Step outside to approximately 0.19 acres, creating a comfortable setting for outdoor living and weekend gatherings. The property includes parking available for multiple vehicles, offering convenience for residents and guests. Set within Sun City Peachtree in Griffin, this home is close to schools, shopping, dining, and area attractions. Just listed within the last few days, this home is already drawing attention. Currently offered at $405,000, this home delivers a strong combination of space, condition, and location.
Show more
229 Nuttall Drive - Map & Directions
view in Google Maps
Facts & features
School District Information
High School
Middle School
Elementary School
Additional Information about
Sun City Peachtree
Association
Yes
Association Fee
$3,180
Initiation Fee
$1,500
Association Fee Includes
Maintenance Grounds
Reserve Fund
Security
Swimming
Tennis
Trash
Community Features
Clubhouse
Fitness Center
Gated
Pickleball Court(s)
Playground
Pool
Retirement Community
Sidewalks
Street Lights
Swim Team
Tennis Court(s)
Tennis Team
Neighborhood Tennis
Yes
Neighborhood Pool
Yes
Gated Community
Yes
Additional Information about
229 Nuttall Drive
County
Neighborhood
Year Built
2022
Appliances
Cooktop
Dishwasher
Ice Maker
Microwave
Oven (Wall)
Refrigerator
Stainless Steel Appliance(s)
Architectural Style
Ranch
Foundation
Slab
Construction Materials
Brick
Concrete
Cooling
Central Air
Dining Room Features
Separate Room
Flooring
Other
Tile
Heating
Central
Home Warranty
No
Interior Features
Bookcases
Double Vanity
Master On Main Level
Pulldown Attic Stairs
Separate Shower
Walk-In Closet(s)
Kitchen Features
Breakfast Area
Breakfast Bar
Kitchen Island
Pantry
Solid Surface Counters
Walk-in Pantry
Laundry Features
In Hall
Levels
One
Patio and Porch Features
Patio
Porch
Screened
Selling Status
Resale
Roof
Composition
Rooms
Family Room
Foyer
Laundry
Library
Office
Other
Security Features
Gated Community
Sewer Type
Public Sewer
Total Finished Area
2,199
Utilities
Cable Available
Electricity Available
High Speed Internet
Natural Gas Available
Phone Available
Sewer Available
Sewer Connected
Underground Utilities
Water Available
Water Source
Public
Window Features
Double Pane Windows
Master on the Main
Yes
Land Information
Lot Size
Less than .5 Acres
Lot Features
Private
Lot Size Estimated
0.19
View
Seasonal View
Garages and Parking Information
Parking Total
2
Parking Features
Attached
Garage
Garage Door Opener
Tax Information
Taxes
$5,735
Tax Year
2025
Tax ID Number
316 01017
Show more
listed by real estate agent and jessica horton & associates