Back

441 Boynton Road

Hampton, GA 30228

Krista Sallaz
call for more info
770-355-9877
Ask a Question
Send to a Friend
Schedule a Showing
Request More Info
Smart Mortgage Options
Dalton Carter
Lender
Lic. 1566538
Office:
Direct: 678-425-4140
AP Mortgage
340 Jesse Jewell Parkway
Suite 500A
Gainesville, GA 30501
Apply for a Loan
For Sale
MLS Number 10803740
4 Bedrooms
2 Bathrooms
1 Half Baths
3,000 Square Feet *estimated
Summary of 441 Boynton Road
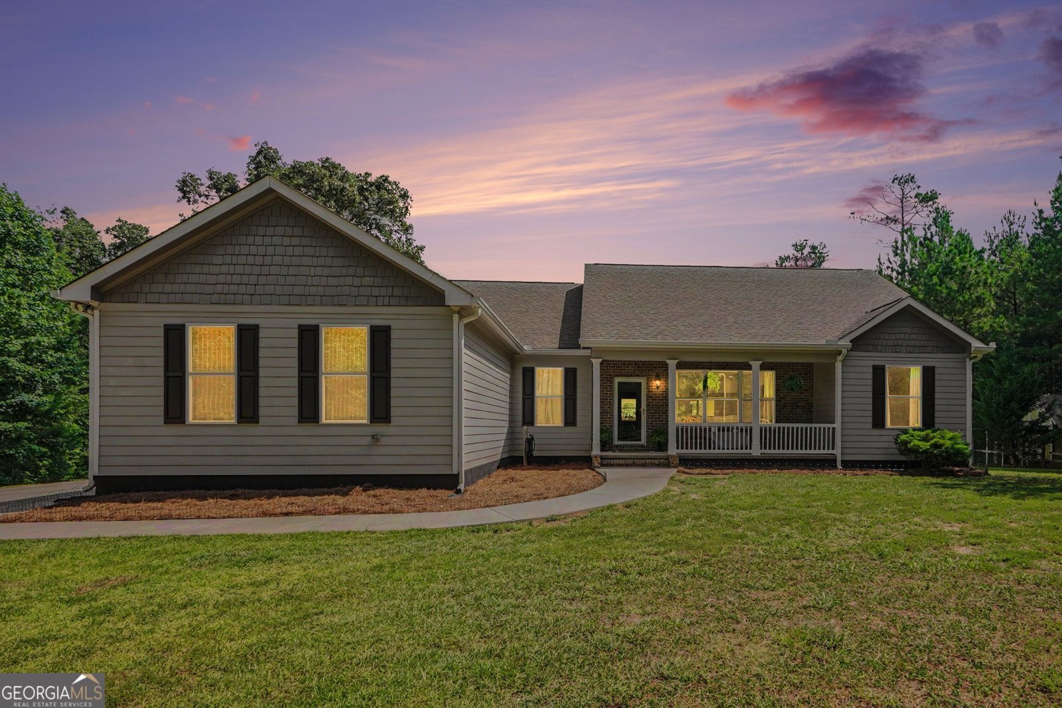
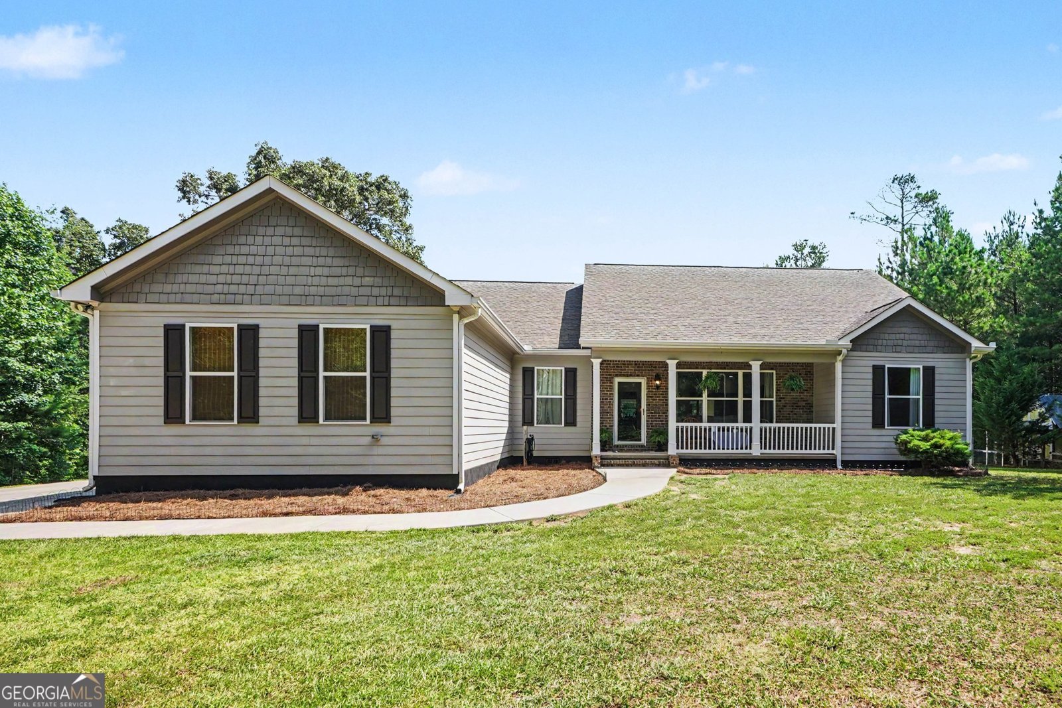
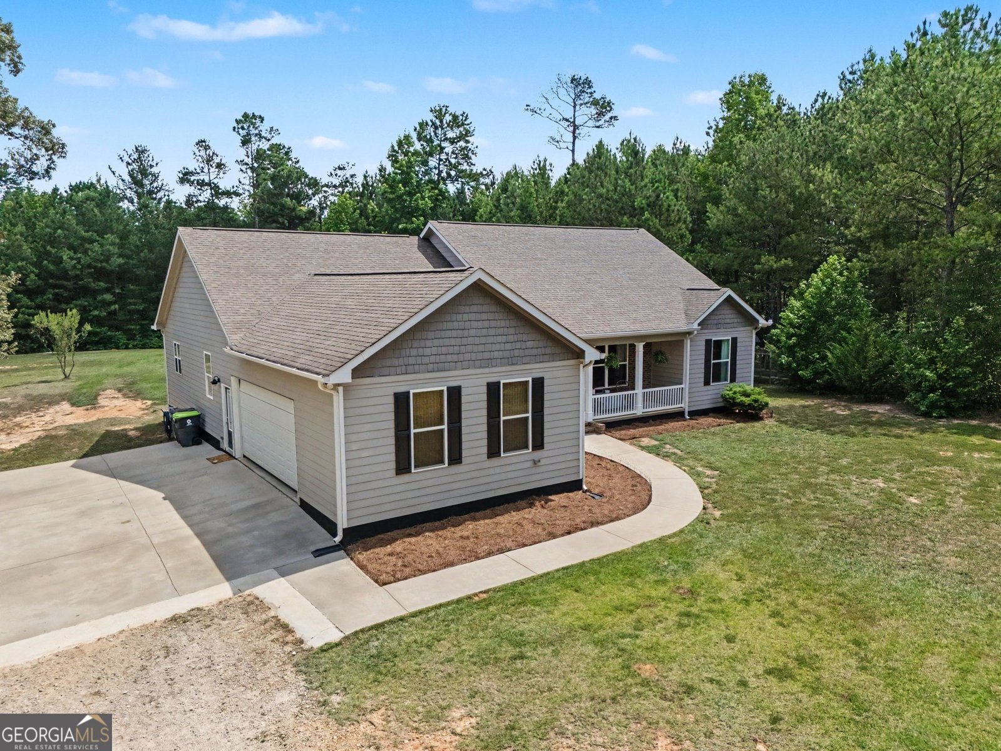
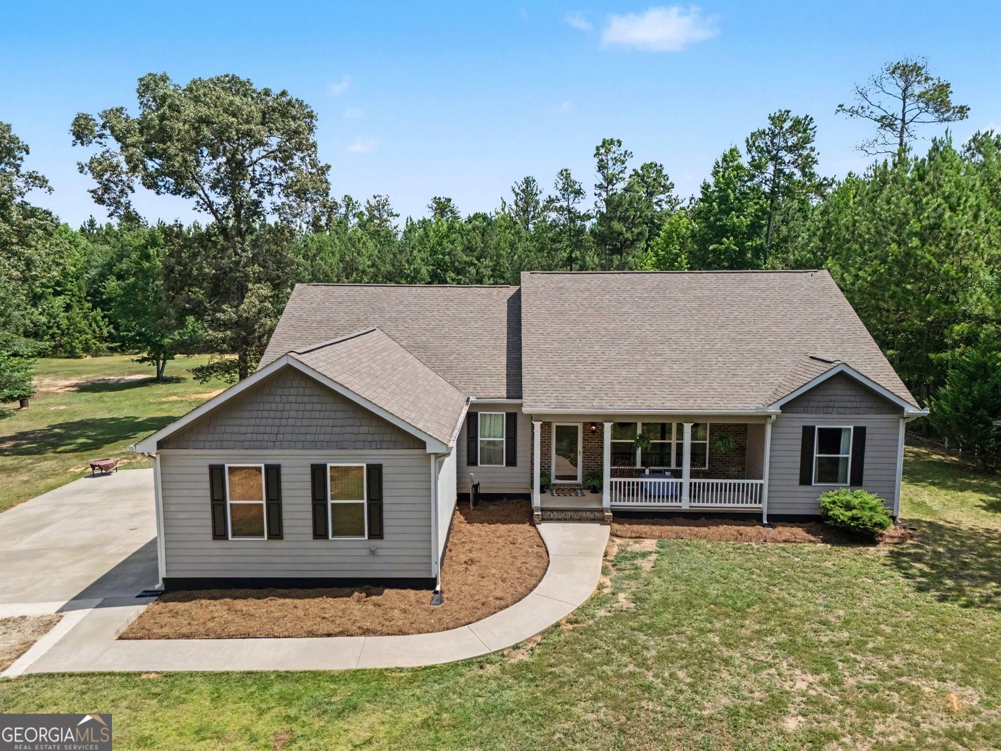
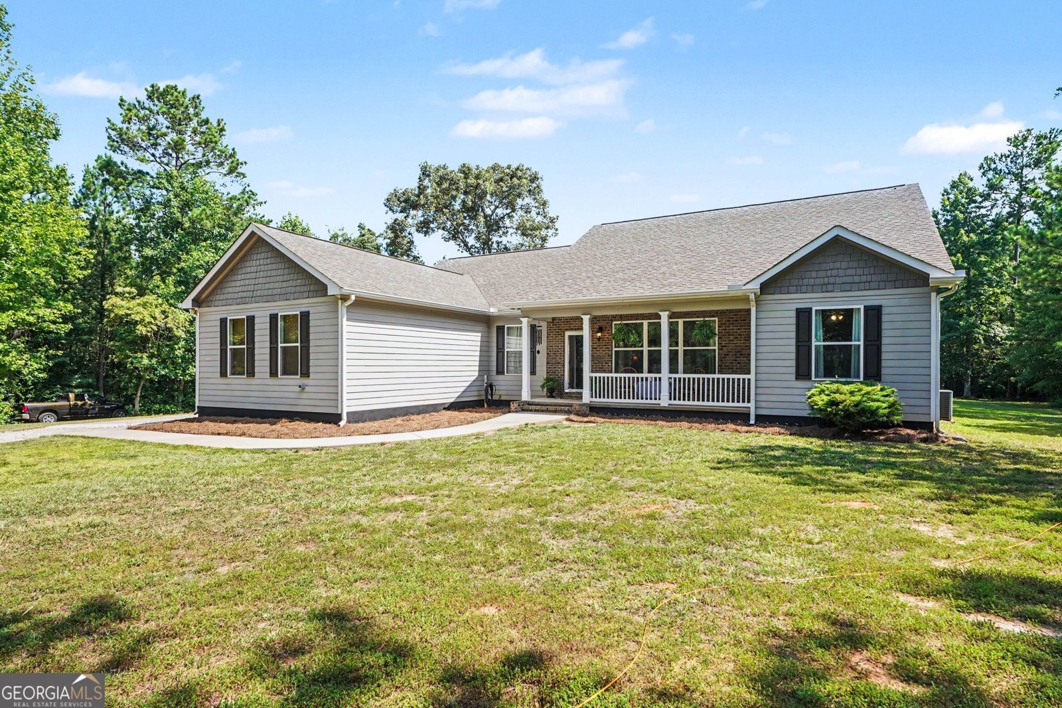
Escape to the perfect blend of comfort, space, and country living at this exceptional property situated on 7.64 private acres in Hampton. Offering approximately 3,000 square feet, this beautiful 4-bedroom, 2.5-bath home provides room to spread out both inside and out. The heart of the home is the open, eat-in chef's kitchen featuring granite countertops, stainless steel appliances, abundant cabinetry, a breakfast bar, and a spacious breakfast area overlooking the backyard. The oversized living room is ideal for gathering with family and friends, while the bright sunroom/studio offers the perfect space for a home office, art studio, fitness room, or peaceful retreat. The functional layout also includes a convenient laundry/mudroom and an attached two-car garage. Enjoy quiet mornings on the welcoming rocking chair front porch or relax in the fenced backyard with plenty of room for pets, play, and outdoor entertaining. A standout feature of this property is the powered workshop, providing endless possibilities for hobbies, woodworking, equipment storage, or a home-based business. With 7.64 acres of open space, there's ample room for gardening, recreation, or simply enjoying the privacy and tranquility of country living while remaining just minutes from shopping, dining, schools, and commuter routes. This rare property offers the acreage, amenities, and versatility you've been searching for-don't miss your opportunity to make it yours!
Set outside of a traditional subdivision in Hampton, this well cared for 4-bedroom, 2-bath home offers space, comfort, and freedom from HOA restrictions. With 3,000 square feet of finished living space, this floor plan offers generous gathering spaces as well as comfortable private retreats. A bright, open kitchen offers generous workspace, storage, and a direct view into the main gathering spaces. Open concept living and dining spaces create a comfortable setting for gatherings of all kinds. Step outside to approximately 7.64 acres, creating a comfortable setting for outdoor living and weekend gatherings. The property includes parking available for multiple vehicles, offering convenience for residents and guests. Located in Hampton but outside a traditional subdivision, this home combines neighborhood convenience with a non HOA setting. This home has been available for approximately 8 days and continues to attract interest. With an asking price of $579,900, this property represents an appealing opportunity in the current market.

Show more
441 Boynton Road - Map & Directions
view in Google Maps
Facts & features
School District Information
High School
Middle School
Elementary School
Additional Information about
None
Association
No
Additional Information about
441 Boynton Road
County
Neighborhood
Year Built
2014
Appliances
Cooktop
Dishwasher
Double Oven
Electric Water Heater
Ice Maker
Stainless Steel Appliance(s)
Architectural Style
Ranch
Foundation
Crawl Space
Construction Materials
Concrete
Cooling
Central Air
Electric
Flooring
Hardwood
Heating
Electric
Central
Home Warranty
No
Interior Features
Double Vanity
High Ceilings
Master On Main Level
Walk-In Closet(s)
Kitchen Features
Breakfast Area
Kitchen Island
Laundry Features
In Mud Room
Levels
One
Financing Available
1031 Exchange
Cash
Conventional
FHA
USDA Loan
VA Loan
Other Structures
Outbuilding
Patio and Porch Features
Deck
Porch
Selling Status
Resale
Roof
Composition
Rooms
Library
Office
Sun Room
Sewer Type
Septic Tank
Total Finished Area
3,000
Utilities
Cable Available
Electricity Available
High Speed Internet
Phone Available
Water Available
Water Source
Public
Window Features
Double Pane Windows
Master on the Main
Yes
Land Information
Lot Size
More than 5 Acres
Lot Features
Level
Private
Lot Size Estimated
7.64
Fencing
Back Yard
Garages and Parking Information
Parking Total
3
Parking Features
Attached
Detached
Garage
Garage Door Opener
Parking Pad
RV/Boat Parking
Side/Rear Entrance
Storage
Detached Garage
Yes
Tax Information
Taxes
$5,774
Tax Year
2025
Tax ID Number
239 03038
Show more
listed by real estate agent and jason mitchell real estate georgia