Back

1141 Pebble Creek Lane

Locust Grove, GA 30248

Krista Sallaz
call for more info
770-355-9877
Ask a Question
Send to a Friend
Schedule a Showing
Request More Info
Smart Mortgage Options
Dalton Carter
Lender
Lic. 1566538
Office:
Direct: 678-425-4140
AP Mortgage
340 Jesse Jewell Parkway
Suite 500A
Gainesville, GA 30501
Apply for a Loan
For Sale
MLS Number 10836953
2 Bedrooms
2 Bathrooms
0 Half Baths
2,297 Square Feet *estimated
Summary of 1141 Pebble Creek Lane
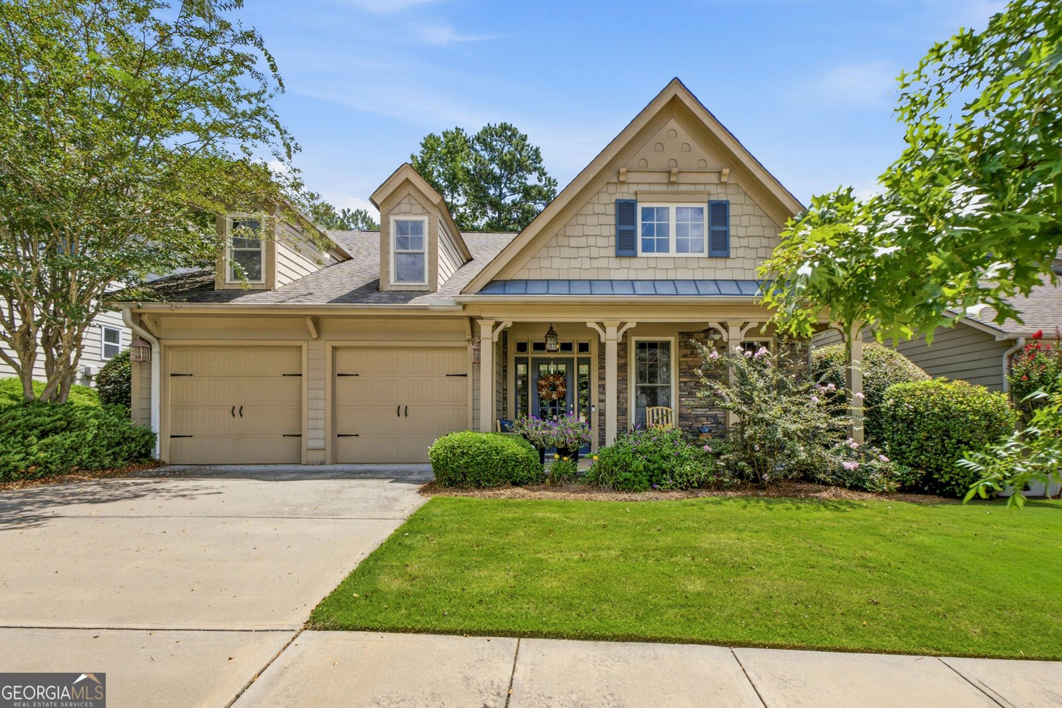
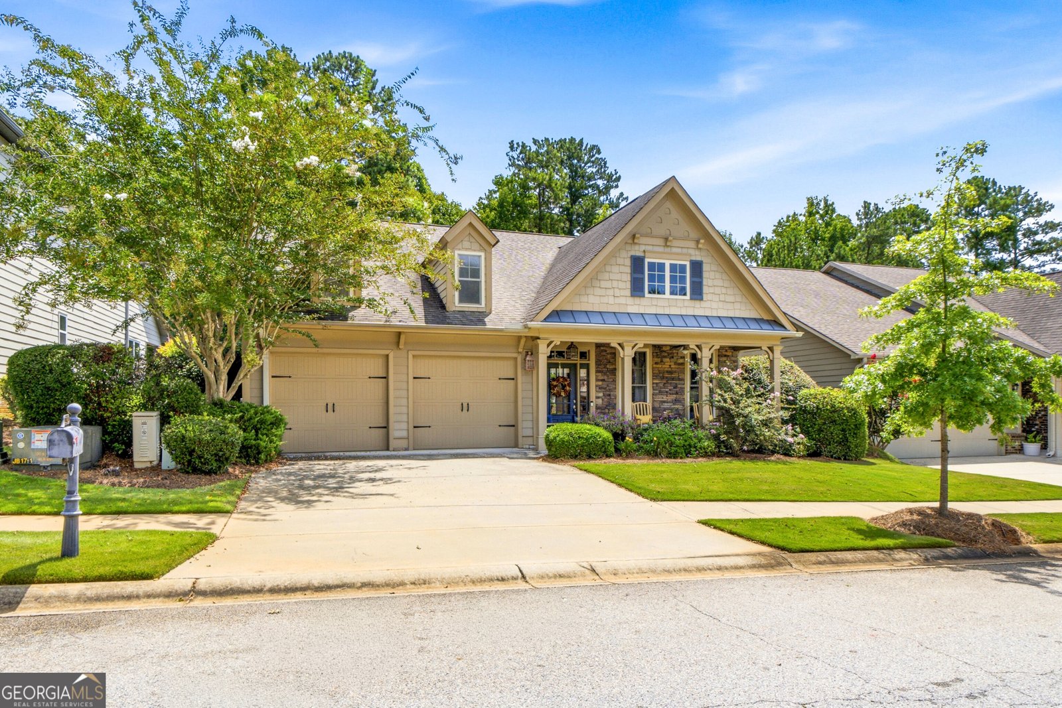
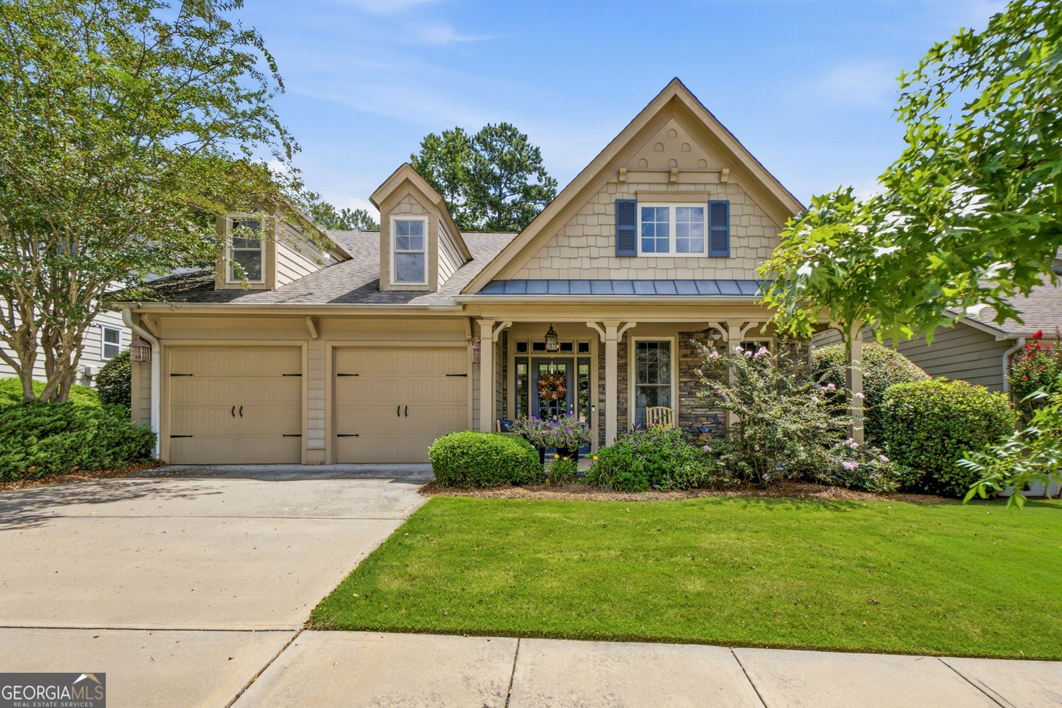
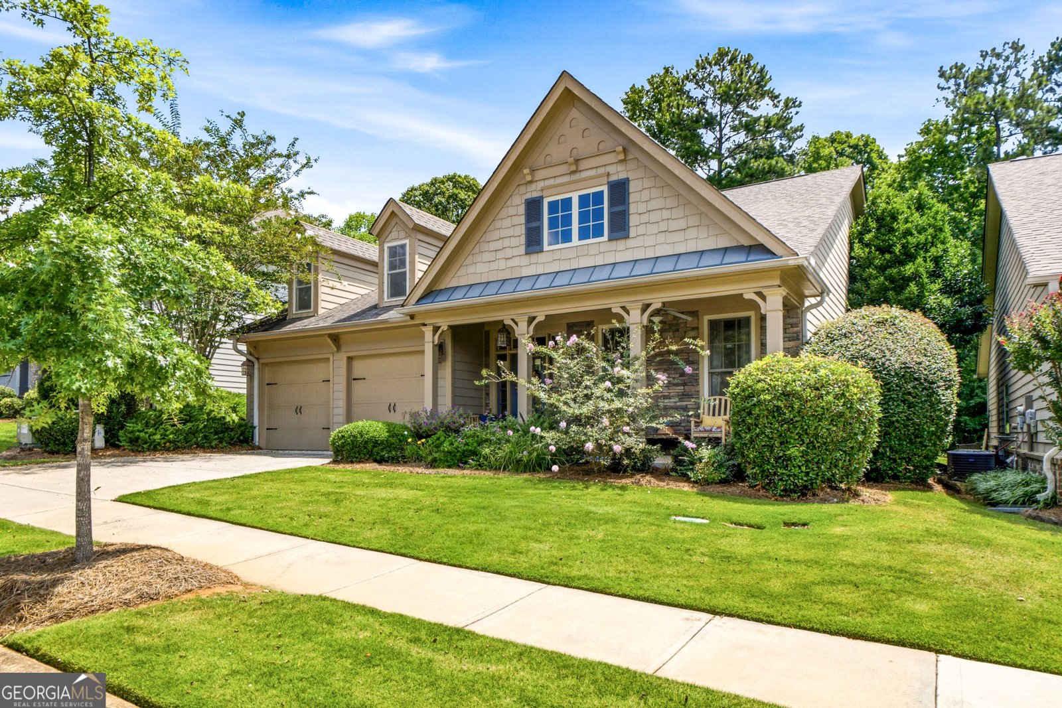
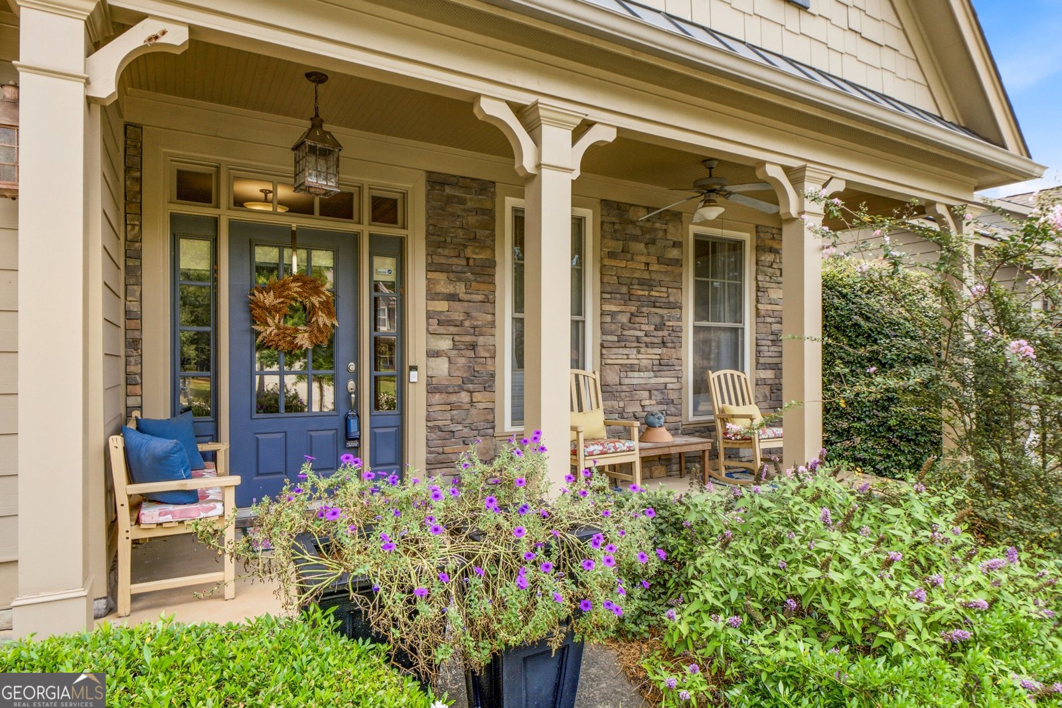
Charming 2-Bedroom, 2-Bath Stepless Ranch in Desirable Heron Bay! Welcome home to this convenient and accessible stepless ranch, perfectly suited for comfortable, single-level living. Featuring 2 spacious bedrooms and 2 full bathrooms, this home offers a versatile layout ideal for downsizers, first-time buyers, or anyone seeking low-maintenance living in a serene subdivision. Enjoy a bright, open living space that flows effortlessly from the living room to the dining area and kitchen, perfect for entertaining or everyday family life. The well-designed kitchen provides ample cabinets and counter space, ready for your personal touch. Relax outdoors in the private backyard, ideal for gardening or casual outdoor gatherings. Additional highlights include: Accessible stepless entry for ease of mobility Attached garage for convenience Minutes from local shops, dining, and recreation Located in the friendly and sought-after Heron Bay community with resort amenities! offering a rare opportunity to secure accessible, single-level living in a thriving area. Don't wait-schedule your showing today! This home qualifies for !00% financing USDA Loan! Also has a $1500 rate buydown or Closing Cost through Belinda Dumas with Academy Mortgage! Don't let this opportunity slip away!!
Welcome to this beautifully maintained 2-bedroom, 2-bath home in the sought after The Enclave Heron Bay community of Locust Grove. Thoughtfully planned, the interior provides 2,297 square feet of finished living space with an open, livable feel from room to room. The kitchen was planned for both everyday meals and special occasions, with plenty of room to cook, serve, and connect. The main living areas are filled with natural light and provide an easy flow for hosting friends or enjoying quiet evenings at home. Outside, the property offers approximately 0.14 acres, giving ample room to relax, play, or plan future outdoor projects. Practical parking available makes everyday living easier for households with multiple vehicles. Set within The Enclave Heron Bay in Locust Grove, this home is close to schools, shopping, dining, and area attractions. Just listed within the last few days, this home is already drawing attention. At $365,000, this home is well positioned for buyers seeking value in Locust Grove.
Show more
1141 Pebble Creek Lane - Map & Directions
view in Google Maps
Facts & features
School District Information
High School
Middle School
Elementary School
Additional Information about
The Enclave Heron Bay
Association
Yes
Association Fee
$1,992
Initiation Fee
$1,092
Association Fee Includes
Maintenance Grounds
Management Fee
Swimming
Tennis
Community Features
Clubhouse
Fitness Center
Golf
Guest Lodging
Lake
Park
Pickleball Court(s)
Playground
Pool
Sidewalks
Street Lights
Swim Team
Tennis Court(s)
Neighborhood Tennis
Yes
Neighborhood Golf
Yes
Neighborhood Pool
Yes
Additional Information about
1141 Pebble Creek Lane
County
Neighborhood
Year Built
2007
Appliances
Dishwasher
Gas Water Heater
Ice Maker
Microwave
Oven/Range (Combo)
Refrigerator
Stainless Steel Appliance(s)
Architectural Style
Bungalow/Cottage
Craftsman
Ranch
Foundation
Slab
Construction Materials
Stone
Wood Siding
Cooling
Ceiling Fan(s)
Central Air
Dining Room Features
Dining Rm/Living Rm Combo
Fireplace Features
Factory Built
Flooring
Carpet
Laminate
Tile
Heating
Central
Home Warranty
Yes
Interior Features
Attic Expandable
Double Vanity
High Ceilings
Pulldown Attic Stairs
Roommate Plan
Separate Shower
Soaking Tub
Split Bedroom Plan
Vaulted Ceiling(s)
Walk-In Closet(s)
Kitchen Features
Breakfast Area
Breakfast Bar
Kitchen Island
Pantry
Solid Surface Counters
Laundry Features
In Hall
Levels
One
Financing Available
Cash
Conventional
FHA
USDA Loan
VA Loan
Patio and Porch Features
Patio
Porch
Selling Status
Resale
Roof
Composition
Rooms
Family Room
Foyer
Laundry
Other
Sun Room
Sewer Type
Public Sewer
Total Finished Area
2,297
Total Fire Places
1
Utilities
Cable Available
Electricity Available
High Speed Internet
Natural Gas Available
Phone Available
Sewer Available
Sewer Connected
Underground Utilities
Water Available
Water Source
Public
Window Features
Double Pane Windows
Land Information
Lot Size
Less than .5 Acres
Lot Features
Cul-De-Sac
Level
Private
Lot Size Estimated
0.14
Fencing
Back Yard
Other
View
Seasonal View
Garages and Parking Information
Parking Features
Attached
Garage
Garage Door Opener
Kitchen Level
Off Street
Tax Information
Taxes
$4,531
Tax Year
25
Tax ID Number
201D01024
Show more
listed by real estate agent melissa alexander and the legacy real estate group