Back

102 Mckinley Circle

Lagrange, GA 30240

Krista Sallaz
call for more info
770-355-9877
Ask a Question
Send to a Friend
Schedule a Showing
Request More Info
More Homes In
Lakeshore Estates
110 Thomas Drive, Lagrange
213 Linda Lane, Lagrange
Smart Mortgage Options
Dalton Carter
Lender
Lic. 1566538
Office:
Direct: 678-425-4140
AP Mortgage
340 Jesse Jewell Parkway
Suite 500A
Gainesville, GA 30501
Apply for a Loan
For Sale
MLS Number 10800892
3 Bedrooms
2 Bathrooms
1 Half Baths
2,021 Square Feet *estimated
Summary of 102 Mckinley Circle
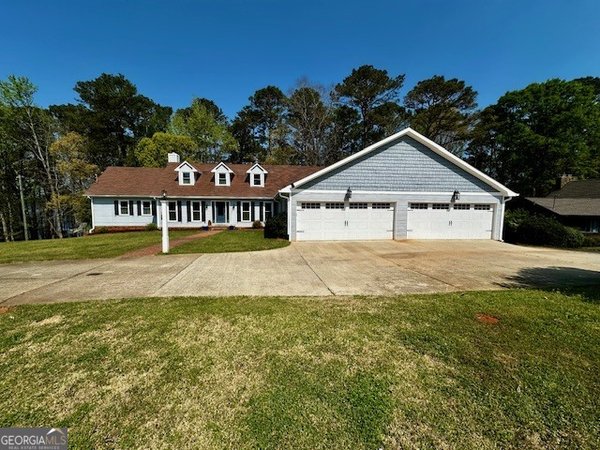
Beautifully remodeled ranch nestled on a private wooded lot offering the perfect blend of modern updates and peaceful outdoor living. Completely renovated in 2025, this home features a new roof, windows, siding, driveway, HVAC system with new ductwork, flooring, appliances, and updated fixtures. The spacious living room showcases a stunning stone fireplace, soaring vaulted ceilings with exposed beams, built-in wet bar with sink and custom cabinetry, and abundant natural light from multiple windows and sliding glass doors. The adjoining kitchen offers granite countertops and an open pass-through to the dining area, creating a functional layout for everyday living and entertaining. The primary suite includes a private en-suite bath, while the two secondary bedrooms are connected by a convenient Jack-and-Jill bathroom. Step outside and enjoy multiple outdoor living spaces, including two expansive decks overlooking the private backyard-perfect for relaxing, entertaining, or enjoying the peaceful wooded surroundings. A detached workshop/outbuilding provides excellent storage or hobby space, while the spacious yard offers room to garden, play, or simply enjoy nature. If you're looking for a move-in ready home with thoughtful updates, character, and exceptional outdoor living, this one is a must-see!
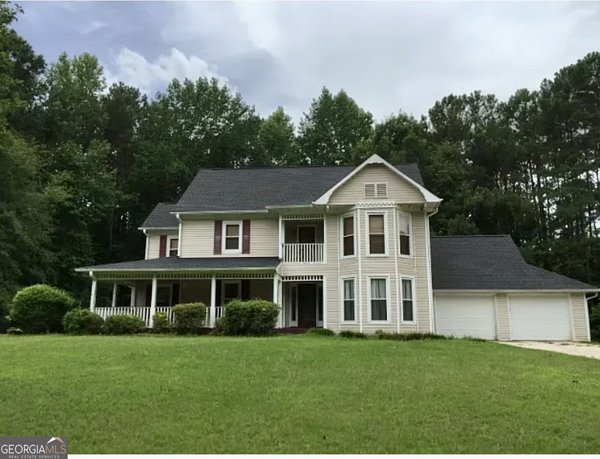
Welcome to this beautifully maintained 3-bedroom, 2-bath home in the sought after Lakeshore Estates community of Lagrange. Inside, the home offers 2,021 square feet of finished living space, giving plenty of room for everyday living and easy entertaining. The kitchen functions as the heart of the home with ample counter space, storage, and a natural connection to the main living areas. A central family room and dining area provide a welcoming place to unwind, gather, and enjoy time together. Outside, the property offers approximately 1.65 acres, giving ample room to relax, play, or plan future outdoor projects. The property includes parking available, offering convenience for residents and guests. Residents of Lakeshore Estates enjoy a blend of neighborhood charm and easy access to everyday conveniences. On the market for about 12 days, this home offers an excellent opportunity in Lagrange. At $304,999, this home is well positioned for buyers seeking value in Lagrange.
Show more
102 Mckinley Circle - Map & Directions
view in Google Maps
Facts & features
School District Information
High School
Middle School
Elementary School
Additional Information about
Lakeshore Estates
Association
No
Community Features
Lake
Additional Information about
102 Mckinley Circle
County
Neighborhood
Year Built
1977
Appliances
Convection Oven
Dishwasher
Microwave
Oven/Range (Combo)
Refrigerator
Stainless Steel Appliance(s)
Architectural Style
Ranch
Foundation
Slab
Construction Materials
Wood Siding
Cooling
Ceiling Fan(s)
Central Air
Electric
Flooring
Carpet
Laminate
Heating
Electric
Forced Air
Heat Pump
Home Warranty
No
Interior Features
Beamed Ceilings
Pulldown Attic Stairs
Vaulted Ceiling(s)
Walk-In Closet(s)
Wet Bar
Laundry Features
In Kitchen,Laundry Closet
Levels
One
Other Structures
Shed(s)
Selling Status
Updated/Remodeled
Roof
Composition
Sewer Type
Septic Tank
Total Finished Area
2,021
Utilities
Cable Available
Electricity Available
High Speed Internet
Underground Utilities
Water Available
Water Source
Public
Window Features
Double Pane Windows
Land Information
Lot Size
1 to 2 Acres
Lot Features
None
Lot Size Estimated
1.65
Garages and Parking Information
Parking Features
Garage
Garage Door Opener
Parking Shed
Tax Information
Taxes
$3,215
Tax Year
25
Tax ID Number
0813 000126
Show more
listed by real estate agent ludwig carol lynn waters ludwig keith an and dwelli