Back

508 Merrill Lane

Lagrange, GA 30241

Krista Sallaz
call for more info
770-355-9877
Ask a Question
Send to a Friend
Schedule a Showing
Request More Info
Smart Mortgage Options
Dalton Carter
Lender
Lic. 1566538
Office:
Direct: 678-425-4140
AP Mortgage
340 Jesse Jewell Parkway
Suite 500A
Gainesville, GA 30501
Apply for a Loan
For Sale
MLS Number 10808061
3 Bedrooms
2 Bathrooms
0 Half Baths
1,520 Square Feet *estimated
Summary of 508 Merrill Lane
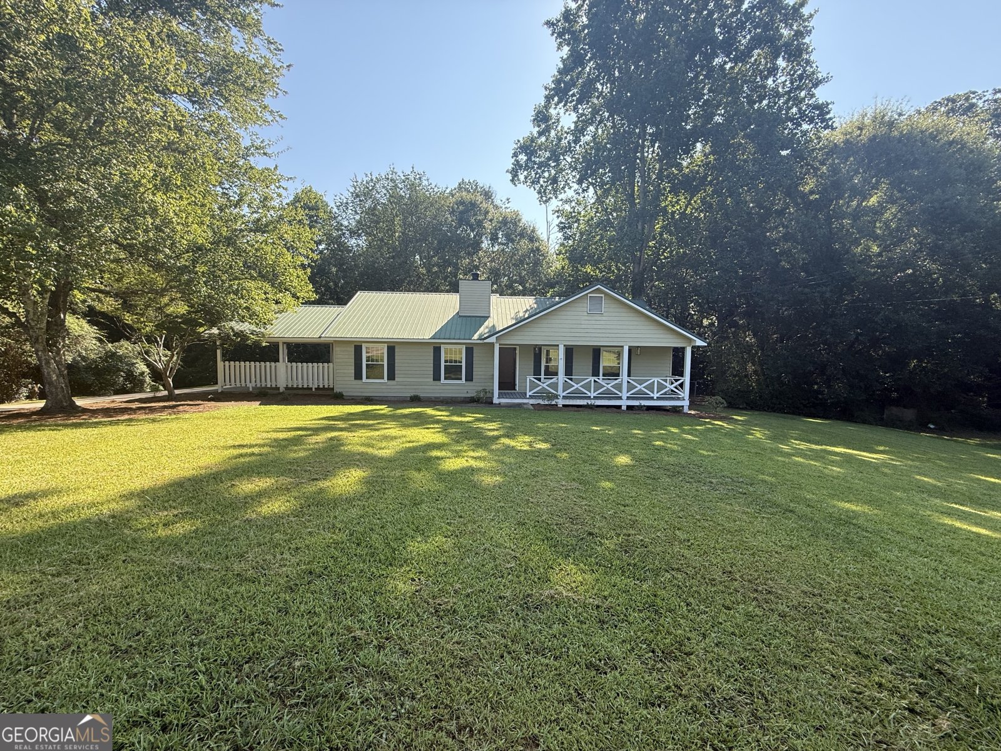
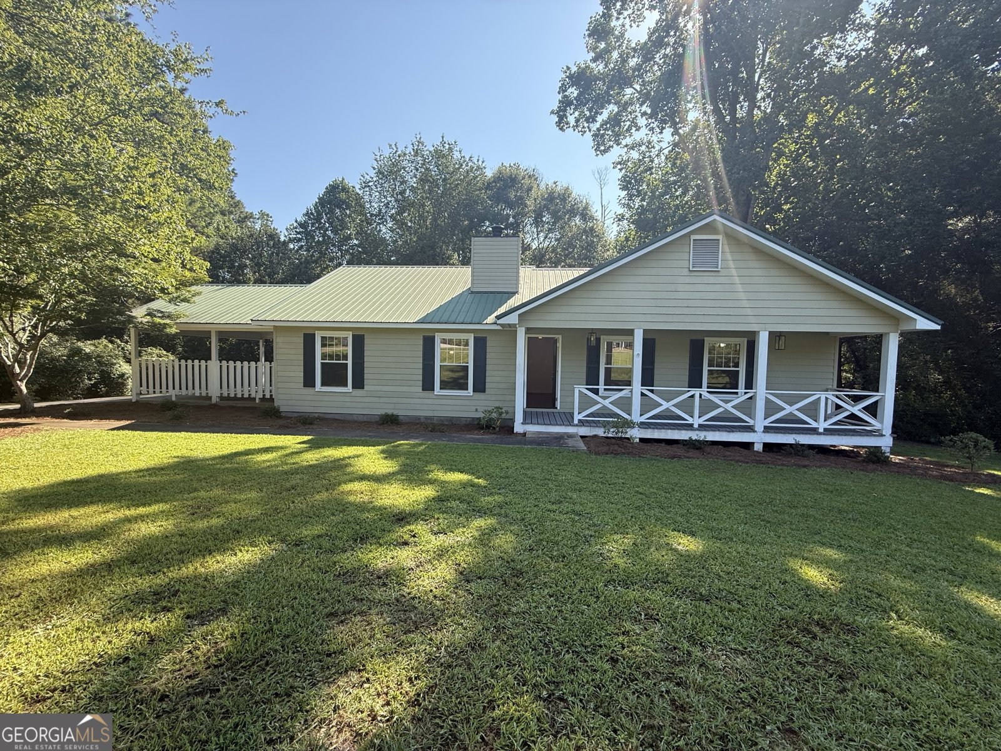
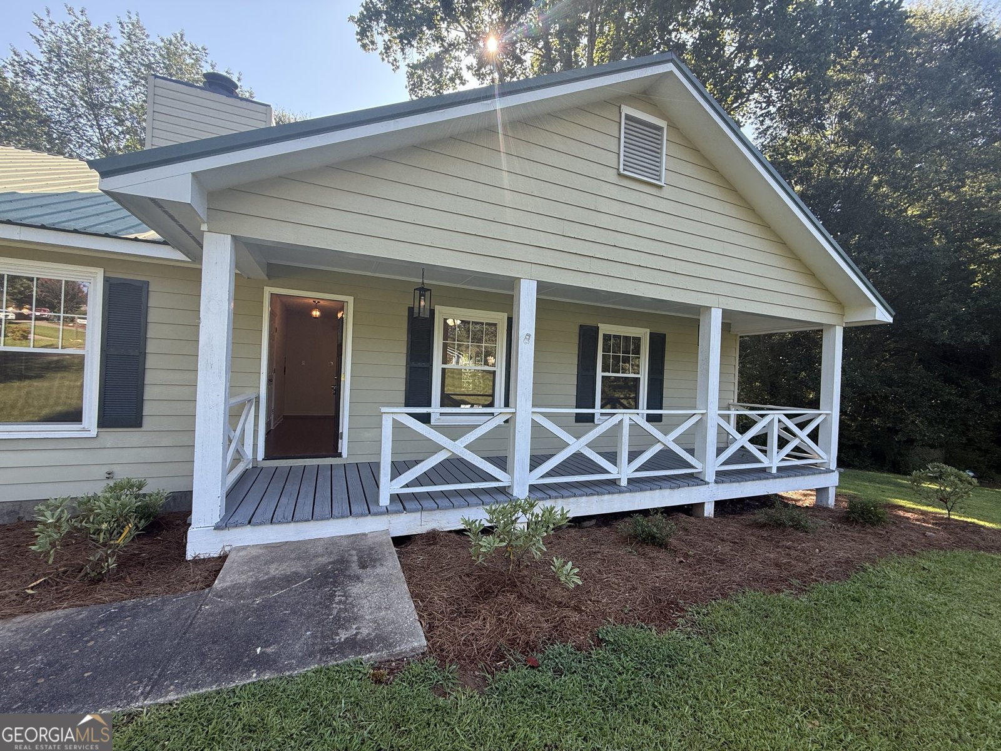
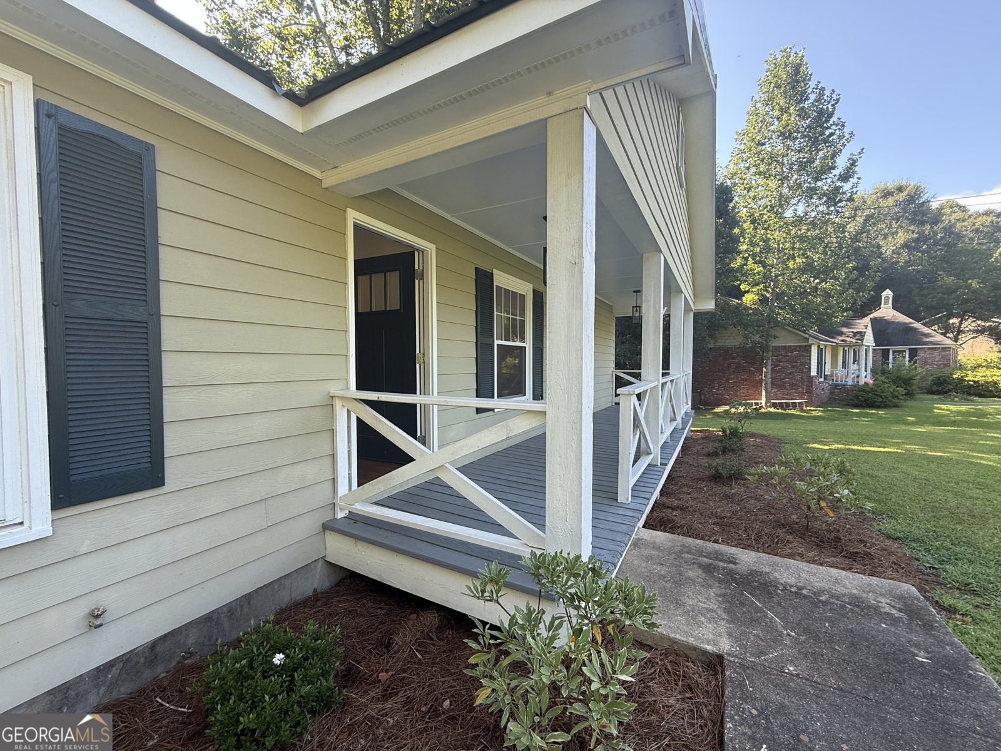
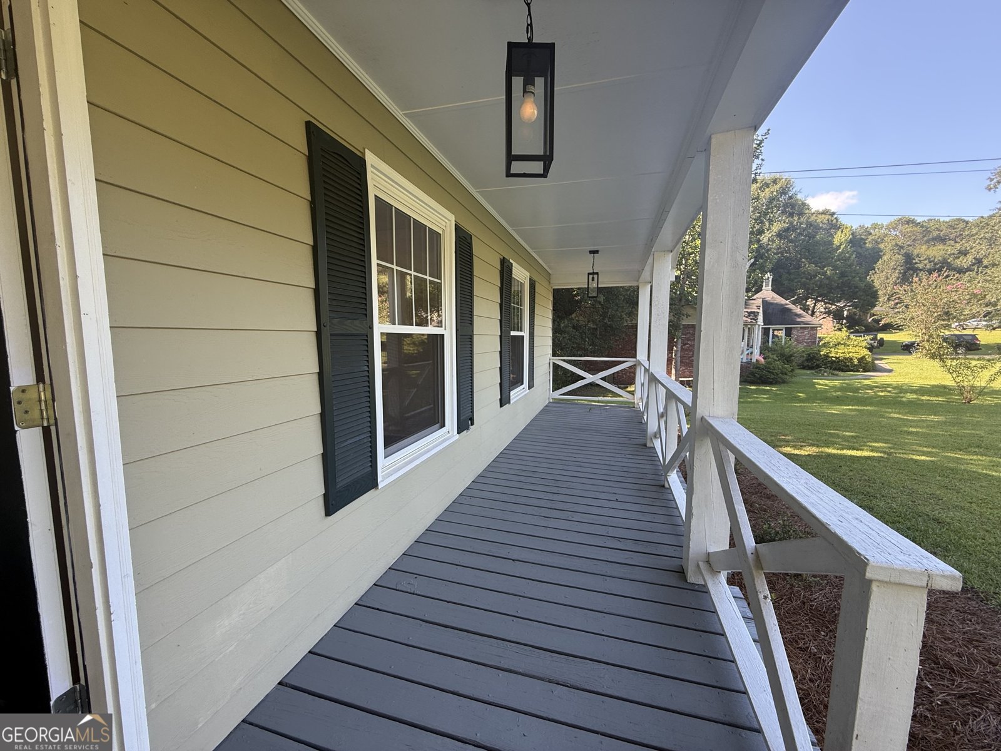
COMFORT, PRIVACY, AND MODERN STYLE COME TOGETHER! Perfectly positioned on a spacious corner lot at the end of a quiet cul-de-sac, this beautifully remodeled 3-bedroom, 2-bath ranch offers 1,520 square feet of move-in-ready living in the highly desirable Callaway School Zone. Set back from the road for added privacy, this home provides the peaceful setting you've been searching for while remaining close to everything you need. An inviting covered front porch welcomes you inside, where a bright foyer opens to a thoughtfully designed open-concept floor plan. Fresh updates throughout, including new luxury vinyl plank flooring, create a warm and modern feel that's ready for its next owners. The heart of the home is the spacious family room, complete with a cozy fireplace featuring a beautiful mantel, making it the perfect place to gather with family and friends. The adjoining kitchen is both stylish and functional, showcasing granite countertops, stainless steel appliances, a generous walk-in pantry, and a sunny breakfast area that makes mornings feel a little brighter. The primary suite is designed to be your own private retreat, offering an oversized walk-in closet, a spacious en-suite bathroom, and the comfort and privacy every homeowner deserves. Two additional bedrooms provide flexibility for family, guests, or a home office, while the convenient laundry closet keeps everyday living simple and efficient. Step outside and discover an outdoor space you'll love year-round. The screened-in porch overlooks a fully fenced backyard, creating the perfect setting for morning coffee, evening relaxation, weekend cookouts, or watching children and pets play safely. A covered carport adds convenience while providing protected parking and additional storage potential. Beautifully updated, thoughtfully designed, and tucked away in one of the area's most desirable locations, this Merrill Heights gem truly checks every box. If you've been searching for a home that offers modern updates, privacy, and effortless one-level living, this is the one you've been waiting for. Call your favorite REALTOR today to schedule your private showing and don't miss your chance to scoop up this incredible home before it's gone!
Welcome home to this spacious 3-bed, 2-bath residence nestled in Merrill Heights in Lagrange, GA. Inside, the home offers 1,520 square feet of finished living space, giving plenty of room for everyday living and easy entertaining. The kitchen functions as the heart of the home with ample counter space, storage, and a natural connection to the main living areas. A central family room and dining area provide a welcoming place to unwind, gather, and enjoy time together. Outdoor living is easy with a backyard that is well suited for grilling, gathering, or unwinding at the end of the day. With parking available, the home provides flexible options for families and visitors. Set within Merrill Heights in Lagrange, this home is close to schools, shopping, dining, and area attractions. With roughly 4 days on the market, this property stands out for condition and location. Currently offered at $274,900, this home delivers a strong combination of space, condition, and location.
Show more
508 Merrill Lane - Map & Directions
view in Google Maps
Facts & features
School District Information
High School
Middle School
Elementary School
Additional Information about
Merrill Heights
Association
No
Additional Information about
508 Merrill Lane
County
Neighborhood
Year Built
1986
Appliances
Dishwasher
Oven/Range (Combo)
Stainless Steel Appliance(s)
Architectural Style
Ranch
Foundation
Slab
Construction Materials
Other
Cooling
Ceiling Fan(s)
Central Air
Dining Room Features
Dining Rm/Living Rm Combo
Fireplace Features
Living Room
Wood Burning Stove
Flooring
Hardwood
Laminate
Heating
Central
Home Warranty
No
Interior Features
Master On Main Level
Pulldown Attic Stairs
Tile Bath
Walk-In Closet(s)
Kitchen Features
Breakfast Area
Pantry
Solid Surface Counters
Walk-in Pantry
Laundry Features
In Hall,Laundry Closet
Levels
One
Patio and Porch Features
Patio
Porch
Screened
Selling Status
Resale
Roof
Metal
Rooms
Family Room
Foyer
Other
Sewer Type
Public Sewer
Showing Info
Public Sewer
Total Finished Area
1,520
Total Fire Places
1
Utilities
Cable Available
Electricity Available
High Speed Internet
Other
Water Source
Public
Master on the Main
Yes
Land Information
Lot Size
Less than .5 Acres
Lot Features
Corner Lot
Cul-De-Sac
Level
Private
Fencing
Back Yard
Chain Link
Fenced
Garages and Parking Information
Parking Features
Assigned
Attached
Carport
Guest
Off Street
Parking Pad
Tax Information
Taxes
$2,095
Tax Year
25
Tax ID Number
0392B000067
Show more
listed by real estate agent higgins kenneth b alice b and re/max results