Back

209 River Oaks Drive

Lagrange, GA 30240

Krista Sallaz
call for more info
770-355-9877
Ask a Question
Send to a Friend
Schedule a Showing
Request More Info
More Homes In
River Oaks Moss Creek
205 River Oaks Drive, Lagrange
Smart Mortgage Options
Dalton Carter
Lender
Lic. 1566538
Office:
Direct: 678-425-4140
AP Mortgage
340 Jesse Jewell Parkway
Suite 500A
Gainesville, GA 30501
Apply for a Loan
For Sale
MLS Number 10807722
5 Bedrooms
4 Bathrooms
1 Half Baths
4,832 Square Feet *estimated
Summary of 209 River Oaks Drive
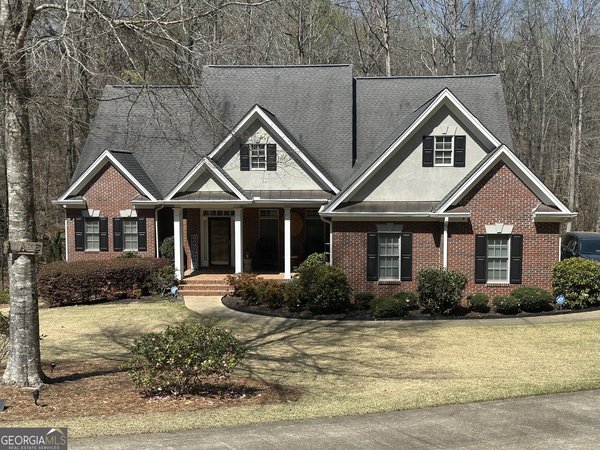
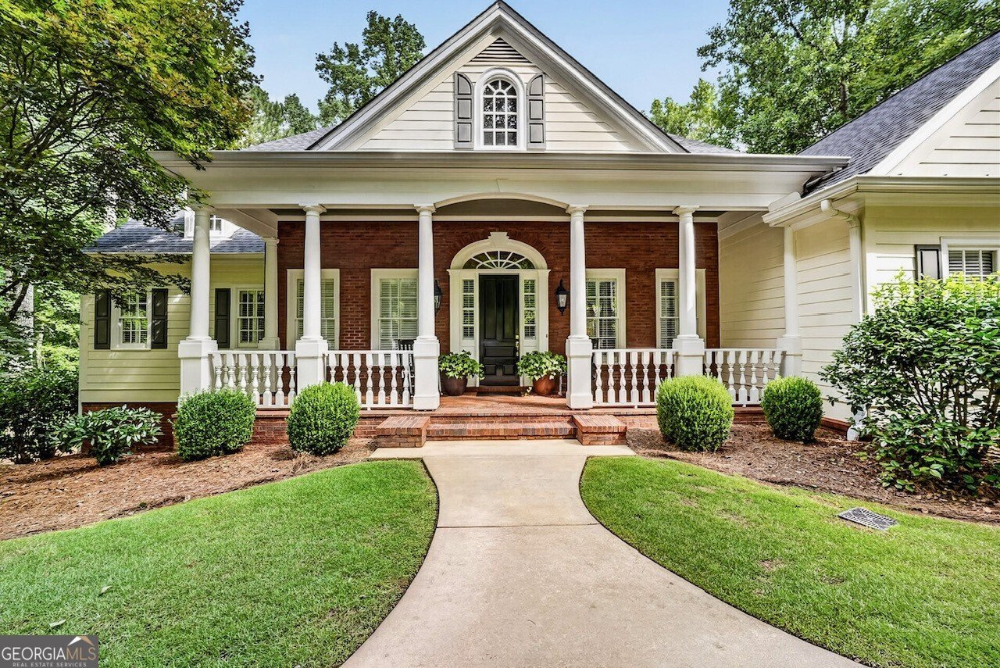
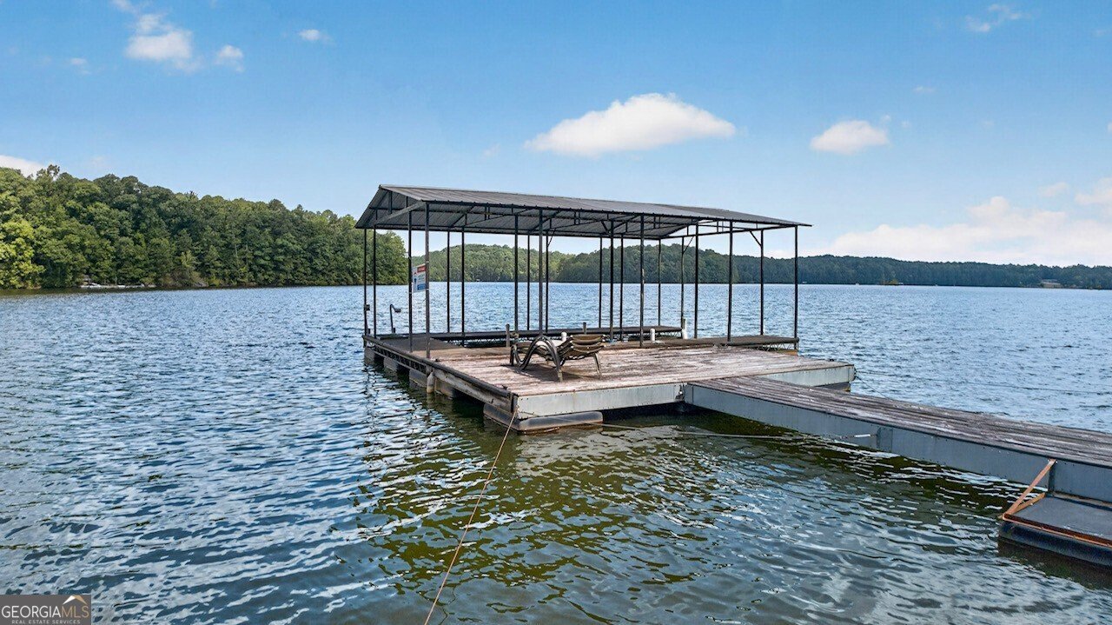
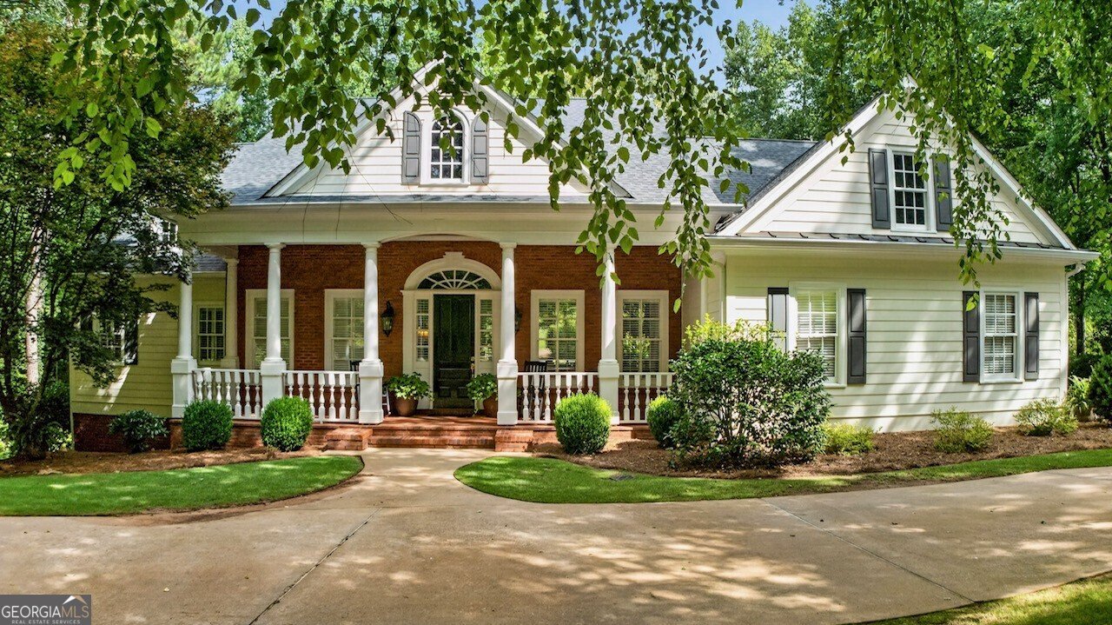
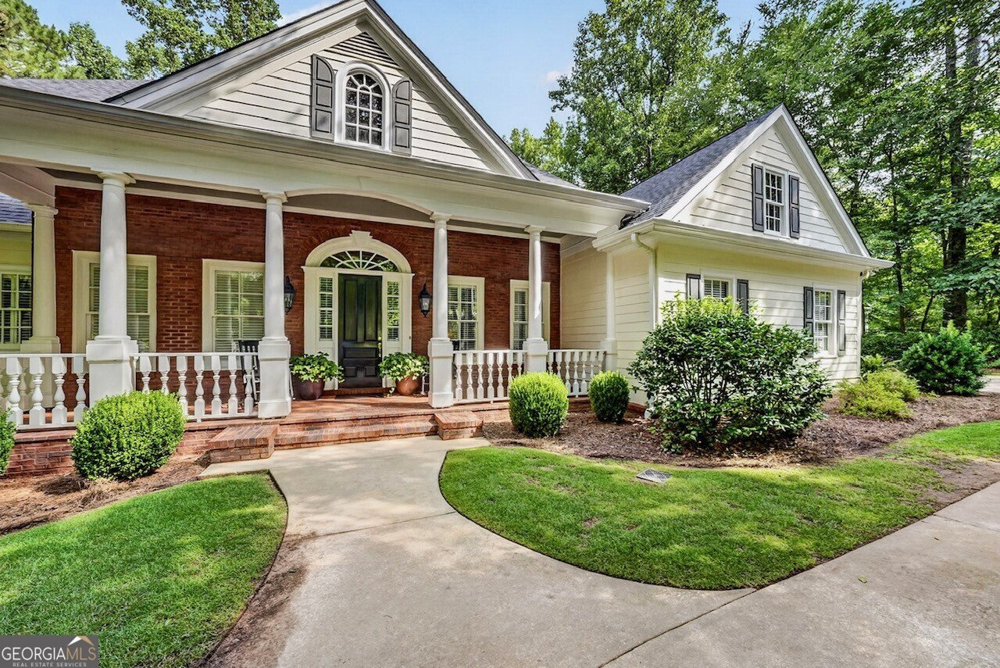
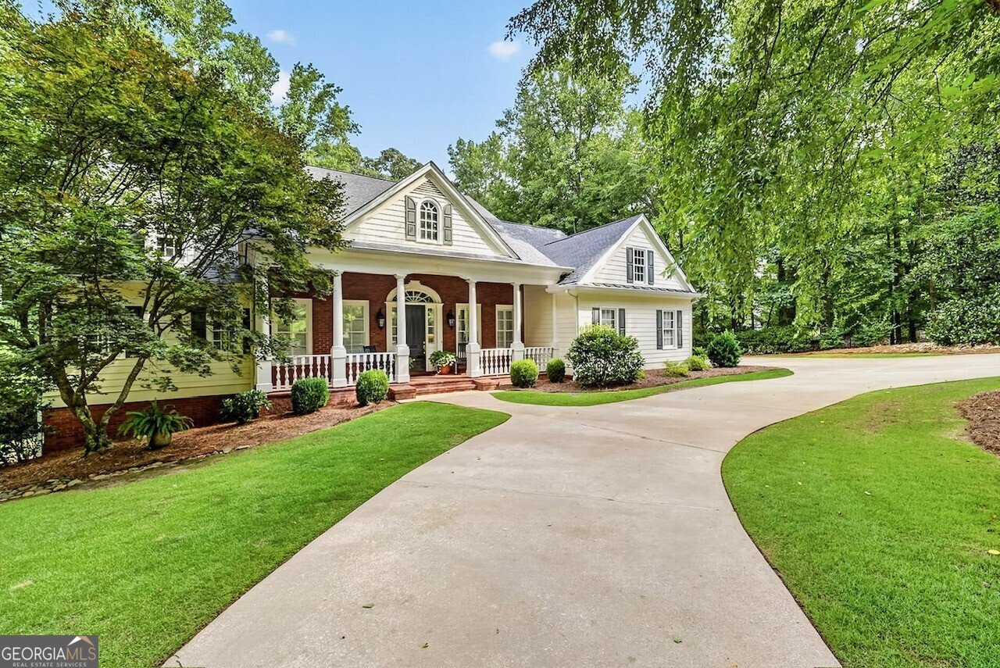
Life is Simply Better at the Lake. Wake up to peaceful lake views, spend the afternoon on the water, and end your evenings watching the sunset from your private dock. This Southern Living-inspired waterfront home in the highly desirable Moss Creek subdivision offers the lake lifestyle you've been dreaming of on beautiful West Point Lake. Complete with a private covered dock featuring a boat slip and swim deck, this exceptional property provides direct access to boating, swimming, fishing, paddleboarding, and all the recreation that makes lake living so special. Surrounded by mature trees and thoughtfully designed with timeless appeal, this home offers a versatile floor plan with two primary suites and custom details throughout. The main-level primary suite serves as a private retreat, featuring a spacious tiled shower, double vanities, dual closets, bay windows, and private access to the back deck where you can enjoy your morning coffee overlooking the peaceful waters of West Point Lake. Two additional bedrooms on the main level share a Jack-and-Jill bath, while the inviting living room showcases a beautiful brick fireplace, custom built-in bookcases, and an adjoining formal dining room. The spacious family room flows seamlessly into the kitchen and keeping room, creating the perfect setting for everyday living and entertaining. The well-appointed kitchen opens directly onto the expansive back deck, allowing indoor and outdoor living to blend effortlessly while taking full advantage of the spectacular lake setting. A powder room and laundry room with convenient garage access complete the main level. Hardwood floors throughout the main living areas, extensive crown molding, and abundant natural light enhance the home's warmth, elegance, and timeless character. Upstairs, you'll find an additional bedroom with a private bath, along with a walk-out attic offering exceptional storage or future expansion potential. The finished basement offers incredible flexibility, featuring a secondary primary suite with a full bath, a cozy den with a second brick fireplace, a summer kitchen or wet bar, a game or exercise room, and more than 900 square feet of unfinished storage or workshop space with both interior and exterior access. Whether you're accommodating extended family, creating the ultimate recreation area, or simply needing additional storage, this lower level offers endless possibilities. Outside, the home's curb appeal is equally impressive with a welcoming Southern front porch, circular driveway, and beautifully manicured landscaping. The spacious back deck overlooks the backyard and lake, while the private covered dock becomes the centerpiece of the property-perfect for boating, swimming, fishing, entertaining, or simply unwinding as you take in the peaceful surroundings and breathtaking sunsets. Ideal for multigenerational living, growing families, or anyone seeking flexible living space, this home is designed to accommodate a wide range of lifestyles. Residents of Moss Creek enjoy outstanding community amenities, including a swimming pool, tennis and pickleball courts, and a clubhouse, providing the perfect balance of recreation, relaxation, and neighborhood living. Zoned for the Hillcrest Elementary School District beginning with the 2026-2027 school year, this exceptional waterfront property offers the rare opportunity to enjoy private dock access, timeless Southern charm, generous living space, and the unmatched lifestyle of West Point Lake-all within one of LaGrange's most desirable neighborhoods.
Discover this inviting 5-bedroom, 4-bath home located in the well established community of River Oaks Moss Creek. Inside, the home offers 4,832 square feet of finished living space, giving plenty of room for everyday living and easy entertaining. A bright, open kitchen offers generous workspace, storage, and a direct view into the main gathering spaces. The main living areas are filled with natural light and provide an easy flow for hosting friends or enjoying quiet evenings at home. Step outside to approximately 0.84 acres, creating a comfortable setting for outdoor living and weekend gatherings. Practical parking available for multiple vehicles makes everyday living easier for households with multiple vehicles. River Oaks Moss Creek offers a well established community setting in Lagrange with convenient access to local shopping, dining, and major routes. With roughly 4 days on the market, this property stands out for condition and location. Currently offered at $917,400, this home delivers a strong combination of space, condition, and location.

Show more
209 River Oaks Drive - Map & Directions
view in Google Maps
Facts & features
School District Information
High School
Middle School
Elementary School
Additional Information about
River Oaks Moss Creek
Association
Yes
Association Fee
$575
Association Fee Includes
Swimming
Tennis
Community Features
Clubhouse
Lake
Pickleball Court(s)
Pool
Shared Dock
Sidewalks
Street Lights
Tennis Court(s)
Neighborhood Tennis
Yes
Neighborhood Pool
Yes
Additional Information about
209 River Oaks Drive
County
Neighborhood
Year Built
2001
Appliances
Cooktop
Dishwasher
Double Oven
Microwave
Oven (Wall)
Refrigerator
Architectural Style
Brick/Frame
Basement
Bath Finished
Daylight
Exterior Entry
Finished
Interior Entry
Construction Materials
Brick
Concrete
Wood Siding
Cooling
Central Air
Dining Room Features
Seats 12+
Exterior Features
Dock
Fireplace Features
Basement
Family Room
Gas Log
Masonry
Flooring
Carpet
Hardwood
Heating
Central
Home Warranty
No
Interior Features
Bookcases
Double Vanity
High Ceilings
In-Law Floorplan
Master On Main Level
Rear Stairs
Roommate Plan
Separate Shower
Soaking Tub
Tile Bath
Walk-In Closet(s)
Wet Bar
Kitchen Features
Breakfast Area
Breakfast Bar
Pantry
Solid Surface Counters
Laundry Features
In Hall
Levels
Two
Other Structures
Covered Dock
Patio and Porch Features
Deck
Patio
Porch
Selling Status
Resale
Roof
Composition
Rooms
Bonus Room
Den
Exercise Room
Family Room
Foyer
Game Room
Keeping Room
Laundry
Other
Sewer Type
Septic Tank
Total Finished Area
4,832
Total Fire Places
2
Utilities
Cable Available
Electricity Available
High Speed Internet
Natural Gas Available
Phone Available
Underground Utilities
Water Available
Water Source
Public
Finished Basement
Yes
Master on the Main
Yes
Dock
Yes
Land Information
Lot Size
.5 to 1 Acre
Lot Features
Private
Lot Size Estimated
0.84
View
Lake
Water Front Features
Corps of Engineers Control,Deep Water Access,Dock Rights,Floating Dock,Lake,Lake Access
Lake Front
Yes
Garages and Parking Information
Parking Total
2
Parking Features
Attached
Garage
Tax Information
Taxes
$6,921
Tax Year
25
Tax ID Number
0621B000107
Show more
listed by real estate agent and re/max results