Back

1026 Riverside Drive

Lagrange, GA 30240

Krista Sallaz
call for more info
770-355-9877
Ask a Question
Send to a Friend
Schedule a Showing
Request More Info
More Homes In
Riverside
1018 Riverside Drive, Lagrange
506 Riverside Drive, Lagrange
4004 White Oak Lane, Lagrange
Smart Mortgage Options
Dalton Carter
Lender
Lic. 1566538
Office:
Direct: 678-425-4140
AP Mortgage
340 Jesse Jewell Parkway
Suite 500A
Gainesville, GA 30501
Apply for a Loan
For Sale
MLS Number 10809391
5 Bedrooms
4 Bathrooms
1 Half Baths
4,518 Square Feet *estimated
Summary of 1026 Riverside Drive
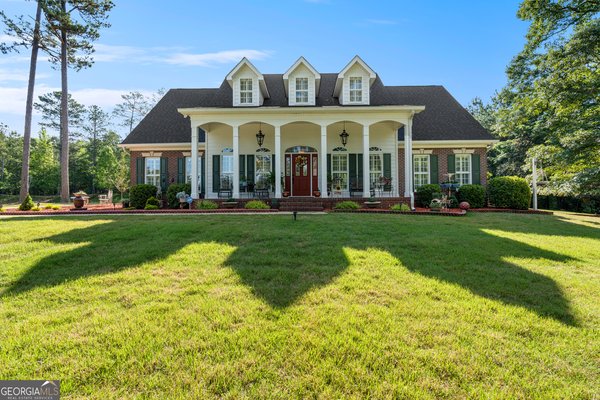
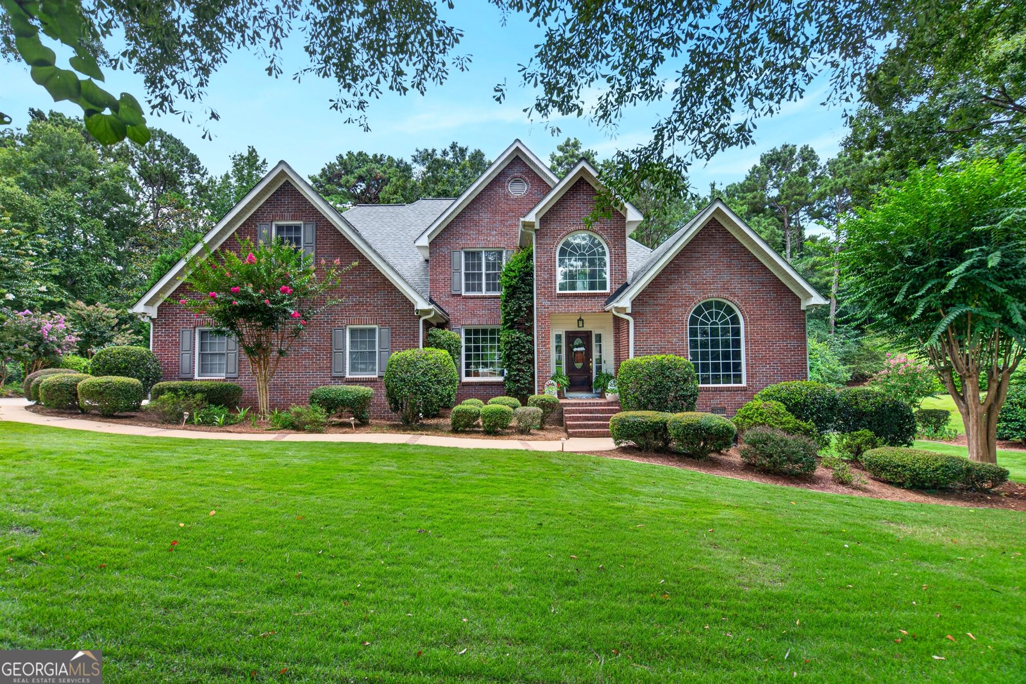
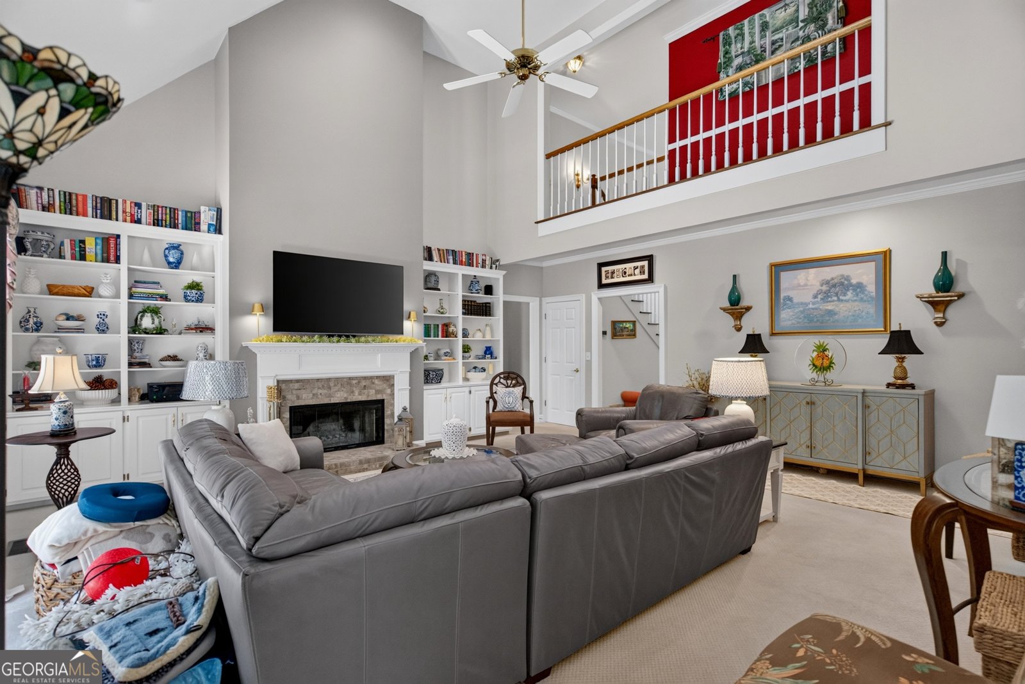
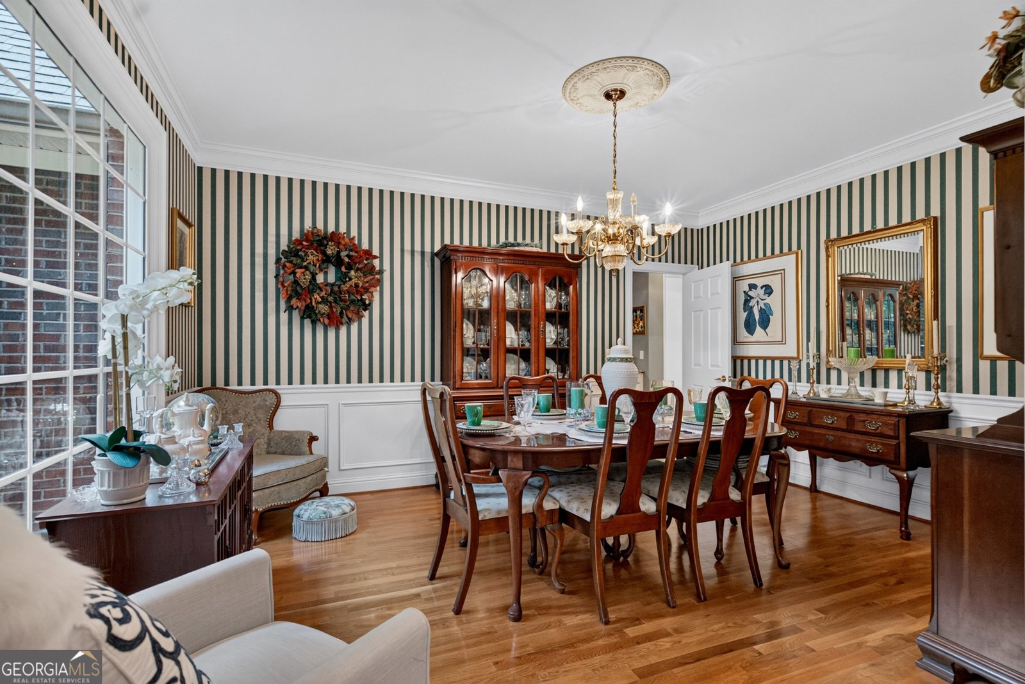
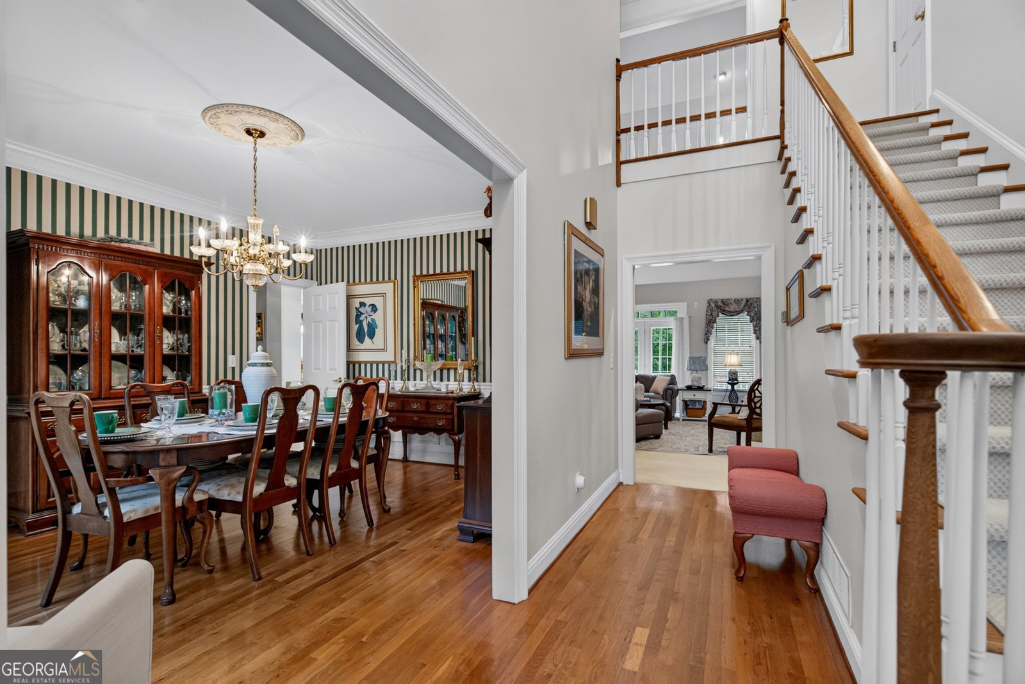
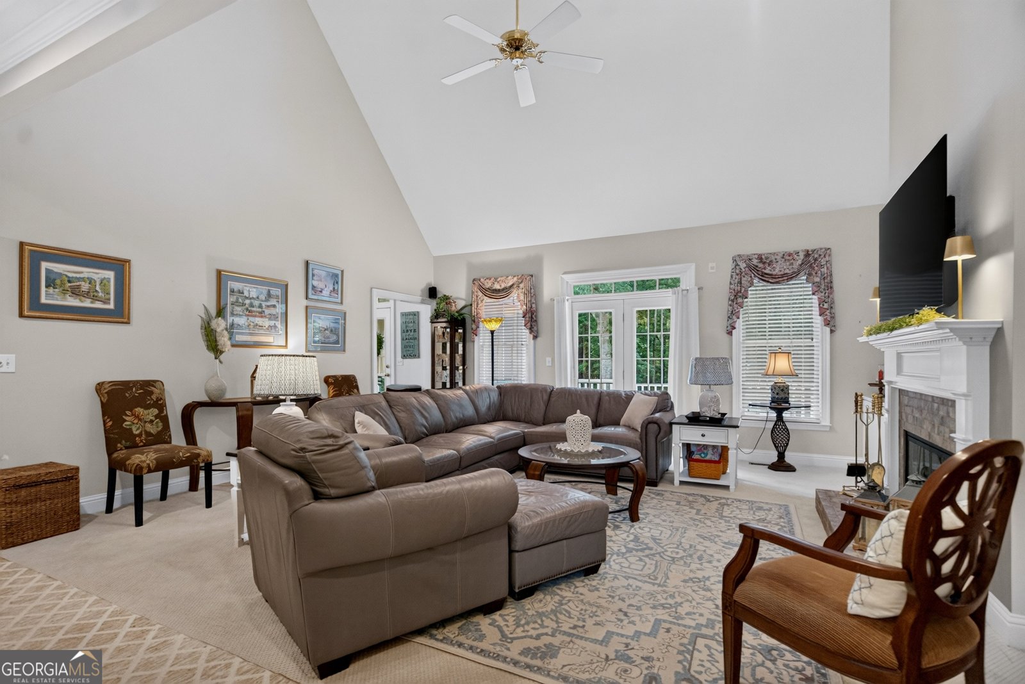
Located in Riverside Subdivision, this home offers over 4,500 square feet of living space with room for the whole family. The main level features a two-story foyer, formal living room, dining room, and family room with a fireplace. The primary suite opens to the deck and includes an updated bathroom with two walk-in closets. The kitchen includes two islands, a coffee bar, bar seating, and a breakfast area with windows overlooking the screened porch and deck. The backyard borders Corps of Engineers property, providing added privacy and a natural setting. Upstairs are three bedrooms, two full bathrooms, a walk-in attic, and a flex room that can serve as an office, guest room, or hobby space. The lower level includes a large recreation room, a multi-purpose room, a full bathroom, an unfinished workshop with a roll-up door, and a covered patio. Riverside Subdivision offers a neighborhood tennis court and is just minutes from a public boat ramp on West Point Lake. With its flexible floor plan, generous living space, and convenient location, this home is ready for its next owners.
Discover this inviting 5-bedroom, 4-bath home located in the well established community of Riverside. Thoughtfully planned, the interior provides 4,518 square feet of finished living space with an open, livable feel from room to room. A bright, open kitchen offers generous workspace, storage, and a direct view into the main gathering spaces. Open concept living and dining spaces create a comfortable setting for gatherings of all kinds. Outside, the property offers approximately 1 acres, giving ample room to relax, play, or plan future outdoor projects. With parking available, the home provides flexible options for families and visitors. Set within Riverside in Lagrange, this home is close to schools, shopping, dining, and area attractions. Recently listed and already on many buyers radar, this home is a fresh opportunity. With an asking price of $679,900, this property represents an appealing opportunity in the current market.
Show more
1026 Riverside Drive - Map & Directions
view in Google Maps
Facts & features
School District Information
High School
Middle School
Elementary School
Additional Information about
Riverside
Association
Yes
Association Fee
$246
Association Fee Includes
Other
Community Features
Tennis Court(s)
Neighborhood Tennis
Yes
Additional Information about
1026 Riverside Drive
County
Neighborhood
Year Built
1996
Architectural Style
Brick 4 Side
French Provincial
Basement
Bath Finished
Bath/Stubbed
Construction Materials
Brick
Other
Cooling
Central Air
Dining Room Features
Separate Room
Fireplace Features
Basement
Factory Built
Family Room
Flooring
Carpet
Hardwood
Tile
Heating
Central
Home Warranty
No
Interior Features
Bookcases
Double Vanity
High Ceilings
Master On Main Level
Separate Shower
Soaking Tub
Split Bedroom Plan
Tile Bath
Two Story Foyer
Vaulted Ceiling(s)
Walk-In Closet(s)
Laundry Features
In Hall
Levels
Three Or More
Other Structures
Garage(s)
Patio and Porch Features
Deck
Patio
Porch
Screened
Selling Status
Resale
Roof
Composition
Rooms
Bonus Room
Family Room
Foyer
Great Room
Laundry
Office
Security Features
Smoke Detector(s)
Sewer Type
Septic Tank
Total Finished Area
4,518
Total Fire Places
2
Utilities
Cable Available
Electricity Available
Water Available
Water Source
Public
Finished Basement
Yes
Master on the Main
Yes
Dock
Yes
Land Information
Lot Size
.5 to 1 Acre
Lot Features
Level
Lot Size Estimated
1
Fencing
Back Yard
View
Lake
Water Front Features
Corps of Engineers Control,No Dock Rights
Lake Front
Yes
Garages and Parking Information
Parking Features
Attached
Garage
Garage Door Opener
Kitchen Level
Parking Pad
Side/Rear Entrance
Tax Information
Taxes
$5,430
Tax Year
26
Tax ID Number
0810 000043
Show more
listed by real estate agent ben yates and coldwell banker spinks brown