Back

1509 Trice Cemetary Road

Thomaston, GA 30286

Krista Sallaz
call for more info
770-355-9877
Ask a Question
Send to a Friend
Schedule a Showing
Request More Info
Smart Mortgage Options
Dalton Carter
Lender
Lic. 1566538
Office:
Direct: 678-425-4140
AP Mortgage
340 Jesse Jewell Parkway
Suite 500A
Gainesville, GA 30501
Apply for a Loan
For Sale
MLS Number 10875622
3 Bedrooms
2 Bathrooms
0 Half Baths
2,243 Square Feet *estimated
Summary of 1509 Trice Cemetary Road
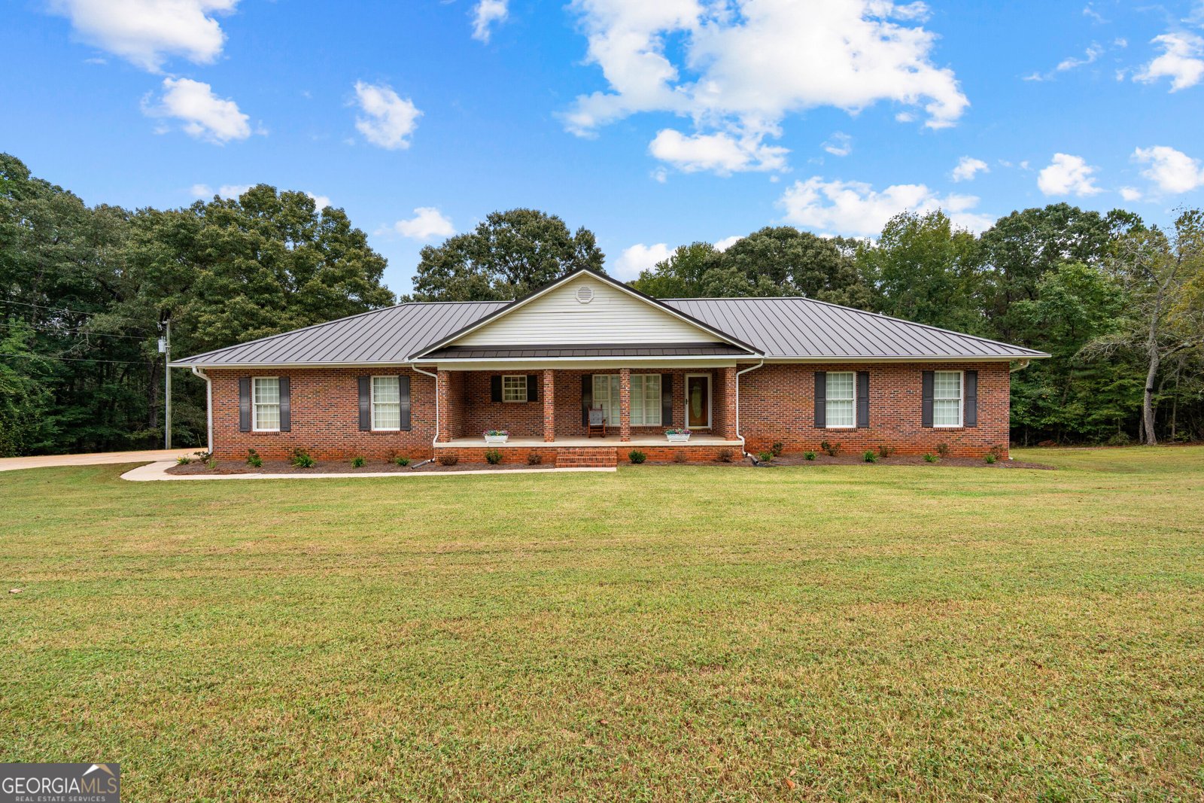
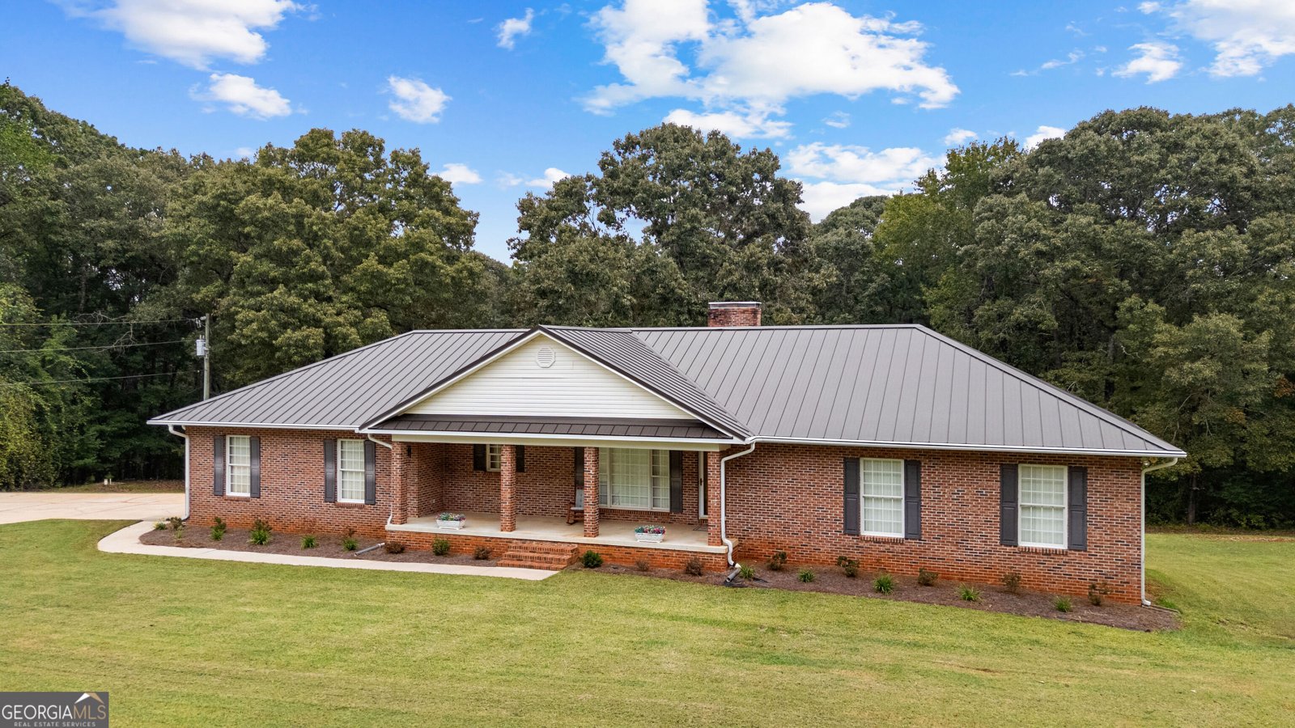
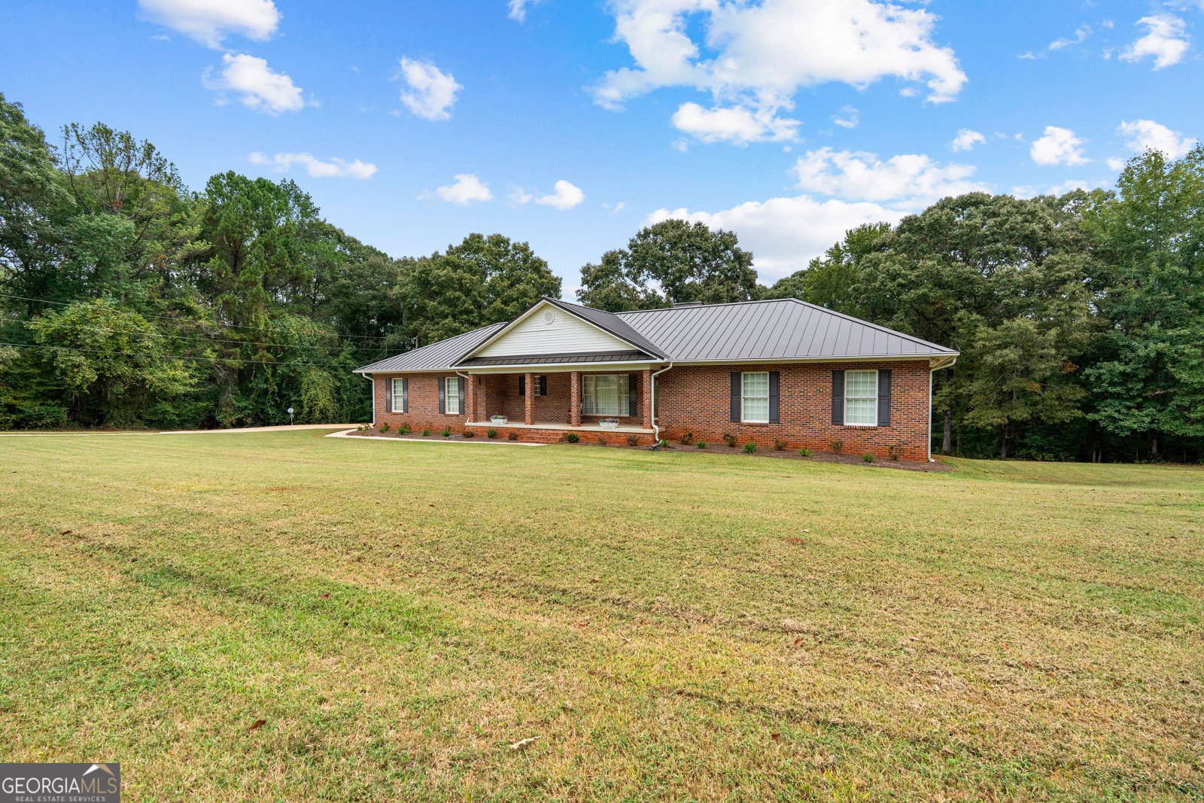
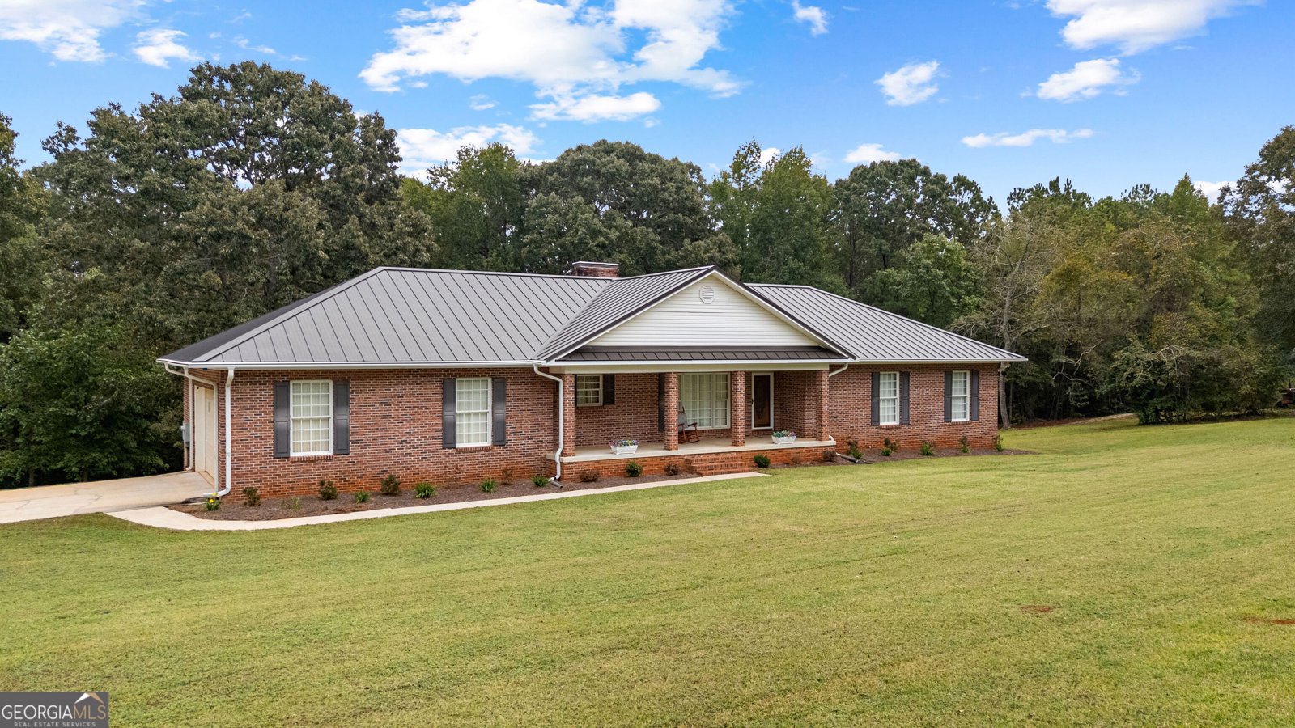
Details coming soon! One of a kind property in beautiful east Upson County. Immaculate home, 87 acres for hunting/harvesting, and a 40x60 shop perfectly set up for personal or business use. Road frontage for development interest. A match for any end use case.
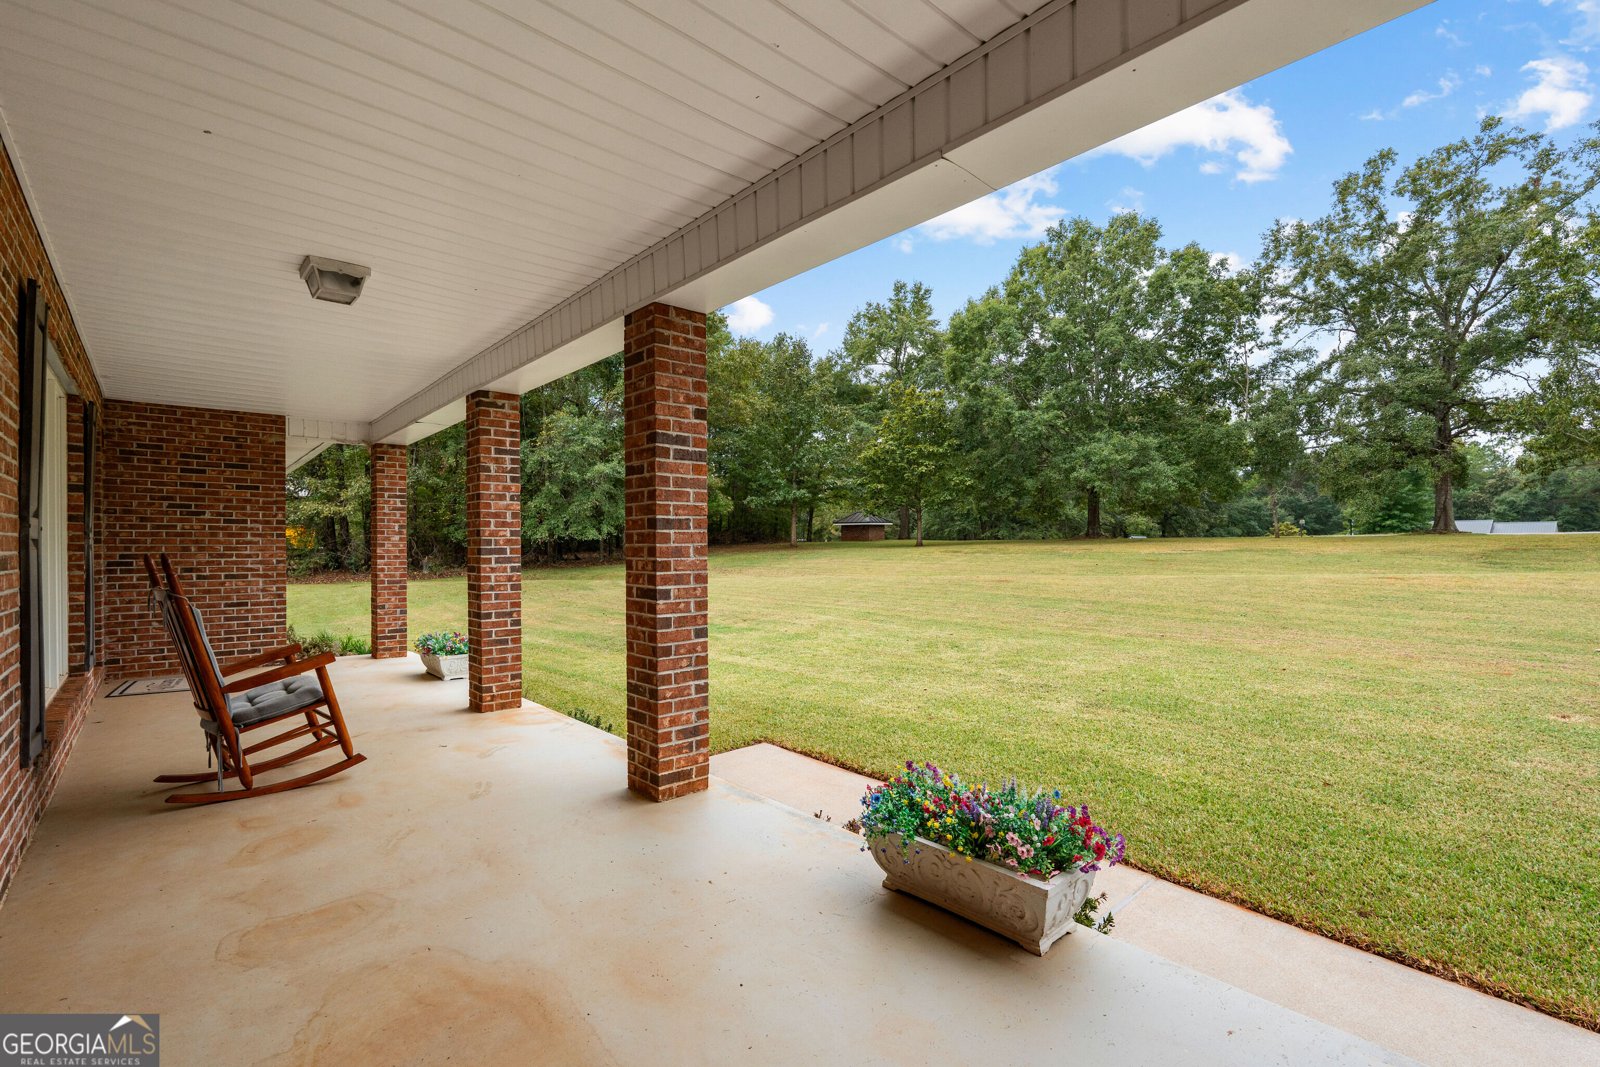
Welcome to this beautifully maintained 3-bedroom, 2-bath home in the sought after Trice Cemetary community of Thomaston. Inside, the home offers 2,243 square feet of finished living space, giving plenty of room for everyday living and easy entertaining. A bright, open kitchen offers generous workspace, storage, and a direct view into the main gathering spaces. Open concept living and dining spaces create a comfortable setting for gatherings of all kinds. Outside, the property offers approximately 87.26 acres, giving ample room to relax, play, or plan future outdoor projects. With parking available for multiple vehicles, the home provides flexible options for families and visitors. Residents of Trice Cemetary enjoy a blend of neighborhood charm and easy access to everyday conveniences. With only a few days on the market, this property is a must see for buyers watching the area. At $899,990, this home is well positioned for buyers seeking value in Thomaston.
▾ Show more
1509 Trice Cemetary Road - Map & Directions
view in Google Maps
Facts & features
School District Information
High School
Middle School
Elementary School
Additional Information about
Trice Cemetary
Association
No
Additional Information about
1509 Trice Cemetary Road
County
Neighborhood
Year Built
1992
Appliances
Cooktop
Dishwasher
Dryer
Electric Water Heater
Microwave
Oven/Range (Combo)
Refrigerator
Washer
Architectural Style
Brick 4 Side
Ranch
Basement
Bath/Stubbed
Concrete
Exterior Entry
Interior Entry
Unfinished
Construction Materials
Brick
Cooling
Ceiling Fan(s)
Central Air
Electric
Exterior Features
Sprinkler System
Fireplace Features
Family Room
Gas Log
Wood Burning Stove
Flooring
Carpet
Hardwood
Heating
Central
Electric
Hot Water
Home Warranty
No
Interior Features
Master On Main Level
Walk-In Closet(s)
Kitchen Features
Country Kitchen
Pantry
Laundry Features
In Mud Room
Levels
Two
Financing Available
1031 Exchange
Cash
Conventional
FHA
USDA Loan
VA Loan
Other Structures
Other,Workshop
Patio and Porch Features
Porch
Selling Status
Resale
Roof
Metal
Rooms
Family Room
Laundry
Security Features
Security System
Sewer Type
Septic Tank
Showing Info
Septic Tank
Listing Conditions
Estate Owned
Total Finished Area
2,243
Total Fire Places
2
Utilities
Cable Available
Electricity Available
High Speed Internet
Water Source
Well
Master on the Main
Yes
Land Information
Lot Size
More than 5 Acres
Lot Features
Private
Lot Size Estimated
87.26
Water Front Features
Creek
Garages and Parking Information
Parking Total
4
Parking Features
Garage
Garage Door Opener
Parking Pad
Tax Information
Taxes
$6,577
Tax Year
2026
Tax ID Number
070 054
▾ Show more
listed by real estate agent mason bridges and team one real estate professionals