Back

4444 Bos Way

Loganville, GA 30052

Krista Sallaz
call for more info
770-355-9877
Ask a Question
Send to a Friend
Schedule a Showing
Request More Info
Smart Mortgage Options
Dalton Carter
Lender
Lic. 1566538
Office:
Direct: 678-425-4140
AP Mortgage
340 Jesse Jewell Parkway
Suite 500A
Gainesville, GA 30501
Apply for a Loan
For Sale
MLS Number 10834830
3 Bedrooms
2 Bathrooms
0 Half Baths
1,482 Square Feet *estimated
Summary of 4444 Bos Way
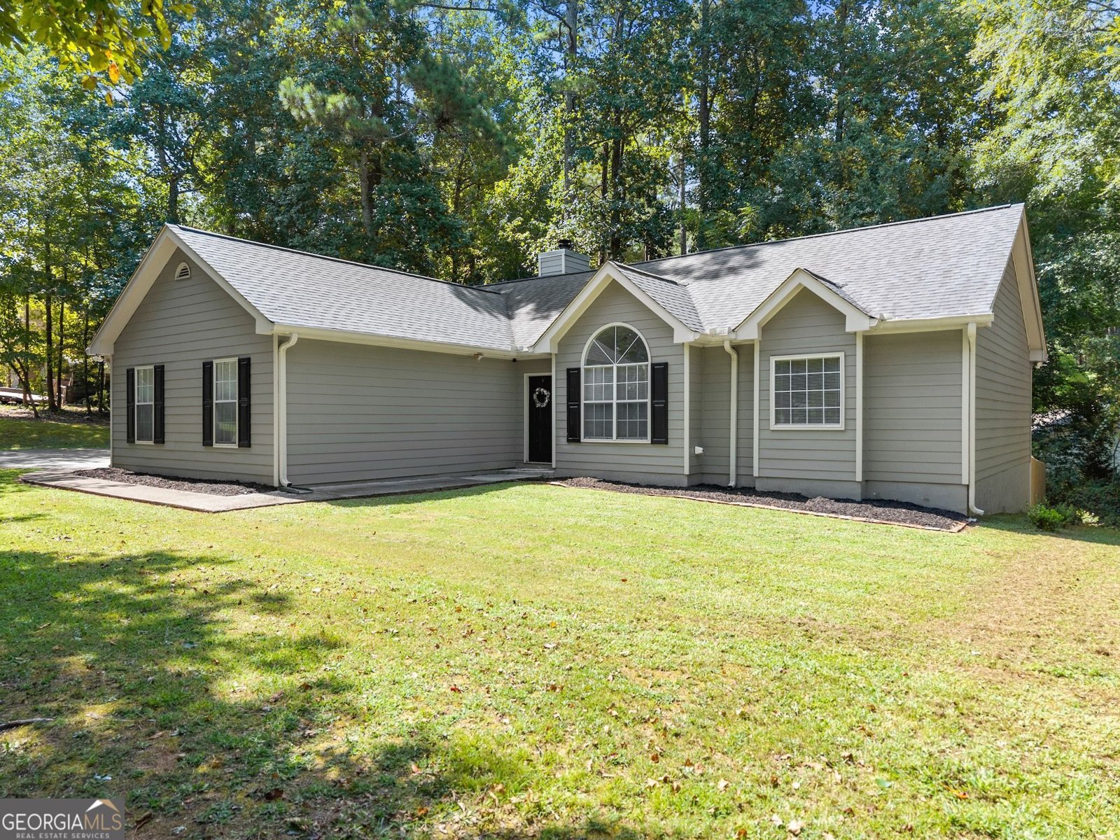
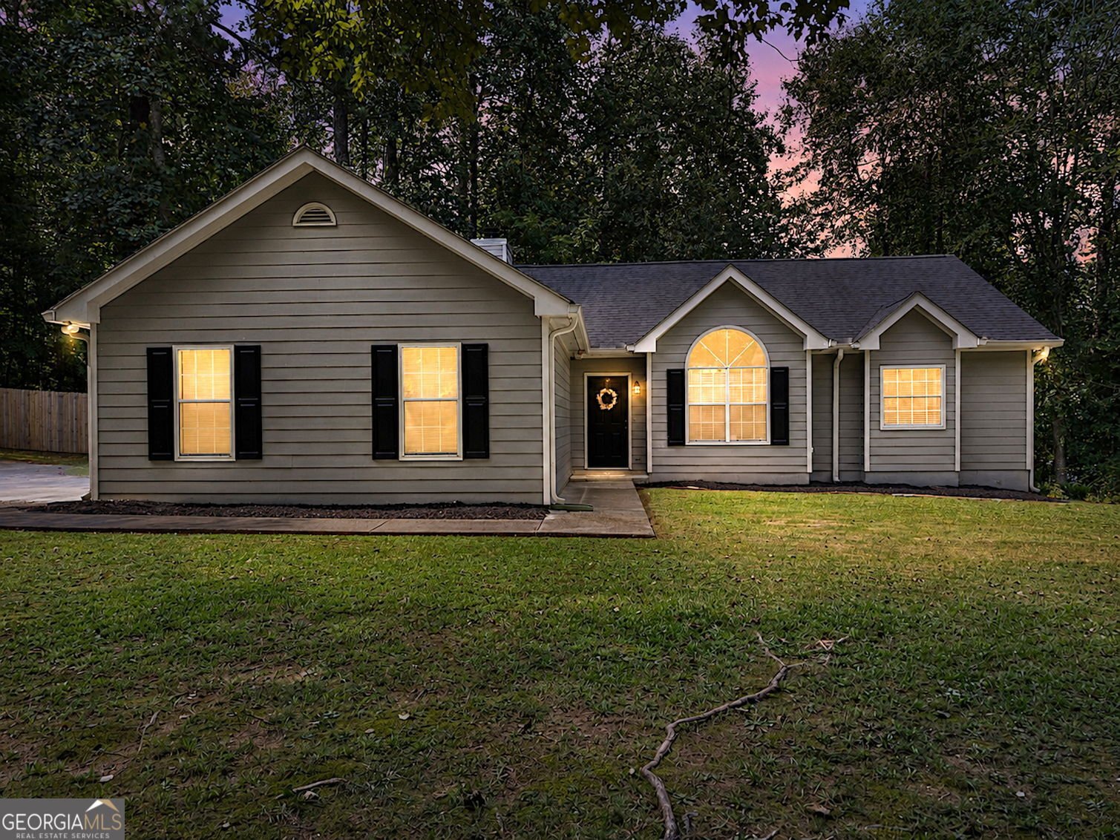
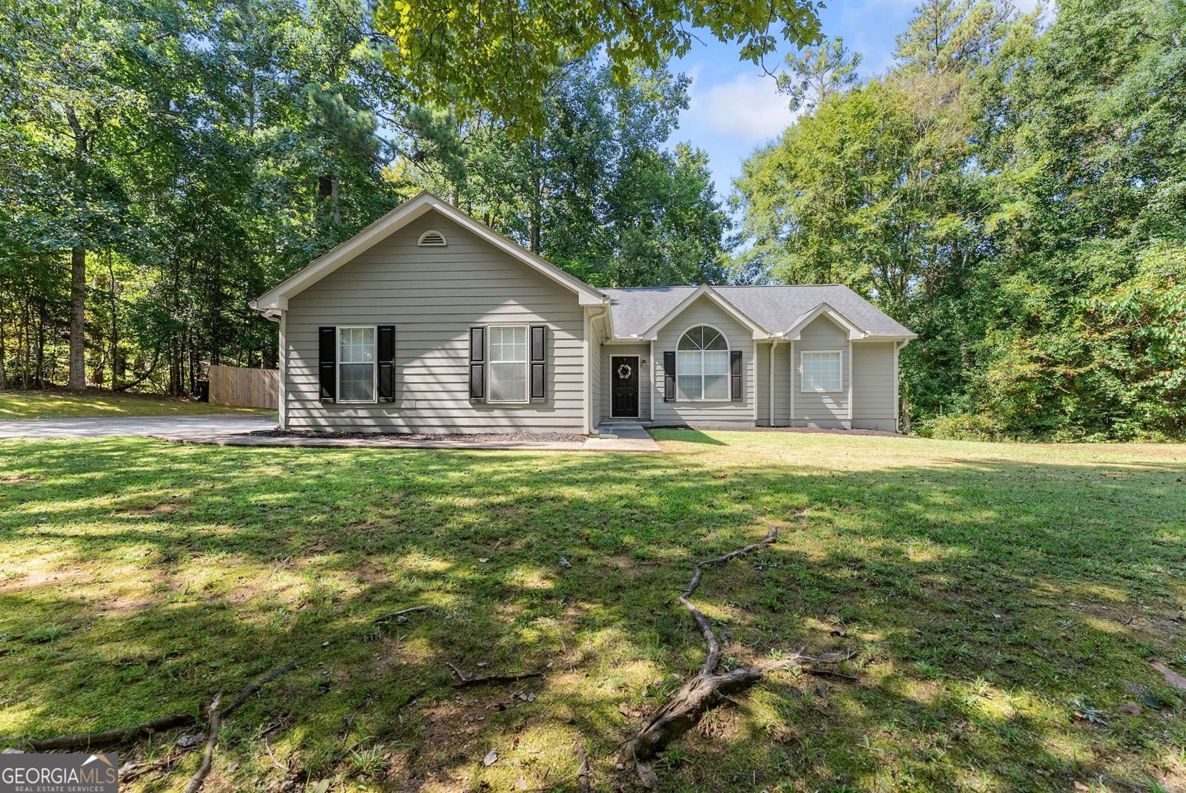
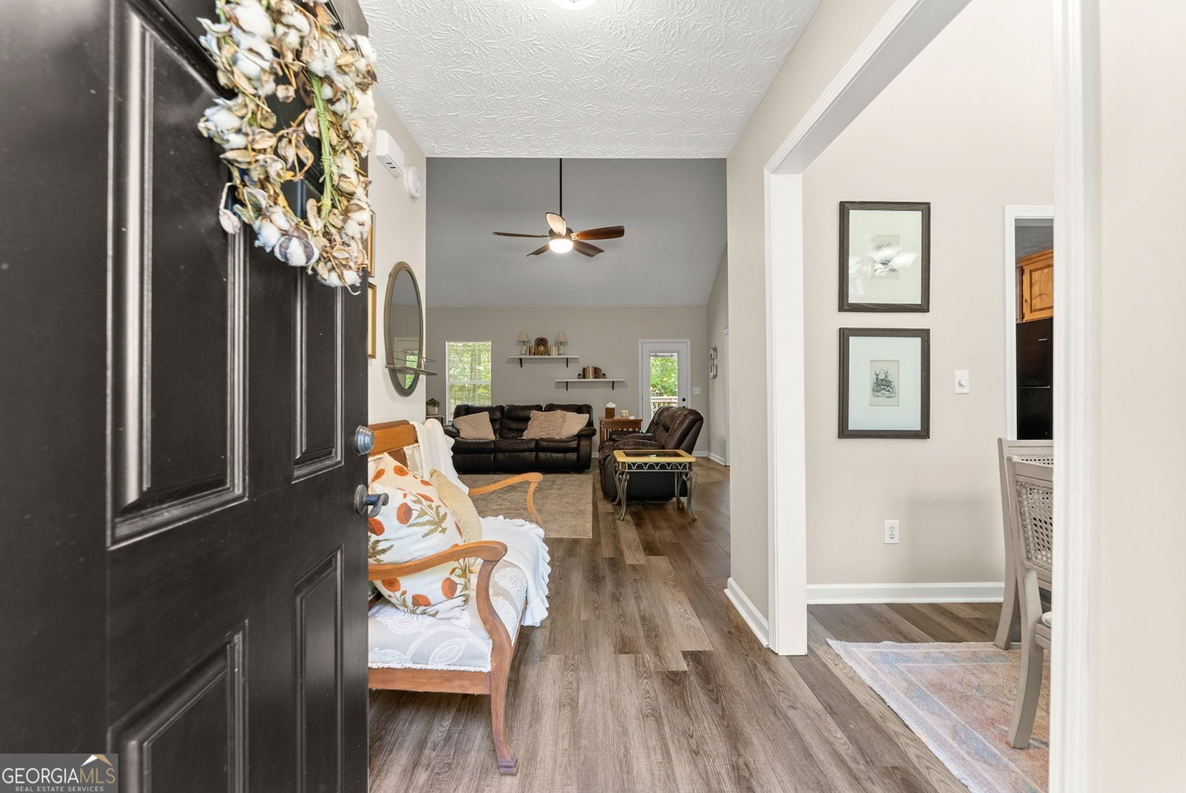
Welcome to this well-maintained 3 bedroom, 2 bath step-less ranch, perfectly situated on over an acre in a convenient Loganville location. Set on a desirable corner lot with a fenced backyard, two-car side-entry garage, and no HOA, this home offers the space, privacy, and flexibility you've been looking for. Enjoy being just minutes from Downtown Loganville, nearby schools, local favorite shops and dining, grocery options, parks, and recreational destinations including Tribble Mill Park and Harbins Park, with easy commuting options. Foyer opens to a vaulted dining room and flows seamlessly into the spacious vaulted living room, where a dramatic floor-to-ceiling stacked-stone fireplace creates a stunning focal point. Direct access to the deck makes entertaining and everyday indoor-outdoor living effortless. The adjoining eat-in galley-style kitchen offers beautifully stained natural wood cabinetry, a tile backsplash, and an additional dining nook. The desirable split-bedroom floor plan provides privacy for the primary suite, featuring a tray ceiling, walk-in closet, garden tub, and separate walk-in shower. Two additional bedrooms and a full bath provide comfortable accommodations for family, guests, or a home office. LVP flooring runs throughout the home for a cohesive look and easy maintenance. Step out onto the deck overlooking a wooded backdrop that creates an even greater sense of privacy. Stairs provide convenient access to the fenced backyard and driveway, making it easy to enjoy the outdoor spaces year-round. The fenced yard is ideal for pets, play, relaxing, gardening, and entertaining, while the absence of an HOA gives you the freedom to create and design an outdoor space that truly suits your lifestyle. With its step-less ranch layout, over an acre of land, private wooded setting, fenced yard, and unbeatable convenience, this Loganville home offers the perfect combination of comfort, flexibility, and location!
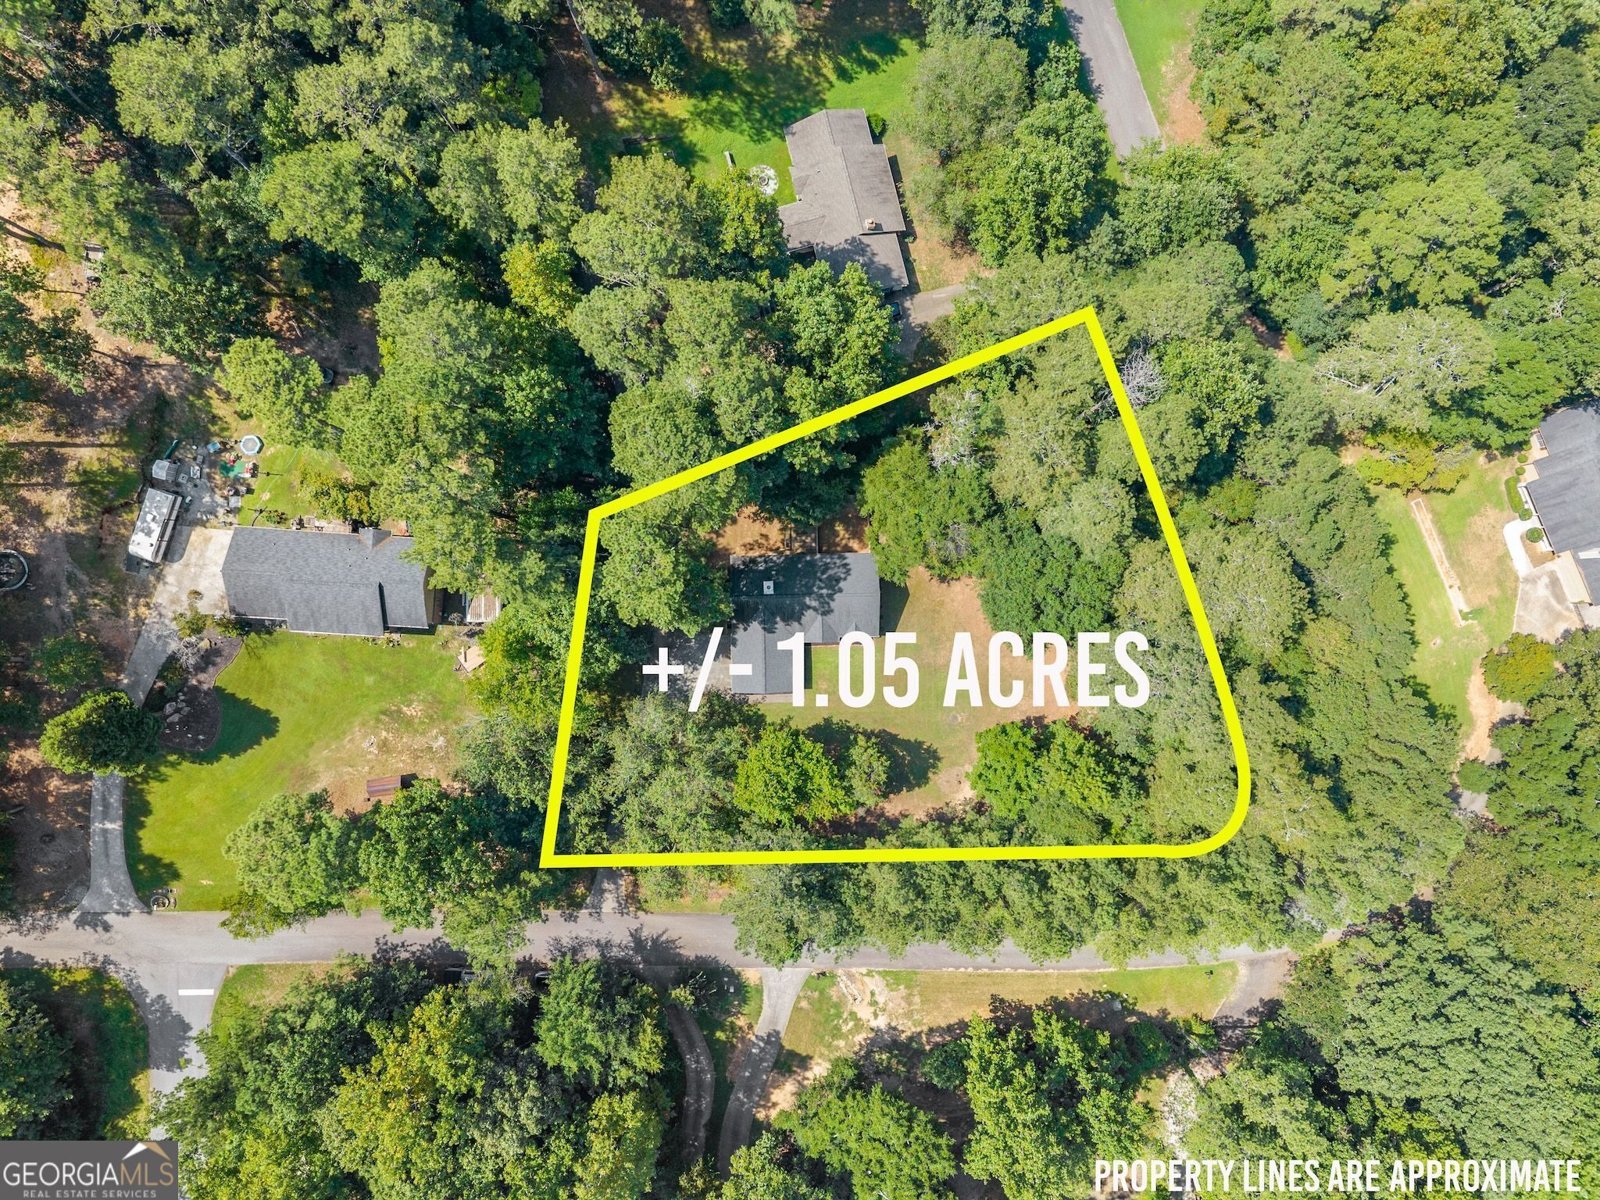
Welcome to 4444 Bos Way in Bay Creek Woods, where this thoughtfully designed 3-bed, 2-bath home is ready for its next chapter. With 1,482 square feet of finished living space, this floor plan offers generous gathering spaces as well as comfortable private retreats. A bright, open kitchen offers generous workspace, storage, and a direct view into the main gathering spaces. The main living areas are filled with natural light and provide an easy flow for hosting friends or enjoying quiet evenings at home. Step outside to approximately 1.05 acres, creating a comfortable setting for outdoor living and weekend gatherings. Practical parking available for multiple vehicles makes everyday living easier for households with multiple vehicles. Bay Creek Woods offers a well established community setting in Loganville with convenient access to local shopping, dining, and major routes. Recently listed and already on many buyers radar, this home is a fresh opportunity. At $336,000, this home is well positioned for buyers seeking value in Loganville.
Show more
4444 Bos Way - Map & Directions
view in Google Maps
Facts & features
School District Information
High School
Middle School
Elementary School
Additional Information about
Bay Creek Woods
Association
No
Additional Information about
4444 Bos Way
County
Neighborhood
Year Built
1992
Appliances
Dishwasher
Oven/Range (Combo)
Architectural Style
Ranch
Traditional
Foundation
Slab
Construction Materials
Concrete
Cooling
Ceiling Fan(s)
Central Air
Dining Room Features
Separate Room
Fireplace Features
Living Room
Heating
Forced Air
Home Warranty
No
Interior Features
High Ceilings
Master On Main Level
Other
Rear Stairs
Separate Shower
Soaking Tub
Split Bedroom Plan
Tray Ceiling(s)
Vaulted Ceiling(s)
Walk-In Closet(s)
Kitchen Features
Breakfast Area
Solid Surface Counters
Laundry Features
Laundry Closet
Levels
One
Patio and Porch Features
Deck
Porch
Selling Status
Resale
Roof
Composition
Security Features
Smoke Detector(s)
Sewer Type
Septic Tank
Total Finished Area
1,482
Total Fire Places
1
Utilities
Electricity Available
Water Available
Water Source
Public
Window Features
Double Pane Windows
Master on the Main
Yes
Land Information
Lot Size
1 to 2 Acres
Lot Features
Corner Lot
Level
Lot Size Estimated
1.05
Fencing
Back Yard
Fenced
Privacy
Wood
Garages and Parking Information
Parking Total
2
Parking Features
Attached
Garage
Garage Door Opener
Kitchen Level
Parking Pad
Side/Rear Entrance
Tax Information
Taxes
$3,836
Tax Year
2025
Tax ID Number
N038B020
Show more
listed by real estate agent harrison styles and century 21 results