Back

1231 Bunny Court

Loganville, GA 30052

Krista Sallaz
call for more info
770-355-9877
Ask a Question
Send to a Friend
Schedule a Showing
Request More Info
Smart Mortgage Options
Dalton Carter
Lender
Lic. 1566538
Office:
Direct: 678-425-4140
AP Mortgage
340 Jesse Jewell Parkway
Suite 500A
Gainesville, GA 30501
Apply for a Loan
For Sale
MLS Number 10802775
3 Bedrooms
2 Bathrooms
0 Half Baths
Square Footage Not Provided
Summary of 1231 Bunny Court
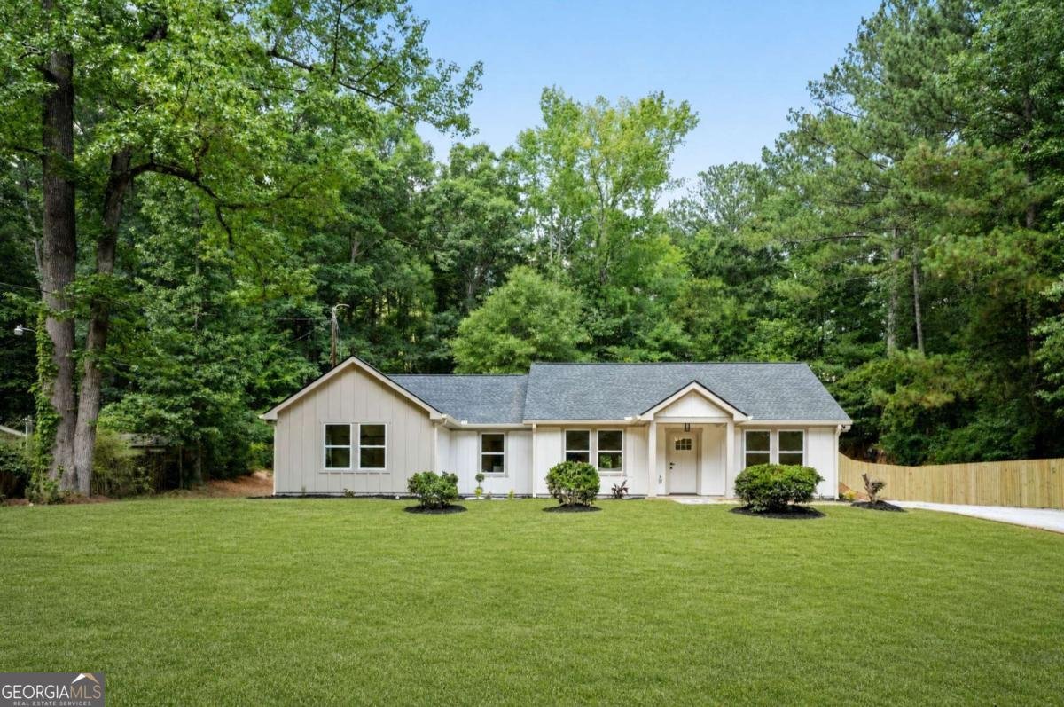
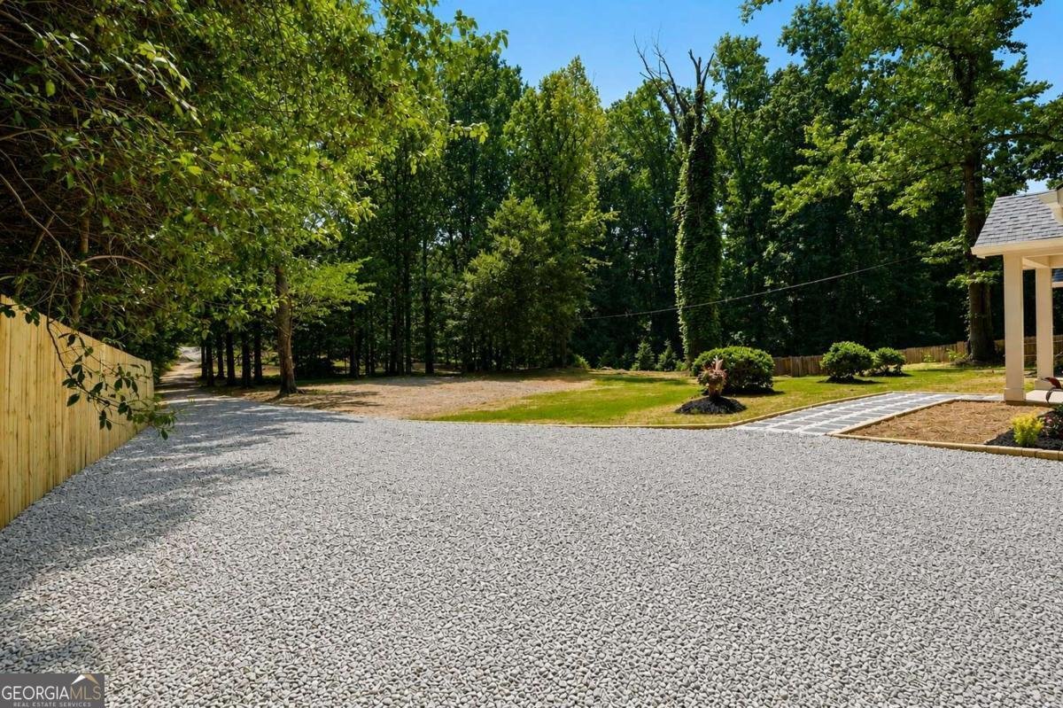
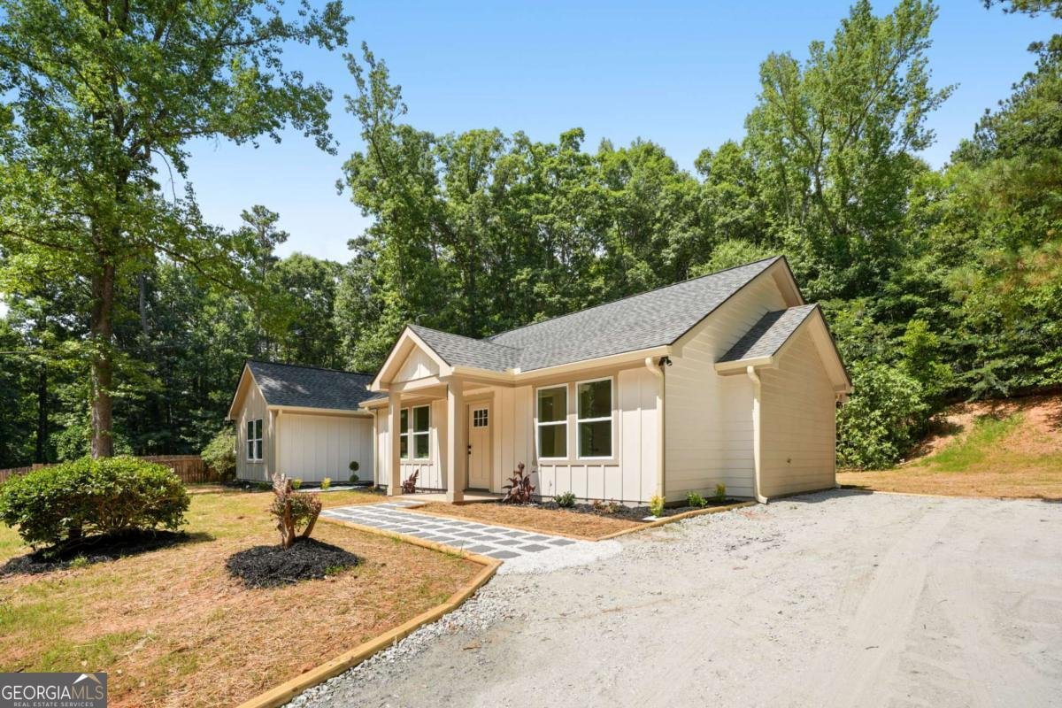
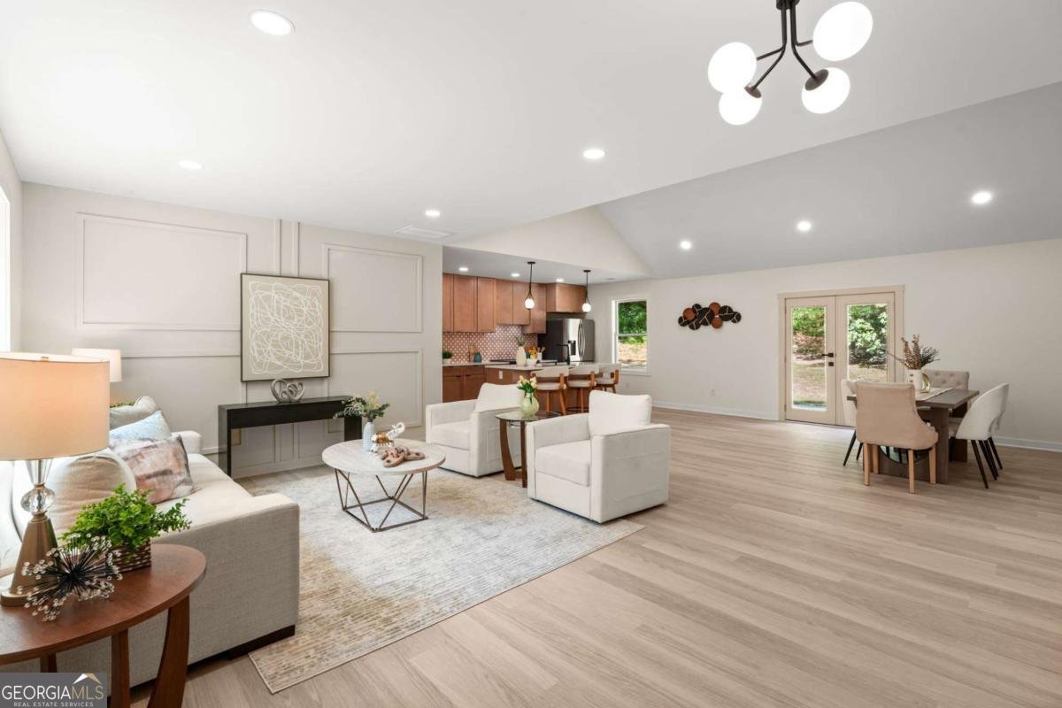
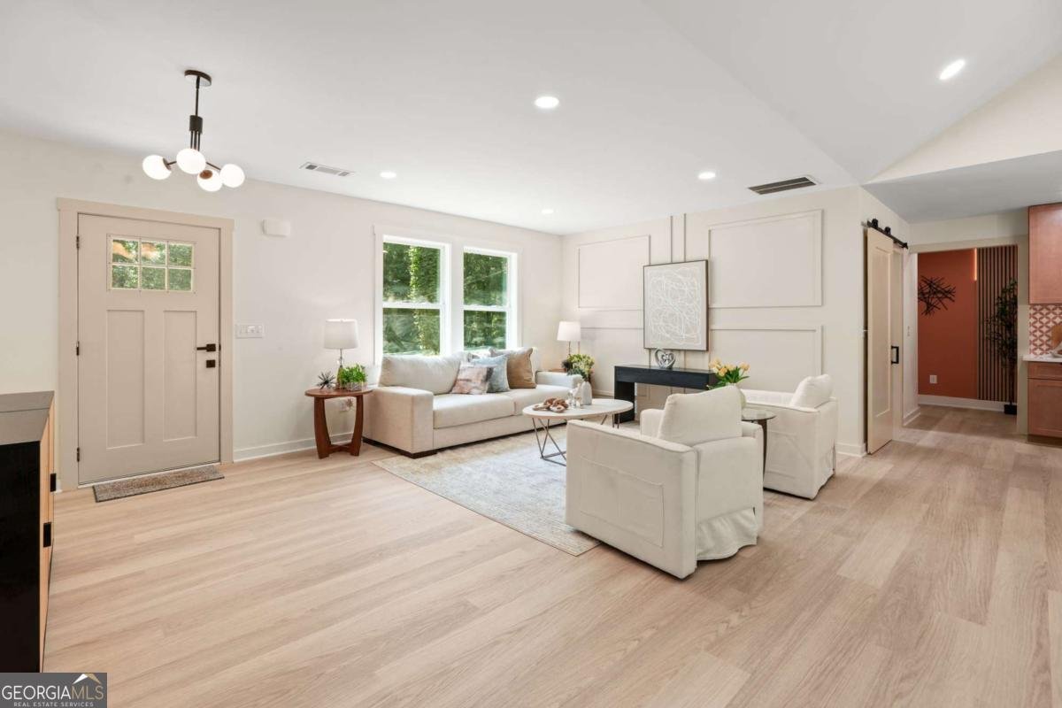
Welcome to 1231 Bunny Ct, Loganville, GA 30052, a beautifully crafted 2026 new construction home by PC Homes Group, thoughtfully designed to combine modern elegance, functionality, and quality craftsmanship. Situated on a private 1.29-acre lot with NO HOA, this home offers 3 bedrooms, 2 full bathrooms, a dedicated home office, and 1,808 square feet of heated living space. From the moment you step inside, you'll appreciate the bright open-concept floor plan, 9-foot ceilings, abundant natural light, and premium finishes throughout. The gourmet kitchen is designed to impress, featuring quartz countertops, warm caramel-colored cabinetry, a spacious 7-foot island, walk-in pantry, and a complete stainless steel appliance package, including the refrigerator, range, and dishwasher. The private owner's suite offers a peaceful retreat with a large walk-in closet, double vanity, and an oversized tiled walk-in shower. Two additional bedrooms provide comfortable accommodations, while the dedicated office offers the perfect space for remote work, a study, playroom, or flex room to fit your lifestyle. Step outside and enjoy the privacy of your 1.29-acre homesite, complete with a welcoming front porch and a 180-square-foot rear patio, perfect for relaxing or entertaining while enjoying the peaceful surroundings. Conveniently located with quick access to Highway 78, Highway 138, and I-20, this home is approximately: 10 minutes to Downtown Loganville, 15 minutes to Downtown Monroe, 15 minutes to Piedmont Walton Hospital, 15 minutes to Publix, Walmart, Home Depot, Lowe's, restaurants, and shopping, and only 2 minutes from The Grove Park. Families will also appreciate the highly rated B+ schools serving the area. For additional peace of mind, this home includes a 2-10 Builder Warranty. If you've been searching for a brand-new home on over an acre with no HOA, modern finishes, and an unbeatable location, this is the one you've been waiting for. Schedule your private showing today!
Set outside of a traditional subdivision in Loganville, this well cared for 3-bedroom, 2-bath home offers space, comfort, and freedom from HOA restrictions. Inside, the layout is designed for modern daily living with generous gathering spaces and private retreats. The kitchen functions as the heart of the home with ample counter space, storage, and a natural connection to the main living areas. The main living areas are filled with natural light and provide an easy flow for hosting friends or enjoying quiet evenings at home. The outdoor space includes approximately 1.29 acres, ideal for gardening, outdoor activities, or simply enjoying the seasons. Practical parking available makes everyday living easier for households with multiple vehicles. Located in Loganville but outside a traditional subdivision, this home combines neighborhood convenience with a non HOA setting. This home has been available for approximately 9 days and continues to attract interest. Currently offered at $399,900, this home delivers a strong combination of space, condition, and location.

Show more
1231 Bunny Court - Map & Directions
view in Google Maps
Facts & features
School District Information
High School
Middle School
Elementary School
Additional Information about
None
Association
No
Additional Information about
1231 Bunny Court
County
Neighborhood
Year Built
2026
Appliances
Dishwasher
Electric Water Heater
Refrigerator
Architectural Style
Ranch
Foundation
Slab
Construction Materials
Other
Cooling
Ceiling Fan(s)
Central Air
Electric
Flooring
Tile
Heating
Central
Electric
Home Warranty
Yes
Interior Features
Double Vanity
High Ceilings
Master On Main Level
Pulldown Attic Stairs
Kitchen Features
Breakfast Bar
Kitchen Island
Pantry
Laundry Features
Common Area
Levels
One
Patio and Porch Features
Patio
Selling Status
New Construction
Roof
Composition
Rooms
Bonus Room
Foyer
Laundry
Office
Security Features
Carbon Monoxide Detector(s)
Smoke Detector(s)
Sewer Type
Septic Tank
Listing Conditions
Agent Owned,Agent/Seller Relationship,Investor Owned
Utilities
Electricity Available
Water Available
Water Source
Public
Window Features
Double Pane Windows
New Construction
Yes
Master on the Main
Yes
Land Information
Lot Size
1 to 2 Acres
Lot Features
Cul-De-Sac
Lot Size Estimated
1.29
Fencing
Privacy
Wood
Garages and Parking Information
Parking Features
Kitchen Level
None
Tax Information
Taxes
$676
Tax Year
2025
Tax ID Number
C0520090
Show more
listed by real estate agent juliana puello and keller williams chattahoochee