Back

18 Madison Lane

Adairsville, GA 30103

Krista Sallaz
call for more info
770-355-9877
Ask a Question
Send to a Friend
Schedule a Showing
Request More Info
More Homes In
Maple Village
16 Madison Lane, Adairsville
30 Madison Lane, Adairsville
27 Madison Lane, Adairsville
Smart Mortgage Options
Dalton Carter
Lender
Lic. 1566538
Office:
Direct: 678-425-4140
AP Mortgage
340 Jesse Jewell Parkway
Suite 500A
Gainesville, GA 30501
Apply for a Loan
For Sale
MLS Number 10672208
3 Bedrooms
2 Bathrooms
0 Half Baths
Square Footage Not Provided
Summary of 18 Madison Lane
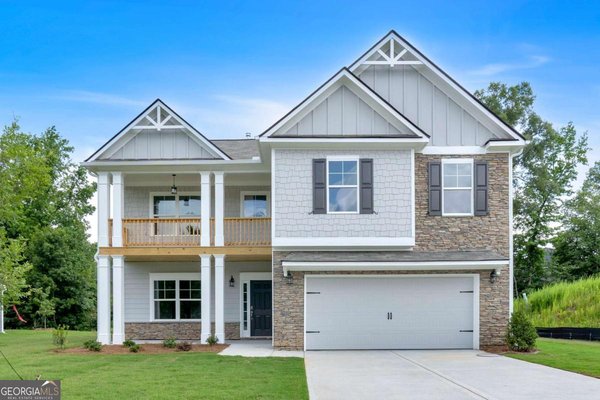
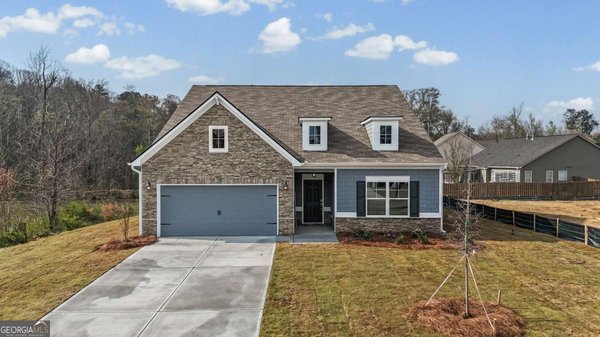
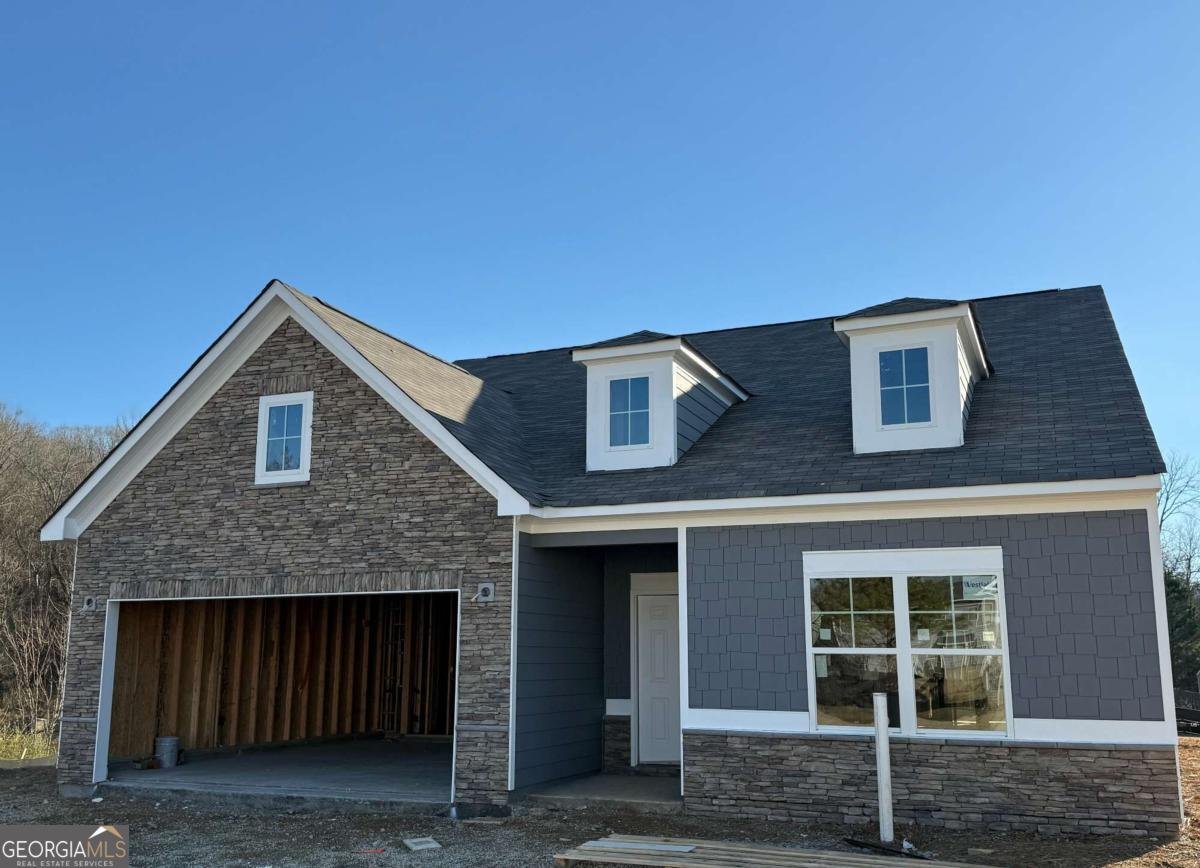
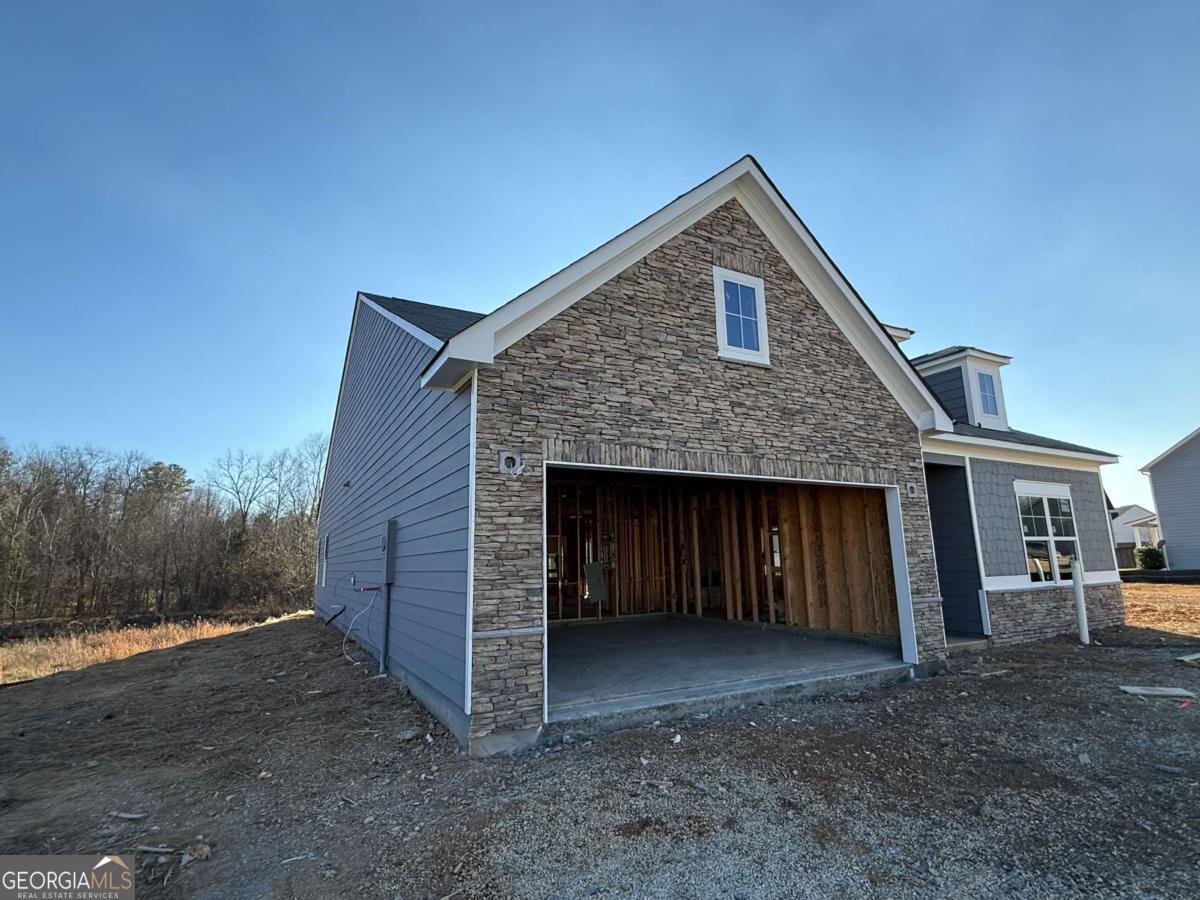
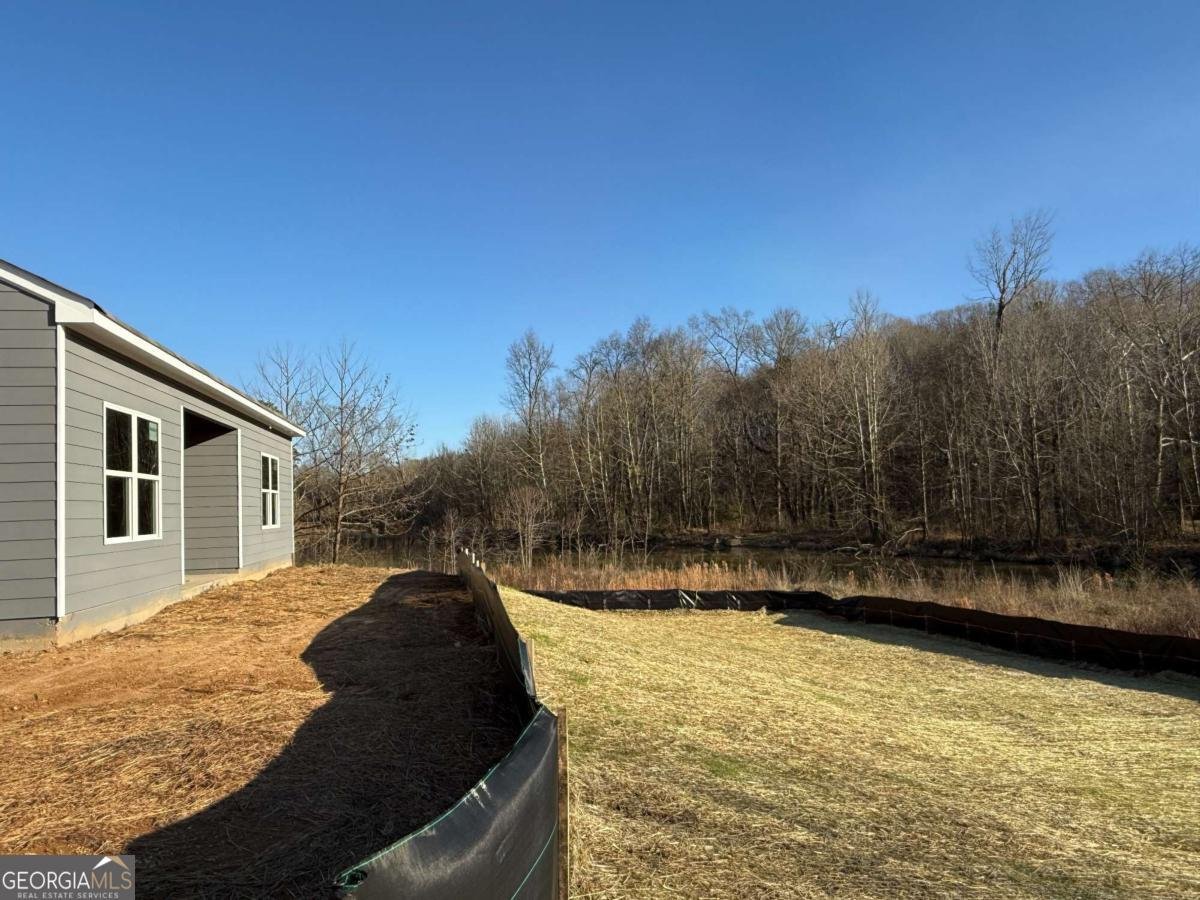
MOVE-IN READY! Discover Maple Village, another quality community by Obie Award Winning builder, Kerley Family Homes. This single-story Hawthorne plan offers a spacious open-concept layout with a split bedroom plan. The kitchen, with its massive 9 ft. island is a dream come true! Stainless appliance package, elegant cabinetry, backsplash, quartz countertops and separate walk-in pantry. Seamless flow into the spacious family room with ceiling fan, LED flush lighting, plus smart tube and outlet making TV mounting a breeze. A separate dining room, with standard chair-rail and trim package, provides access to the unique alcove, with views of the private backyard and serene pond. Three comfortable bedrooms, including a luxurious primary suite with an en-suite bathroom and a closet you won't mind sharing for once. Quiet swim community with quick access to Joe Frank Harris Pkwy. I-75 and Hwy.140 are less than 5 mins away.

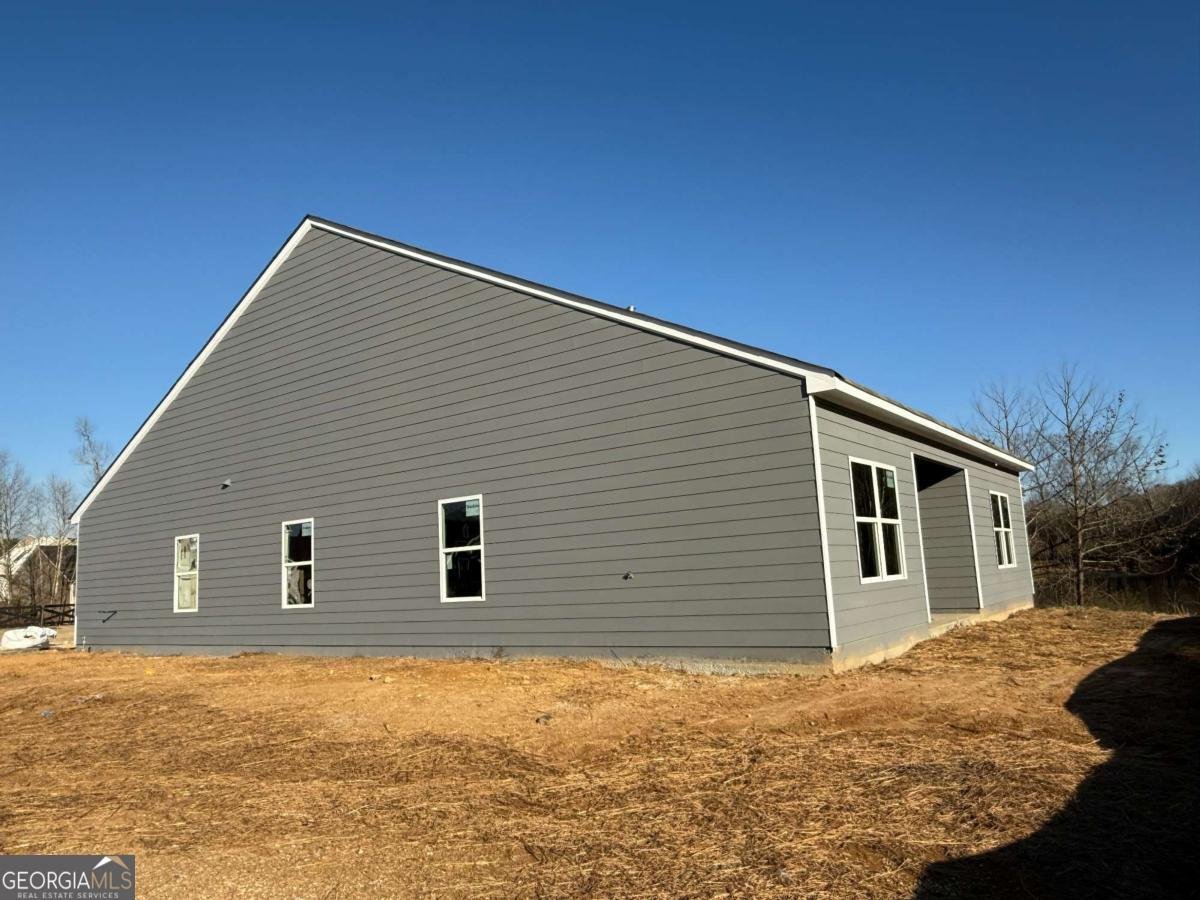
Welcome home to this spacious 3-bed, 2-bath residence nestled in Maple Village in Adairsville, GA. From the first step inside, the flow of this home feels both practical and welcoming. The kitchen functions as the heart of the home with ample counter space, storage, and a natural connection to the main living areas. The main living areas are filled with natural light and provide an easy flow for hosting friends or enjoying quiet evenings at home. Outside, the property offers approximately 0.28 acres, giving ample room to relax, play, or plan future outdoor projects. With parking available for multiple vehicles, the home provides flexible options for families and visitors. Residents of Maple Village enjoy a blend of neighborhood charm and easy access to everyday conveniences. Currently listed for about 186 days, this property combines space, style, and value. Currently offered at $369,900, this home delivers a strong combination of space, condition, and location.
Show more
18 Madison Lane - Map & Directions
view in Google Maps
Facts & features
School District Information
High School
Middle School
Elementary School
Additional Information about
Maple Village
Association
Yes
Association Fee
$600
Association Fee Includes
Reserve Fund
Swimming
Community Features
Playground
Pool
Sidewalks
Street Lights
Neighborhood Pool
Yes
Additional Information about
18 Madison Lane
County
Neighborhood
Year Built
2026
Appliances
Dishwasher
Disposal
Gas Water Heater
Microwave
Architectural Style
Bungalow/Cottage
Craftsman
Ranch
Foundation
Slab
Construction Materials
Other
Stone
Cooling
Ceiling Fan(s)
Central Air
Electric
Flooring
Carpet
Vinyl
Heating
Central
Forced Air
Natural Gas
Home Warranty
Yes
Interior Features
Double Vanity
High Ceilings
Master On Main Level
Split Bedroom Plan
Walk-In Closet(s)
Kitchen Features
Breakfast Area
Kitchen Island
Pantry
Solid Surface Counters
Walk-in Pantry
Levels
One
Financing Available
Cash
Conventional
FHA
USDA Loan
VA Loan
Patio and Porch Features
Patio
Selling Status
New Construction
Roof
Composition
Rooms
Family Room
Foyer
Laundry
Other
Security Features
Carbon Monoxide Detector(s)
Smoke Detector(s)
Sewer Type
Public Sewer
Utilities
Cable Available
Electricity Available
High Speed Internet
Natural Gas Available
Phone Available
Sewer Available
Underground Utilities
Water Available
Water Source
Public
New Construction
Yes
Master on the Main
Yes
Land Information
Lot Size
Less than .5 Acres
Lot Features
Private
Lot Size Estimated
0.28
Water Front Features
Pond
Garages and Parking Information
Parking Total
2
Parking Features
Attached
Garage
Kitchen Level
Tax Information
Taxes
Unknown
Tax Year
2024
Tax ID Number
0019D-0001-046
Show more
listed by real estate agent christy karoffa and kfh realty, llc