Back

1520 Mission Road

Cartersville, GA 30120

Krista Sallaz
call for more info
770-355-9877
Ask a Question
Send to a Friend
Schedule a Showing
Request More Info
Smart Mortgage Options
Dalton Carter
Lender
Lic. 1566538
Office:
Direct: 678-425-4140
AP Mortgage
340 Jesse Jewell Parkway
Suite 500A
Gainesville, GA 30501
Apply for a Loan
For Sale
MLS Number 10807358
3 Bedrooms
2 Bathrooms
0 Half Baths
1,488 Square Feet *estimated
Summary of 1520 Mission Road
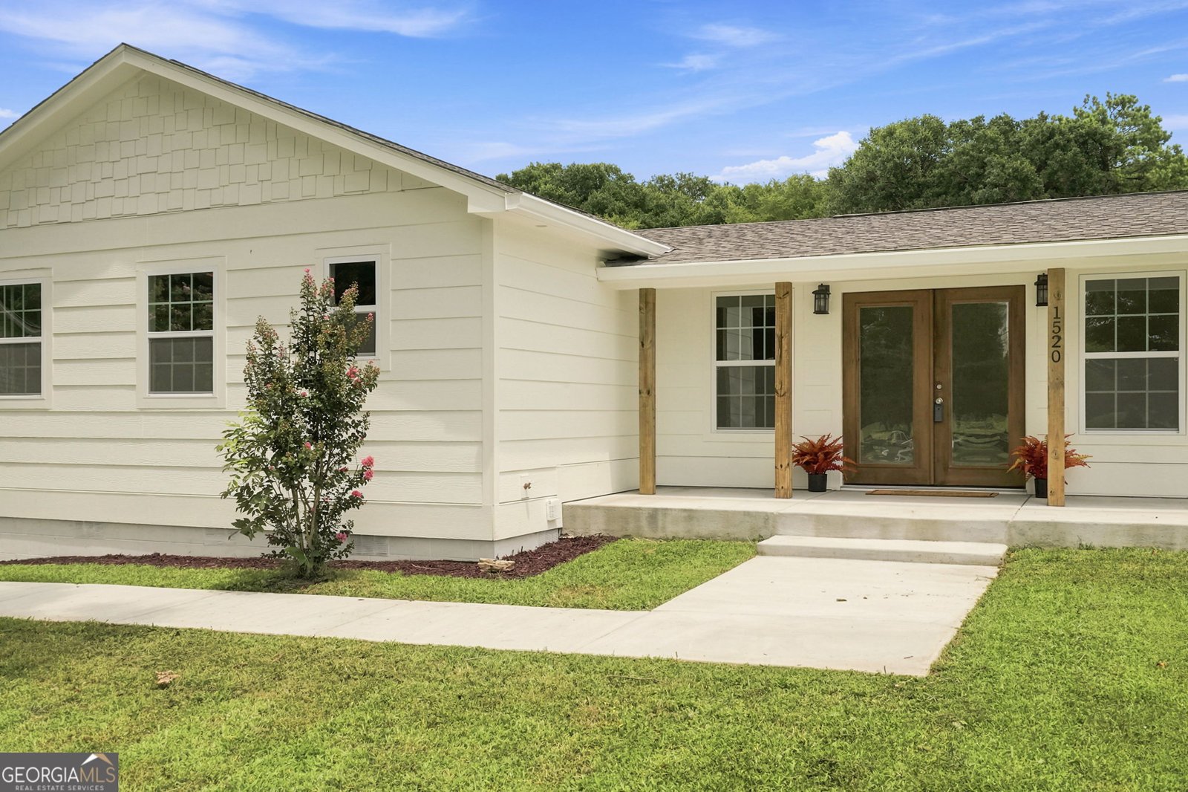
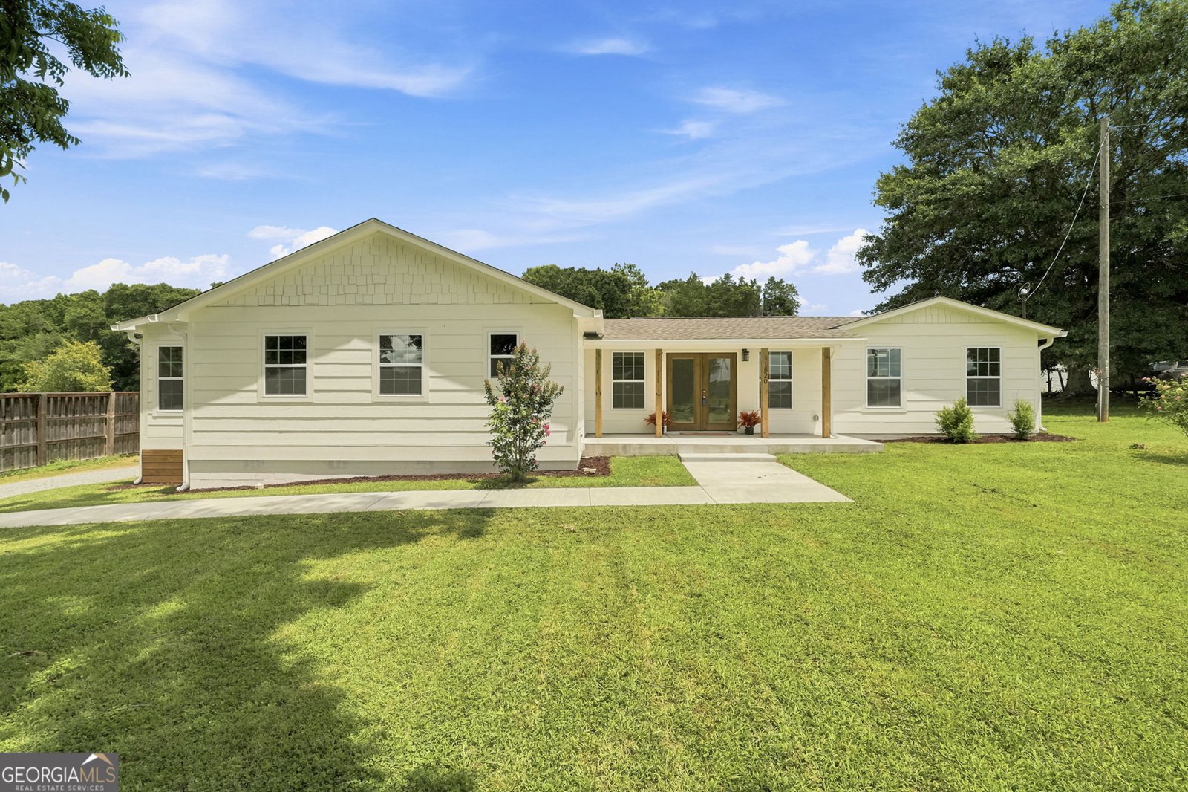
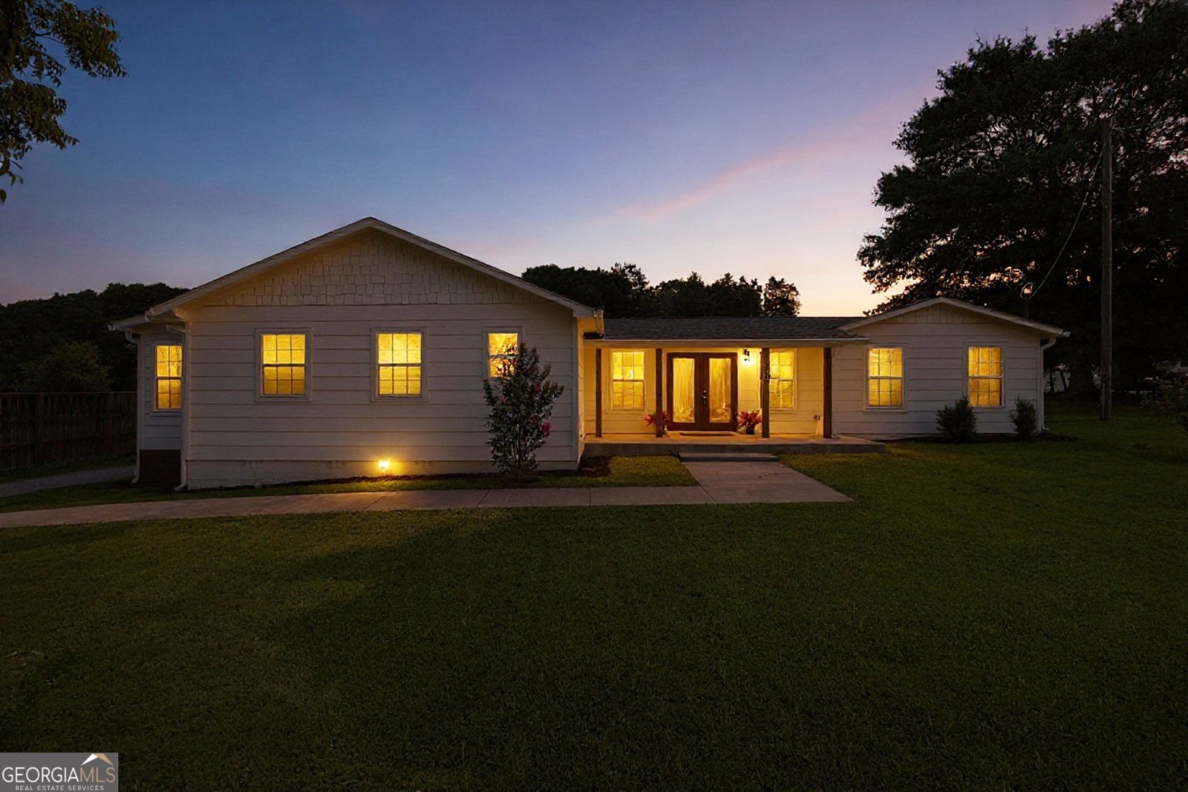
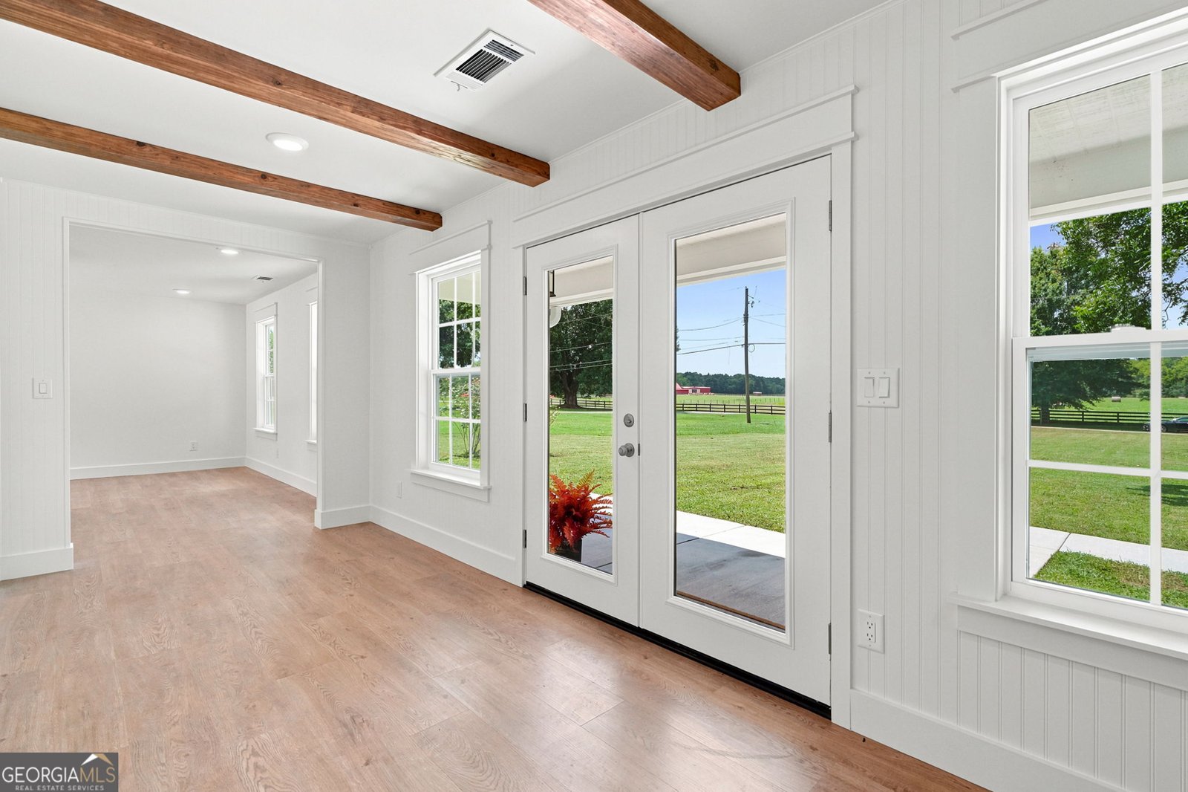
Experience the rare opportunity to own a home that has been completely reimagined from the studs up, where every finish, fixture, and feature was selected with exceptional quality, timeless style, and long-term enjoyment in mind. This is more than a renovation-it's a meticulous, top-to-bottom transformation designed to provide the feel, function, and peace of mind of a nearly new home. From the striking curb appeal with new Hardie siding, roof, windows, doors, garage doors, fresh landscaping, new deck, patios, sidewalks, and privacy fencing, to the thoughtfully curated interior, every inch of this home reflects attention to detail and purposeful design. The heart of the home showcases custom cabinetry with abundant pull-out storage, elegant quartz countertops, under-cabinet lighting, premium fingerprint-resistant stainless steel appliances, an induction range, and a structured water filtration system with a dedicated filtered water faucet. Beautiful tile showers, designer plumbing fixtures, custom closet systems throughout, luxury fan-deliers, heated bathroom exhaust fans, and prewiring for a wall-mounted television add comfort and convenience at every turn. Behind the walls, the investment continues with updated insulation, insulated interior walls in the primary suite and bathrooms for enhanced privacy, dual zoned mini-split HVAC systems, a new crawl space vapor barrier, and preventative Bora-Care and soil trench termite treatments-upgrades that provide lasting value beyond what meets the eye. Every major component has been thoughtfully addressed, allowing you to skip the projects, avoid the renovation headaches, and simply enjoy your home from day one. Whether you're entertaining on the new outdoor living spaces or relaxing inside the beautifully finished interior, this home offers a truly turnkey lifestyle where all the hard work has already been done. Move in with confidence and spend the years ahead making memories-not to-do lists. This is luxury living, thoughtfully built for today and designed to be enjoyed for years to come. Adding to its exceptional appeal, this home features a spacious two-car garage complete with a powered workshop-perfect for hobbies, woodworking, projects, extra storage, or creating the ultimate workspace. Whether you're a craftsman, car enthusiast, or simply need room to spread out, this versatile space is ready for whatever you envision. Outside, you'll enjoy a beautifully maintained backyard designed for relaxing, entertaining, or spending quiet evenings outdoors. The generous front yard enhances the home's impressive curb appeal while providing additional space to enjoy. Together, the expansive outdoor areas offer the perfect balance of beauty, privacy, and functionality, making this property as enjoyable outside as it is inside.
Set outside of a traditional subdivision in Cartersville, this well cared for 3-bedroom, 2-bath home offers space, comfort, and freedom from HOA restrictions. Inside, the home offers 1,488 square feet of finished living space, giving plenty of room for everyday living and easy entertaining. The kitchen was planned for both everyday meals and special occasions, with plenty of room to cook, serve, and connect. The main living areas are filled with natural light and provide an easy flow for hosting friends or enjoying quiet evenings at home. Outside, the property offers approximately 0.68 acres, giving ample room to relax, play, or plan future outdoor projects. The property includes parking available, offering convenience for residents and guests. Set outside of a formal subdivision, this address in Cartersville offers a more independent feel with no mandatory HOA. With only a few days on the market, this property is a must see for buyers watching the area. With an asking price of $400,000, this property represents an appealing opportunity in the current market.

Show more
1520 Mission Road - Map & Directions
view in Google Maps
Facts & features
School District Information
High School
Middle School
Elementary School
Additional Information about
None
Association
No
Additional Information about
1520 Mission Road
County
Neighborhood
Year Built
1993
Appliances
Dishwasher
Microwave
Refrigerator
Stainless Steel Appliance(s)
Architectural Style
Craftsman
Foundation
Crawl Space
Construction Materials
Other
Cooling
Central Air
Dual
Dining Room Features
Separate Room
Flooring
Vinyl
Heating
Central
Dual
Home Warranty
No
Interior Features
Master On Main Level
Pulldown Attic Stairs
Laundry Features
Laundry Closet
Levels
One
Selling Status
Updated/Remodeled
Roof
Composition
Sewer Type
Public Sewer
Total Finished Area
1,488
Total Fire Places
1
Utilities
Cable Available
Electricity Available
High Speed Internet
Phone Available
Sewer Connected
Water Available
Water Source
Public
Master on the Main
Yes
Land Information
Lot Size
.5 to 1 Acre
Lot Features
Private
Lot Size Estimated
0.68
Garages and Parking Information
Parking Features
Detached
Garage
Parking Pad
Detached Garage
Yes
Tax Information
Taxes
$2,165
Tax Year
25
Tax ID Number
0035-0466-001
Show more
listed by real estate agent morgan atkins and keller williams realty