Back

62 Valley View Drive

Cartersville, GA 30120

Krista Sallaz
call for more info
770-355-9877
Ask a Question
Send to a Friend
Schedule a Showing
Request More Info
Smart Mortgage Options
Dalton Carter
Lender
Lic. 1566538
Office:
Direct: 678-425-4140
AP Mortgage
340 Jesse Jewell Parkway
Suite 500A
Gainesville, GA 30501
Apply for a Loan
For Sale
MLS Number 10791872
3 Bedrooms
2 Bathrooms
0 Half Baths
Square Footage Not Provided
Summary of 62 Valley View Drive
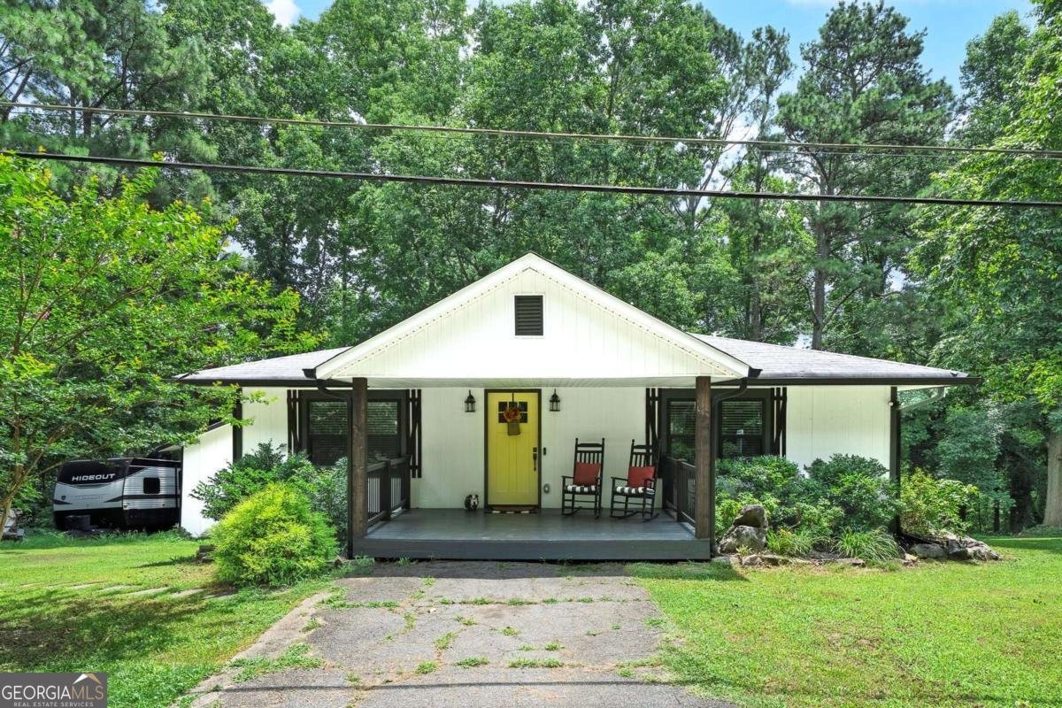
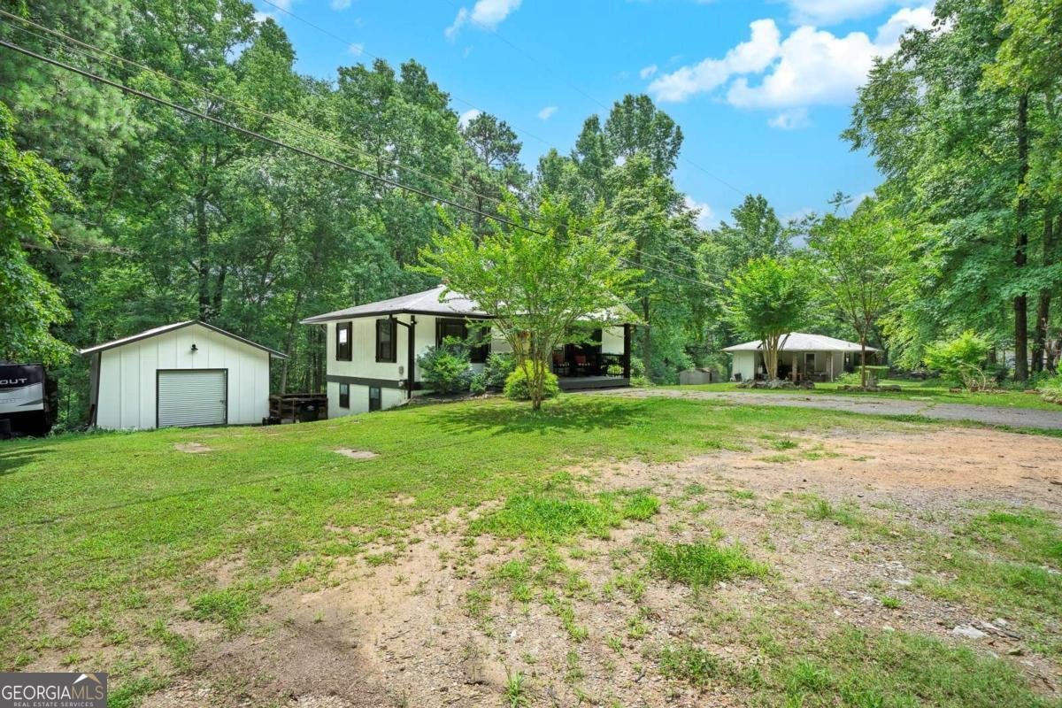
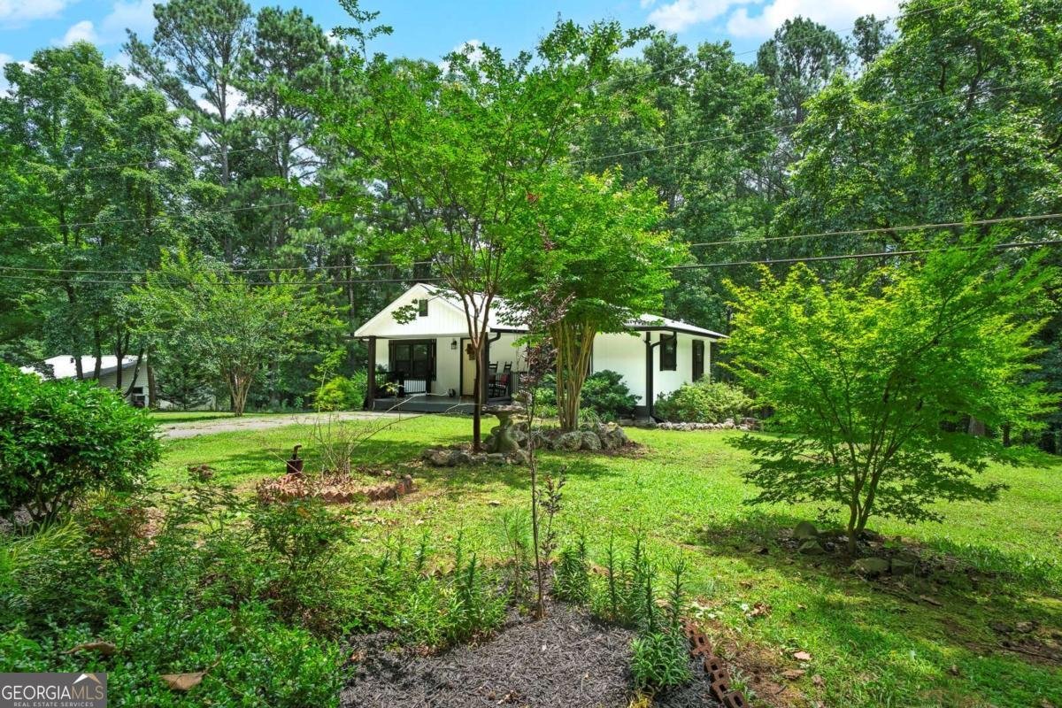
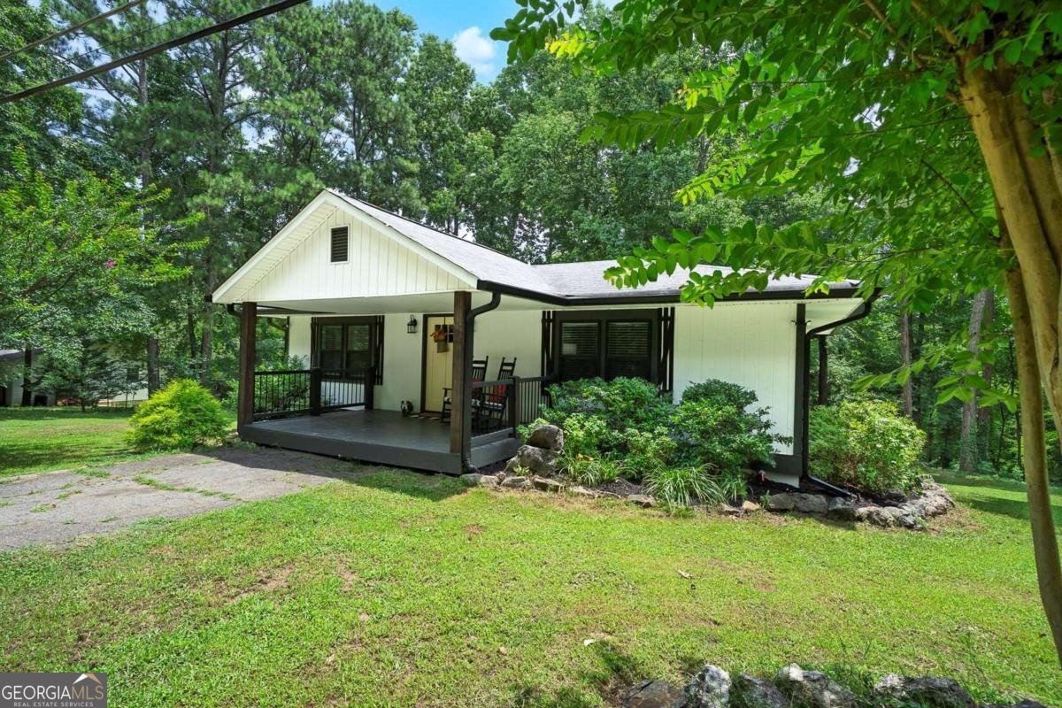
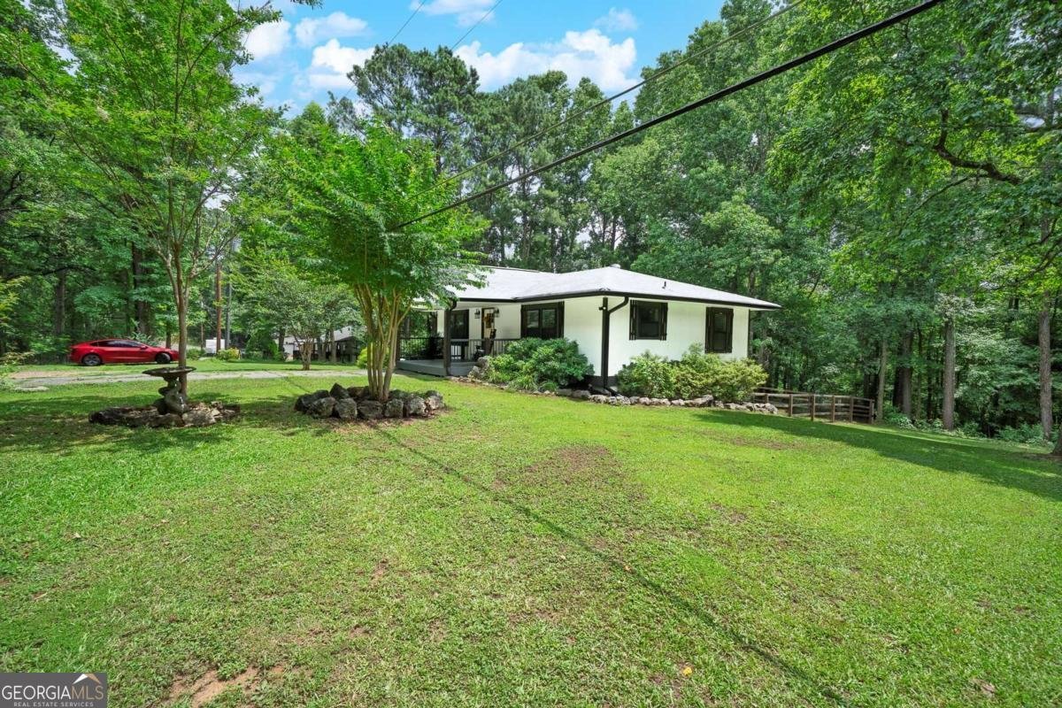
Welcome to your own private retreat with no HOA! This move-in ready 3-bedroom, 2-bath home offers the perfect blend of modern updates, outdoor living, and incredible opportunity to add future value. Step inside to a bright, open-concept floor plan featuring a beautifully updated kitchen with stylish gray cabinetry, subway tile backsplash, stainless steel appliances, and a seamless flow into the main living area-perfect for everyday living and entertaining. Enjoy peaceful mornings on the charming rocking chair front porch, or relax in the spacious backyard complete with a patio ideal for gatherings, a detached workshop/storage building, and a chicken coop just beyond the fenced yard-perfect for those dreaming of a small homestead lifestyle. The partially finished basement provides outstanding expansion potential with much of the hard work already completed. It features installed sheetrock, two brand-new mini-split HVAC systems, and a framed full bathroom with the shower installed. The remaining flooring materials and bathroom supplies will be left for the new owner, making it easy to finish the space as additional living area, an in-law suite, recreation room, home office, or guest quarters. Surrounded by mature trees and free from HOA restrictions, this property offers the freedom to enjoy your home your way while building instant equity. Don't miss this exceptional opportunity-schedule your private tour today!
Set in the popular Valley View Estates neighborhood, this 3-BR, 2-BA home offers a comfortable blend of space, style, and function. An open and comfortable floor plan makes it easy to relax, work, and entertain. The kitchen was planned for both everyday meals and special occasions, with plenty of room to cook, serve, and connect. A central family room and dining area provide a welcoming place to unwind, gather, and enjoy time together. Outside, the property offers approximately 0.46 acres, giving ample room to relax, play, or plan future outdoor projects. Practical parking available for multiple vehicles makes everyday living easier for households with multiple vehicles. Valley View Estates offers a well established community setting in Cartersville with convenient access to local shopping, dining, and major routes. Currently listed for about 23 days, this property combines space, style, and value. With an asking price of $385,000, this property represents an appealing opportunity in the current market.
Show more
62 Valley View Drive - Map & Directions
view in Google Maps
Facts & features
School District Information
High School
Middle School
Elementary School
Additional Information about
Valley View Estates
Association
No
Additional Information about
62 Valley View Drive
County
Neighborhood
Year Built
1978
Appliances
Dishwasher
Microwave
Architectural Style
Ranch
Basement
Bath Finished
Bath/Stubbed
Daylight
Exterior Entry
Unfinished
Construction Materials
Other
Cooling
Ceiling Fan(s)
Central Air
Flooring
Carpet
Laminate
Sustainable
Heating
Central
Electric
Home Warranty
No
Interior Features
Master On Main Level
Split Bedroom Plan
Kitchen Features
Solid Surface Counters
Laundry Features
In Hall,Laundry Closet
Levels
One
Other Structures
Garage(s),Other
Patio and Porch Features
Deck
Patio
Selling Status
Updated/Remodeled
Roof
Composition
Rooms
Exercise Room
Security Features
Smoke Detector(s)
Sewer Type
Septic Tank
Utilities
Cable Available
Electricity Available
High Speed Internet
Phone Available
Water Available
Water Source
Public
Window Features
Double Pane Windows
Finished Basement
Yes
Master on the Main
Yes
Land Information
Lot Size
Less than .5 Acres
Lot Features
Level
Private
Lot Size Estimated
0.46
Fencing
Fenced
Garages and Parking Information
Parking Total
1
Parking Features
Detached
Garage
RV/Boat Parking
Detached Garage
Yes
Tax Information
Taxes
$2,485
Tax Year
2025
Tax ID Number
0070A-0006-018
Show more
listed by real estate agent linda st.clair and keller williams realty partners