Back

35 Westgate Drive

Cartersville, GA 30120

Krista Sallaz
call for more info
770-355-9877
Ask a Question
Send to a Friend
Schedule a Showing
Request More Info
Smart Mortgage Options
Dalton Carter
Lender
Lic. 1566538
Office:
Direct: 678-425-4140
AP Mortgage
340 Jesse Jewell Parkway
Suite 500A
Gainesville, GA 30501
Apply for a Loan
For Sale
MLS Number 10802952
4 Bedrooms
2 Bathrooms
1 Half Baths
Square Footage Not Provided
Summary of 35 Westgate Drive
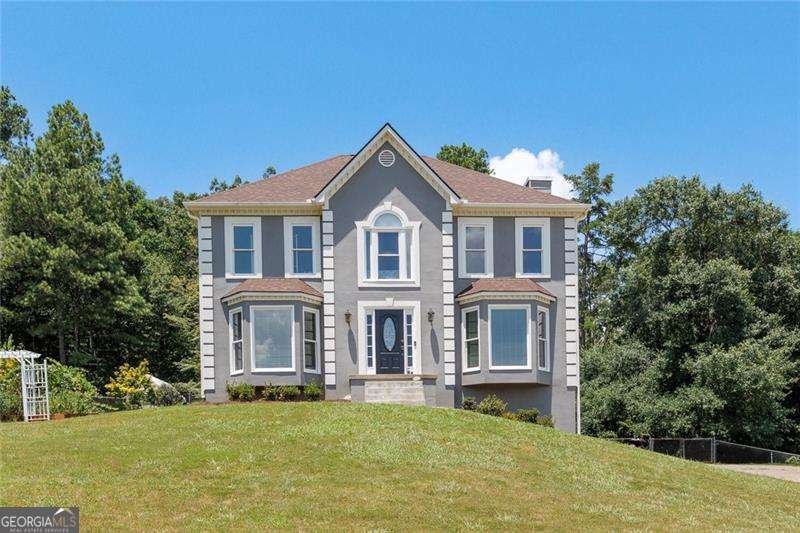
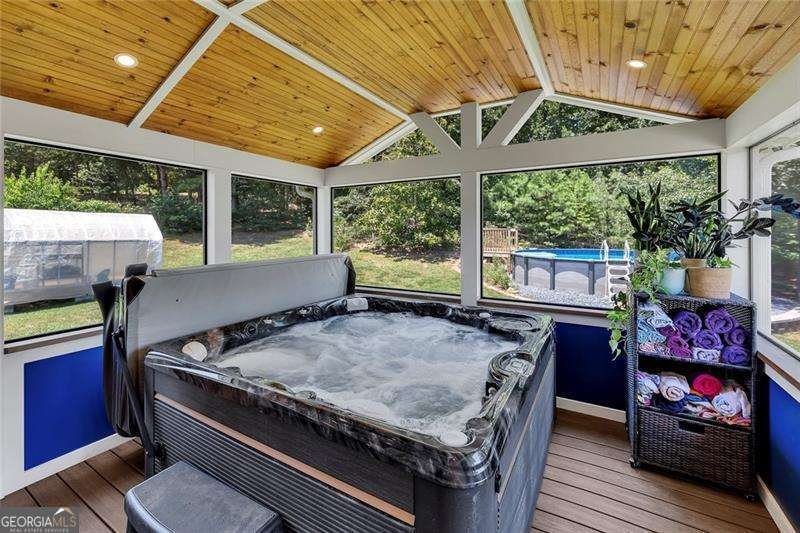
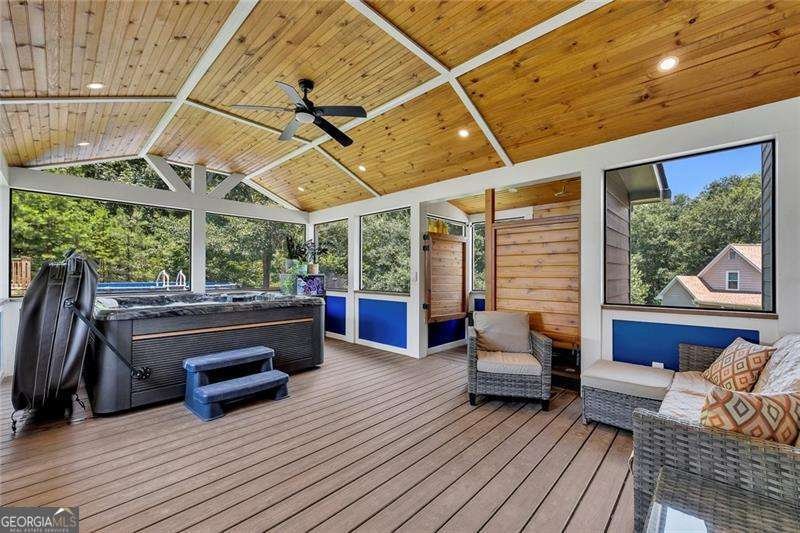
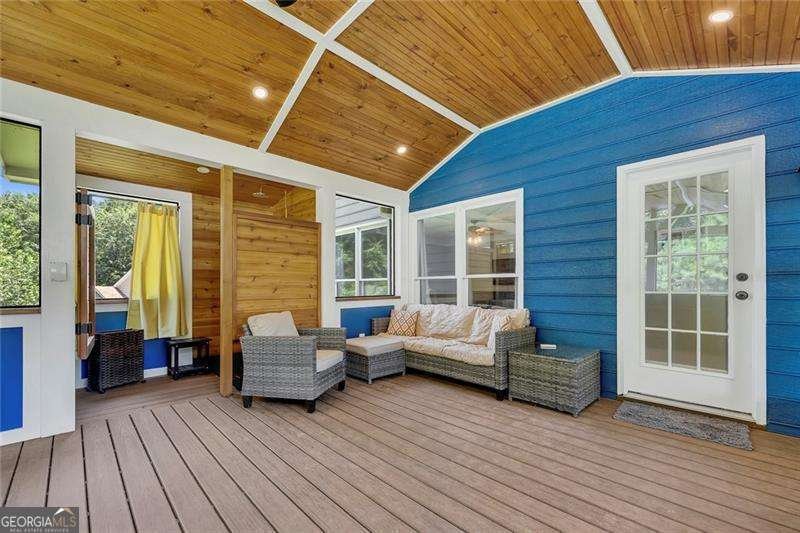
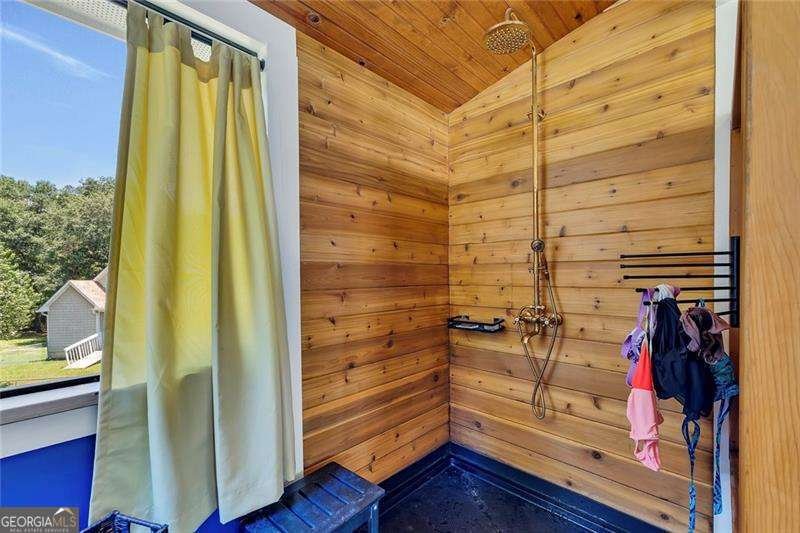
Welcome to 35 Westgate Drive SW, a beautifully maintained home offering timeless curb appeal, flexible living spaces, thoughtful updates, and a backyard retreat designed for everyday enjoyment. Set off a cul-de-sac with mature landscaping and a peaceful wooded backdrop, this home makes a strong first impression from the moment you arrive. Inside, the floor plan offers a comfortable blend of formal and casual living. French doors open to a bright home office or flex room with large windows, natural light, and a private feel. The separate dining room provides a welcoming space for gatherings, while the spacious family room features a cozy fireplace, crown molding, and neutral finishes that make the home feel warm and inviting. The kitchen offers white cabinetry, stainless steel appliances, a center island, and an adjoining breakfast area surrounded by windows overlooking the backyard. The layout provides great functionality for everyday meals, entertaining, and easy access to the outdoor living spaces. Upstairs, the oversized primary suite is a true retreat with a tray ceiling, multiple windows, and a spacious private bath featuring dual vanities, a soaking tub, separate shower, and great natural light. Additional rooms offer flexibility for bedrooms, guests, work space, hobbies, or play areas. One of the standout features of this home is the impressive enclosed back deck, completed in 2023, offering an incredible indoor-outdoor living experience. With a wood ceiling, large screened openings, recessed lighting, ceiling fan, hot tub, and outdoor shower area, this space feels like a private retreat overlooking the backyard and pool area. The backyard also includes an above-ground pool with a deep end, surrounding deck area, mature trees, and room to relax, entertain, garden, or simply enjoy the peaceful setting. Major updates and upgrades include attic insulation in 2021, an enclosed back deck with Trex decking, hot tub, and outdoor shower in 2023, plus a new main breaker panel and water heater in 2024. In 2025, the above-ground pool with deep end was purchased and installed, the roof was replaced, and the septic system was pumped and inspected. Additional 2026 updates include a new dishwasher and the fireplace is scheduled to be replaced. Other standout features include no HOA, mature apple trees, blueberries, grapes, blackberries, and the wooded area behind the home zoned as a nature preserve. With its spacious layout, meaningful updates, inviting outdoor spaces, and rare combination of privacy and convenience, this home offers comfort, character, and room to enjoy both inside and out.
Discover this inviting 4-bedroom, 2-bath home located in the well established community of Westgate. Inside, the layout is designed for modern daily living with generous gathering spaces and private retreats. The kitchen functions as the heart of the home with ample counter space, storage, and a natural connection to the main living areas. The main living areas are filled with natural light and provide an easy flow for hosting friends or enjoying quiet evenings at home. The outdoor space includes approximately 0.58 acres, ideal for gardening, outdoor activities, or simply enjoying the seasons. The property includes parking available for multiple vehicles, offering convenience for residents and guests. Set within Westgate in Cartersville, this home is close to schools, shopping, dining, and area attractions. With roughly 11 days on the market, this property stands out for condition and location. With an asking price of $365,000, this property represents an appealing opportunity in the current market.
Show more
35 Westgate Drive - Map & Directions
view in Google Maps
Facts & features
School District Information
High School
Middle School
Elementary School
Additional Information about
Westgate
Association
No
Additional Information about
35 Westgate Drive
County
Neighborhood
Year Built
1993
Appliances
Dishwasher
Disposal
Microwave
Architectural Style
Traditional
Basement
Finished
Partial
Construction Materials
Other
Cooling
Ceiling Fan(s)
Central Air
Dining Room Features
L Shaped
Fireplace Features
Family Room
Flooring
Carpet
Other
Tile
Heating
Central
Forced Air
Natural Gas
Home Warranty
No
Interior Features
Double Vanity
Tray Ceiling(s)
Walk-In Closet(s)
Kitchen Features
Kitchen Island
Pantry
Laundry Features
Upper Level
Levels
Two
Other Structures
Other
Patio and Porch Features
Deck
Selling Status
Resale
Roof
Composition
Rooms
Bonus Room
Laundry
Security Features
Smoke Detector(s)
Sewer Type
Septic Tank
Total Fire Places
1
Utilities
Electricity Available
Natural Gas Available
Water Available
Water Source
Private
Window Features
Double Pane Windows
Private Pool
Yes
Finished Basement
Yes
Land Information
Lot Size
.5 to 1 Acre
Lot Features
Cul-De-Sac
Other
Lot Size Estimated
0.58
Fencing
Back Yard
Chain Link
Fenced
Garages and Parking Information
Parking Total
2
Parking Features
Garage
Side/Rear Entrance
Tax Information
Taxes
$3,168
Tax Year
2025
Tax ID Number
0056D-0001-017
Show more
listed by real estate agent text or call listing agent and atlanta communities