Back

250 Natchez Trace

Macon, GA 31216

Krista Sallaz
call for more info
770-355-9877
Ask a Question
Send to a Friend
Schedule a Showing
Request More Info
Smart Mortgage Options
Dalton Carter
Lender
Lic. 1566538
Office:
Direct: 678-425-4140
AP Mortgage
340 Jesse Jewell Parkway
Suite 500A
Gainesville, GA 30501
Apply for a Loan
For Sale
MLS Number 10836832
4 Bedrooms
3 Bathrooms
0 Half Baths
2,024 Square Feet *estimated
Summary of 250 Natchez Trace
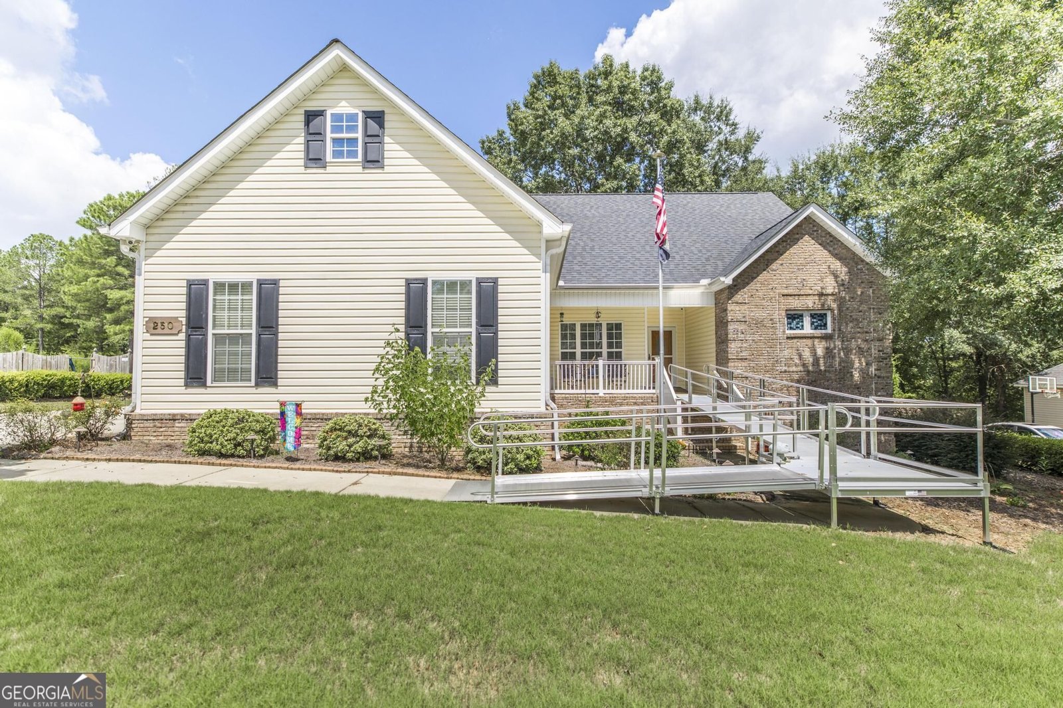
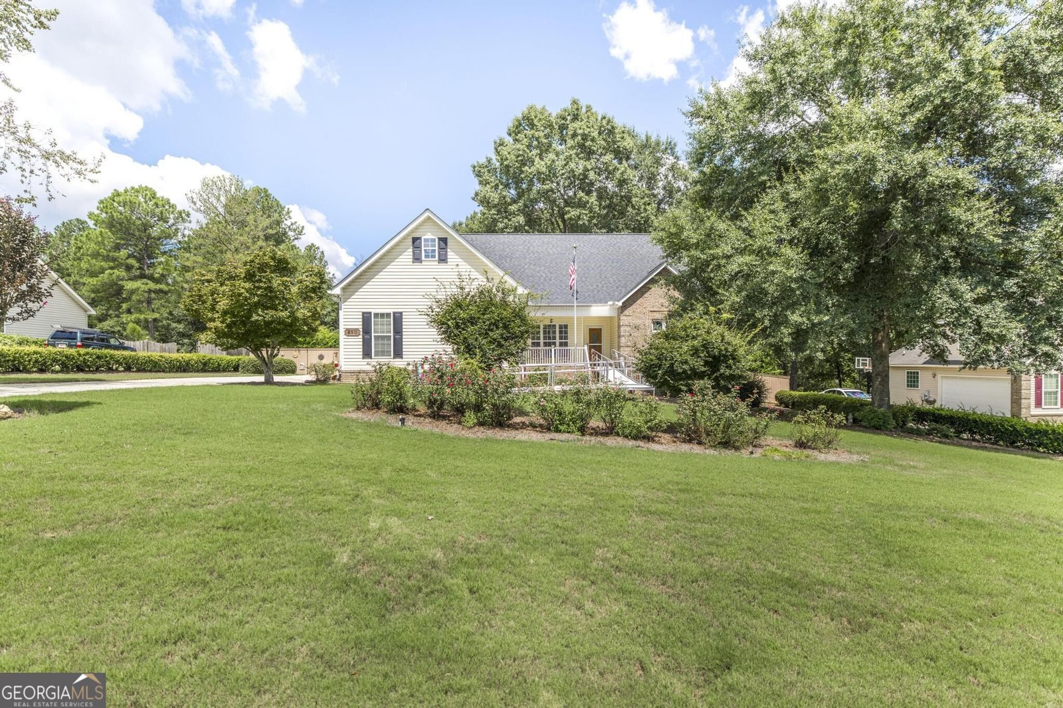
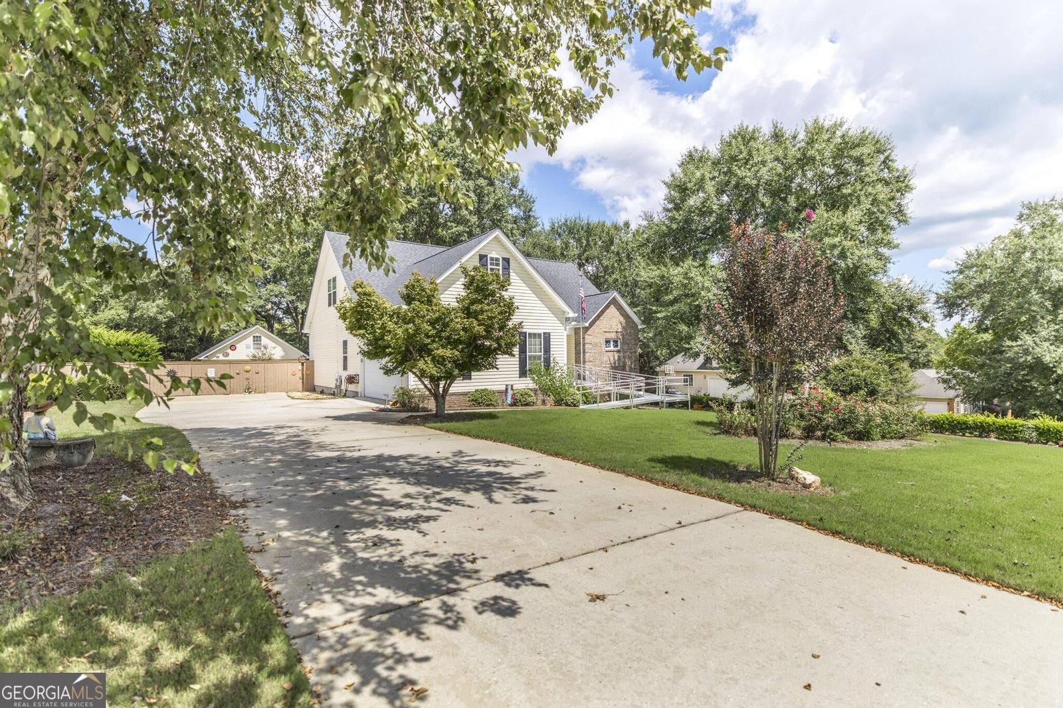
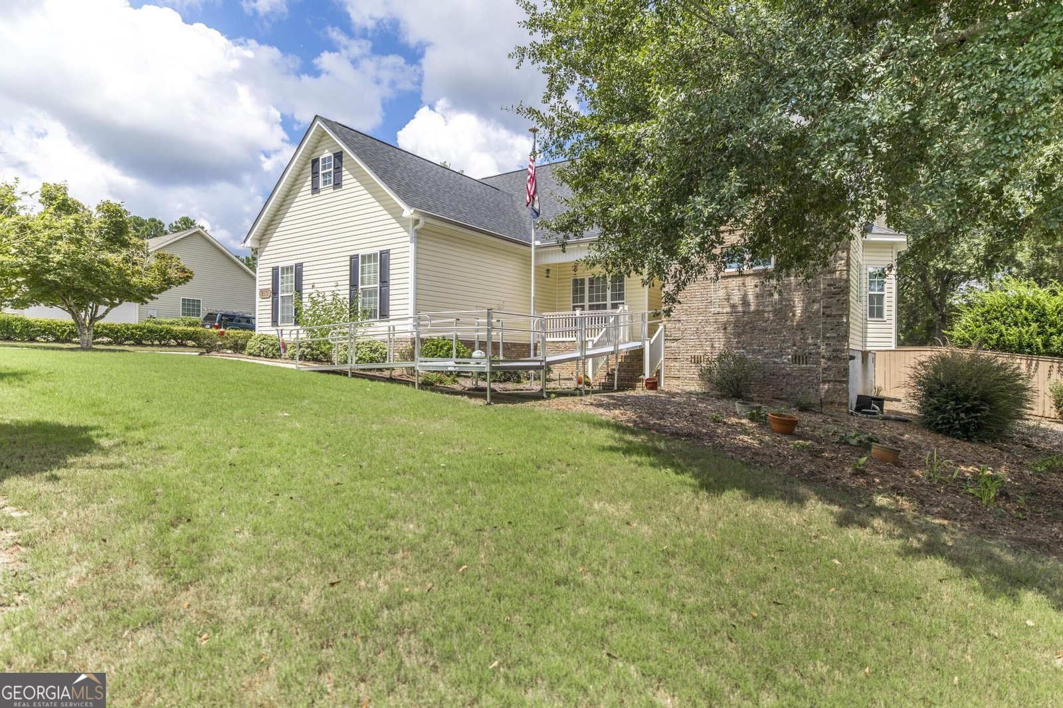
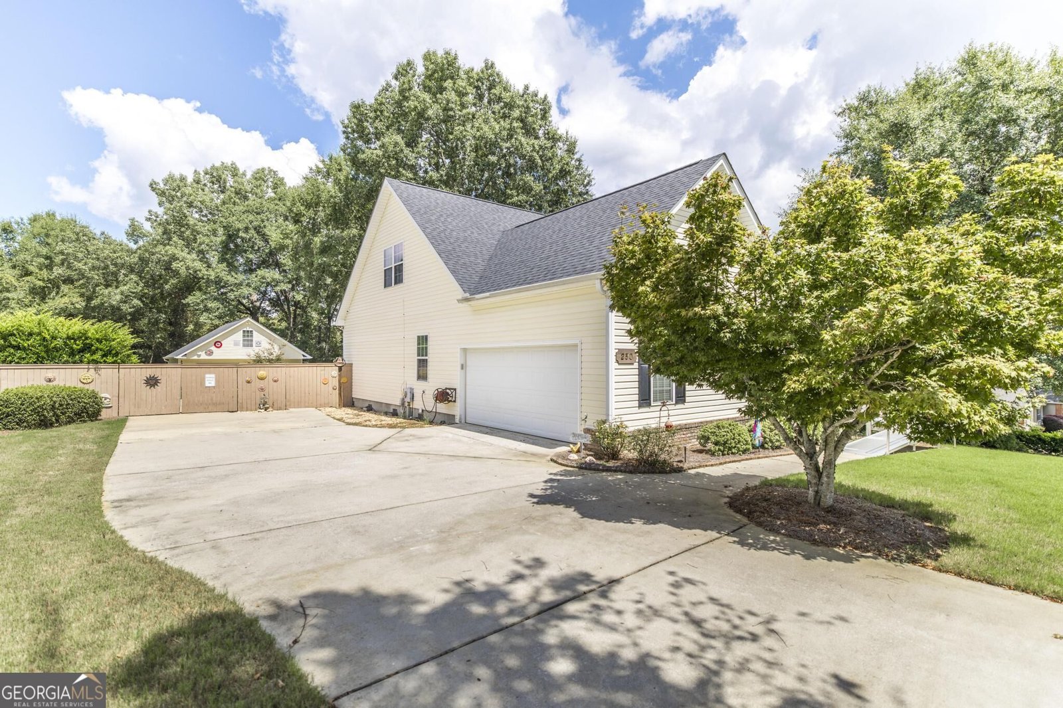
Meticulously maintained with a fenced landscaped yard and accessibility features, we invite you to fall in love with this cul-de-sac cutie in beautiful Griffin Crossing subdivision. Enjoy a large primary suite with bay windows, double-tray ceilings, large en suite bathroom with double vanity, separate commode area and zero-entry shower with a spacious walk-in closet. An inviting entry leads to a cathedral ceiling living room with gas-starter fireplace, breakfast nook, updated kitchen with pantry, SS appliances and gas-burner stove/oven combo, mudroom with laundry, and separate dining room. Just on the other side you'll find 2 more bedrooms and a 2nd full bathroom. Upstairs is a grand bonus studio space featuring living space, a 4th bedroom and 3rd full bathroom suite with ample closet and storage space. Relax on your covered front porch or screened back porch. Try your green thumb in the greenhouse, or tinker in your huge, wired workshop (with ability to finish lofted space above). Store your "lawn toys" in the pole barn / carport behind the workshop, grill out on the open deck, or sip your sweet tea along the bench swing or pergola overlooking the firepit all behind your beautiful wooden privacy fence. Mature azaleas, hydrangeas and hostas are strategically planted with automated sprinklers throughout the back yard with vibrant roses out front. This home exudes warmth and love and is just waiting for its next owner(s). The neighborhood is small, friendly, well-maintained, and full of cul-de-sacs perfect for bicycle rides or walks without much through-traffic. Proxemic to the Robins AFB and Macon airport (but without the worry of overhead flight paths and noise). There is a large Kroger and Starbucks close-by and it's not far from I-75 and I-475. Home is ADA-Accessible & has a BRAND NEW ROOF with transferrable warranty from Crosby. Showings available any day and time!
Set in the popular Griffin Crossing neighborhood, this 4-BR, 3-BA home offers a comfortable blend of space, style, and function. With 2,024 square feet of finished living space, this floor plan offers generous gathering spaces as well as comfortable private retreats. A bright, open kitchen offers generous workspace, storage, and a direct view into the main gathering spaces. Open concept living and dining spaces create a comfortable setting for gatherings of all kinds. The outdoor space includes approximately 0.76 acres, ideal for gardening, outdoor activities, or simply enjoying the seasons. The property includes parking available for multiple vehicles, offering convenience for residents and guests. Set within Griffin Crossing in Macon, this home is close to schools, shopping, dining, and area attractions. Just listed within the last few days, this home is already drawing attention. Currently offered at $279,000, this home delivers a strong combination of space, condition, and location.
Show more
250 Natchez Trace - Map & Directions
view in Google Maps
Facts & features
School District Information
High School
Middle School
Elementary School
Additional Information about
Griffin Crossing
Association
Yes
Association Fee
$150
Initiation Fee
$300
Association Fee Includes
Maintenance Grounds
None
Additional Information about
250 Natchez Trace
County
Neighborhood
Year Built
2006
Appliances
Dishwasher
Disposal
Dryer
Electric Water Heater
Microwave
Oven/Range (Combo)
Refrigerator
Stainless Steel Appliance(s)
Washer
Architectural Style
Traditional
Foundation
Crawl Space
Construction Materials
Vinyl Siding
Cooling
Ceiling Fan(s)
Central Air
Dining Room Features
Separate Room
Exterior Features
Sprinkler System
Fireplace Features
Family Room
Gas Log
Gas Starter
Flooring
Hardwood
Tile
Heating
Central
Electric
Home Warranty
No
Interior Features
Double Vanity
Master On Main Level
Rear Stairs
Roommate Plan
Separate Shower
Tray Ceiling(s)
Vaulted Ceiling(s)
Walk-In Closet(s)
Kitchen Features
Breakfast Room
Pantry
Solid Surface Counters
Laundry Features
In Mud Room
Levels
One and One Half
Financing Available
Cash
Conventional
FHA
VA Loan
Other Structures
Garage(s),Greenhouse,Workshop
Patio and Porch Features
Deck
Porch
Selling Status
Resale
Roof
Composition
Rooms
Family Room
Laundry
Sun Room
Security Features
Security System
Smoke Detector(s)
Sewer Type
Public Sewer
Total Finished Area
2,024
Total Fire Places
1
Utilities
Cable Available
Electricity Available
High Speed Internet
Natural Gas Available
Phone Available
Propane
Sewer Available
Sewer Connected
Water Available
Water Source
Public
Window Features
Bay Window(s)
Double Pane Windows
Window Treatments
Master on the Main
Yes
Land Information
Lot Size
.5 to 1 Acre
Lot Features
Cul-De-Sac
Level
Lot Size Estimated
0.76
Fencing
Back Yard
Fenced
Garages and Parking Information
Parking Total
2
Parking Features
Attached
Garage
Garage Door Opener
Kitchen Level
Side/Rear Entrance
Storage
Tax Information
Taxes
$2,072
Tax Year
2025
Tax ID Number
RS120059
Show more
listed by real estate agent mccord estate and southern classic realtors