Back

7060 Moseley Dixon Road

Macon, GA 31220

Krista Sallaz
call for more info
770-355-9877
Ask a Question
Send to a Friend
Schedule a Showing
Request More Info
Smart Mortgage Options
Dalton Carter
Lender
Lic. 1566538
Office:
Direct: 678-425-4140
AP Mortgage
340 Jesse Jewell Parkway
Suite 500A
Gainesville, GA 30501
Apply for a Loan
For Sale
MLS Number 10794518
4 Bedrooms
3 Bathrooms
1 Half Baths
3,450 Square Feet *estimated
Summary of 7060 Moseley Dixon Road
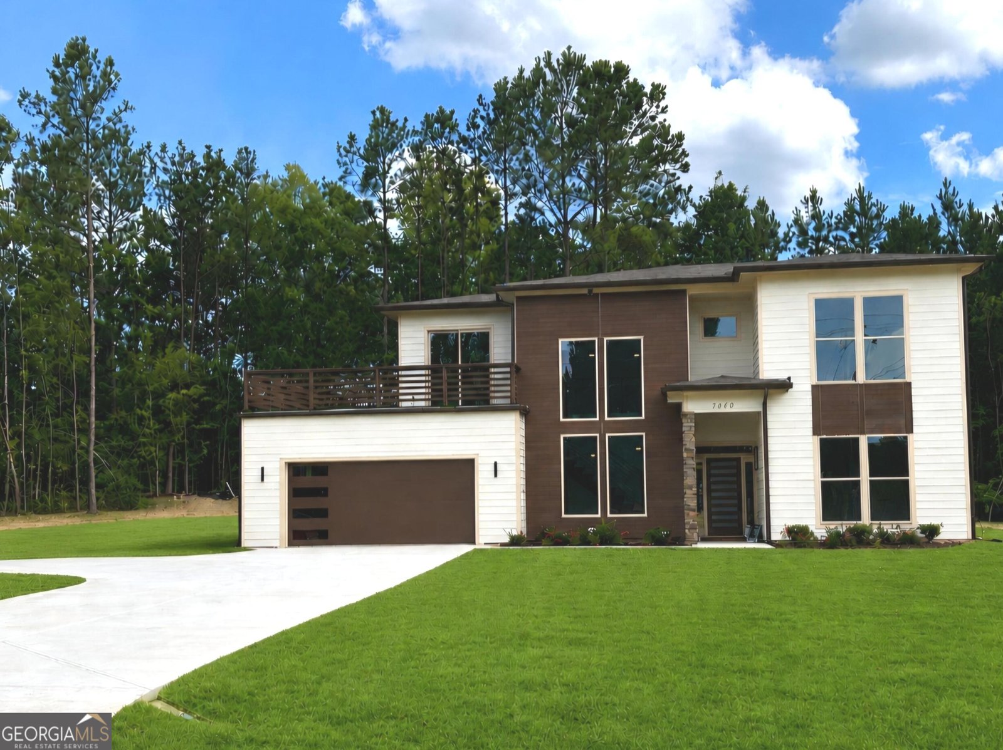
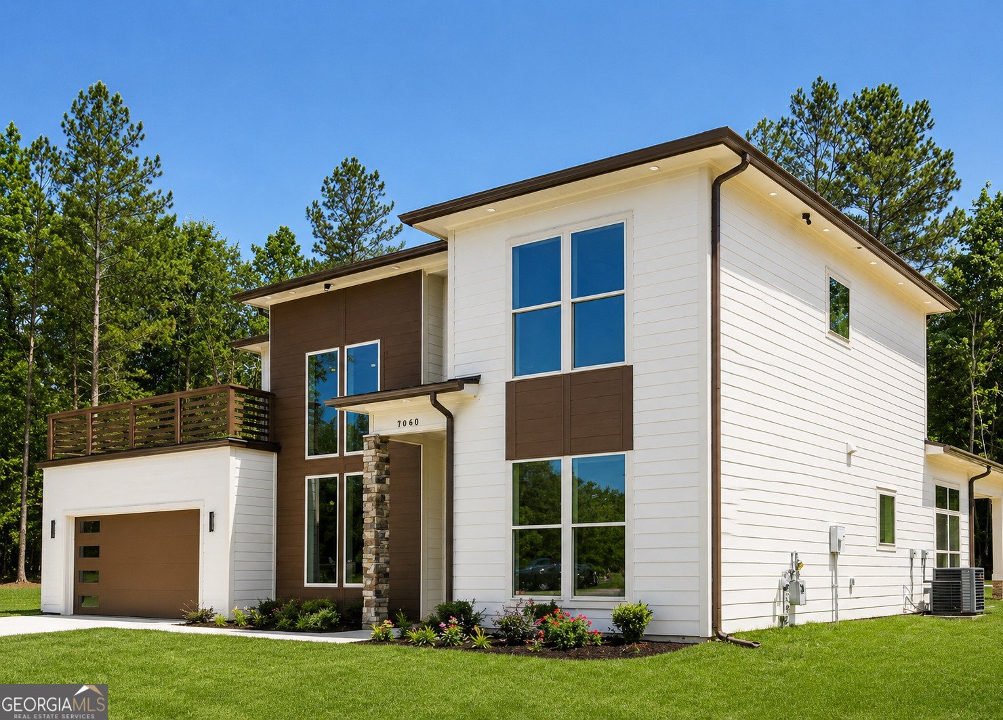
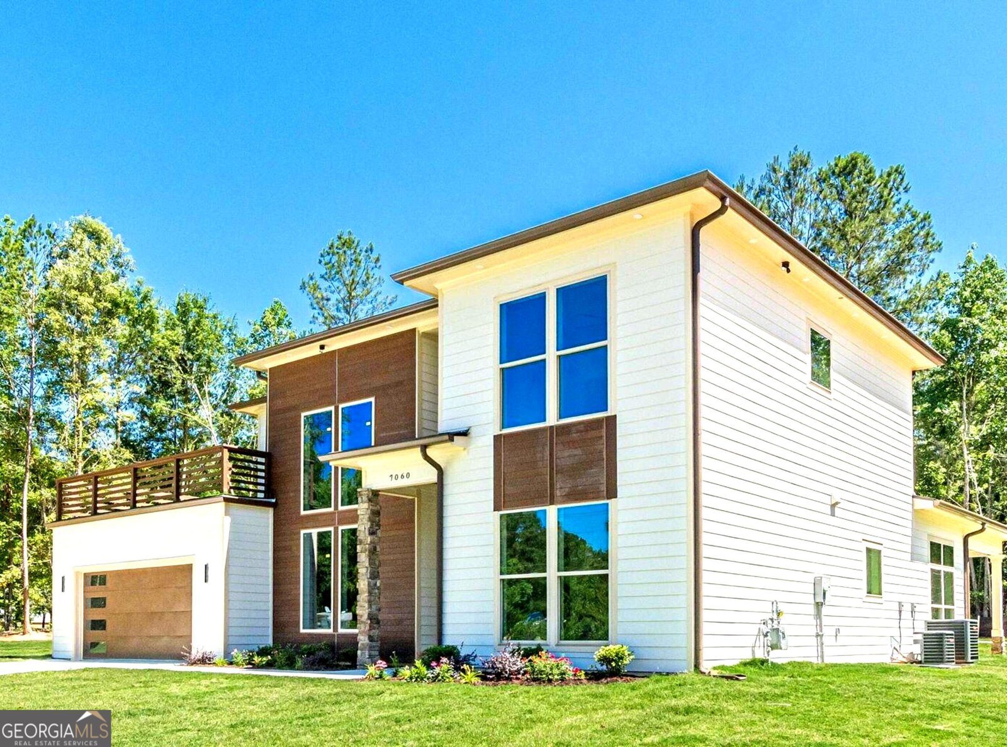
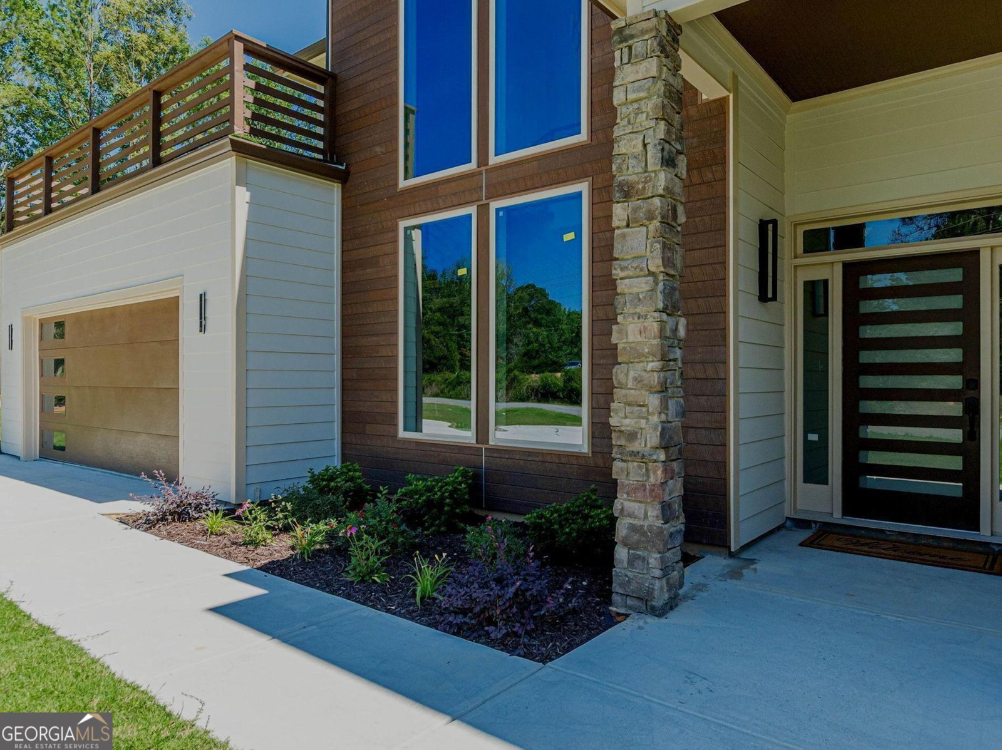
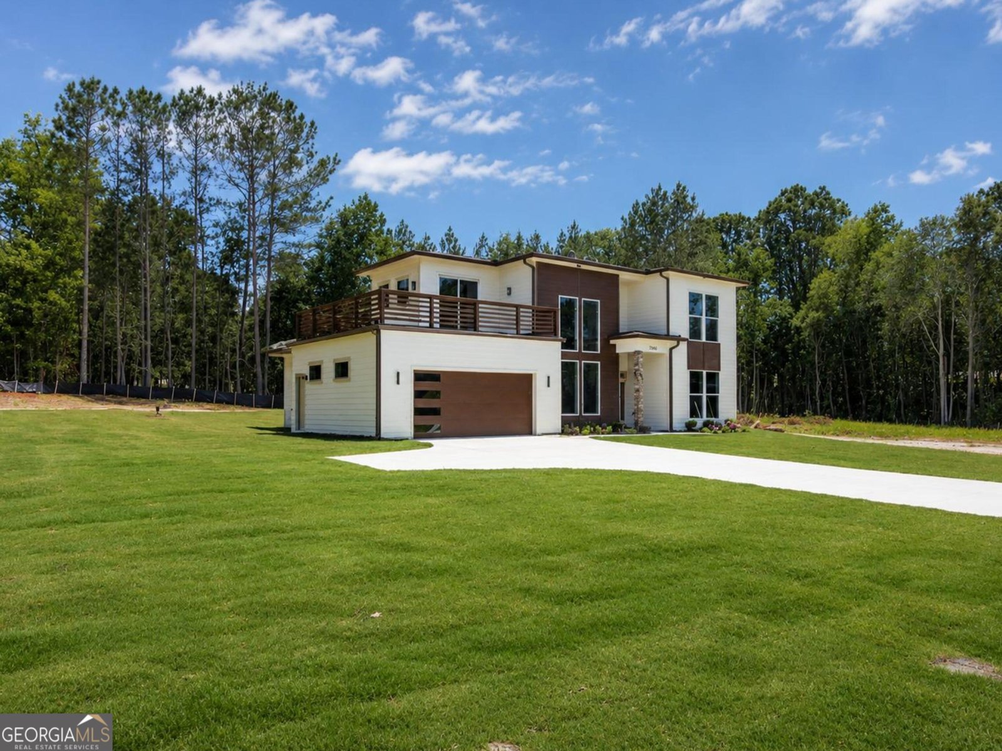
Luxury New Construction Just Steps from Lake Tobesofkee!! Welcome to an extraordinary custom-designed residence where modern luxury meets lake community living. Located just feet from Sandy Beach at Lake Tobesofkee and moments from the Central Georgia Marina, this exceptional new construction home offers approximately 3,450 square feet of thoughtfully designed living space with premium finishes and unforgettable indoor and outdoor entertaining areas. This spacious floor plan features 4 bedrooms, 3.5 bathrooms, and a versatile flex room that can easily serve as a 5th bedroom, providing the flexibility to accommodate guests, a home office, fitness room, or growing family. The main level showcases an open-concept design centered around a stunning gourmet kitchen complete with custom cabinetry, designer finishes, an oversized island, and seamless flow into the spacious family and dining areas, ideal for everyday living and entertaining. The luxurious owner's suite is a private retreat featuring a relaxing sitting area with direct access to the covered rear patio, creating the perfect indoor-outdoor escape. The spa-inspired owner's bath offers a spectacular enclosed wet room featuring a freestanding soaking tub and oversized walk-in shower beautifully integrated into one elegant, resort-style space. Upstairs, the balcony hallway overlooks the foyer and staircase, creating an impressive architectural statement which includes a built-in desk, making it an ideal workspace while maintaining an open and airy feel. Just beyond, unwind in your private wet bar and lounge area, designed for entertaining family and friends before stepping onto the spectacular rooftop patio, the perfect setting for evening gatherings, morning coffee, or enjoying Georgia's beautiful sunsets. Outside, the private backyard offers an exceptional space for entertaining, whether hosting cookouts, family celebrations, or simply relaxing after a day on the lake.
Welcome to this 4-bedroom, 3-bath home in Macon, set outside of a formal subdivision with no mandatory HOA. Thoughtfully planned, the interior provides 3,450 square feet of finished living space with an open, livable feel from room to room. The kitchen was planned for both everyday meals and special occasions, with plenty of room to cook, serve, and connect. The main living areas are filled with natural light and provide an easy flow for hosting friends or enjoying quiet evenings at home. The outdoor space includes approximately 0.93 acres, ideal for gardening, outdoor activities, or simply enjoying the seasons. Practical parking available makes everyday living easier for households with multiple vehicles. The location provides quick access to Macon amenities while offering the flexibility of living outside a subdivision with no required HOA. After roughly 22 days on the market, this home remains a strong option in the area. At $739,900, this home is well positioned for buyers seeking value in Macon.
Show more
7060 Moseley Dixon Road - Map & Directions
view in Google Maps
Facts & features
School District Information
High School
Middle School
Elementary School
Additional Information about
None
Association
No
Community Features
Lake
Marina
Park
Playground
Pool
Neighborhood Pool
Yes
Additional Information about
7060 Moseley Dixon Road
County
Neighborhood
Year Built
2026
Appliances
Cooktop
Dishwasher
Double Oven
Electric Water Heater
Ice Maker
Microwave
Oven (Wall)
Refrigerator
Stainless Steel Appliance(s)
Tankless Water Heater
Architectural Style
Contemporary
Foundation
Slab
Construction Materials
Other
Wood Siding
Cooling
Ceiling Fan(s)
Central Air
Electric
Fireplace Features
Factory Built
Living Room
Heating
Central
Electric
Home Warranty
Yes
Interior Features
Double Vanity
High Ceilings
Master On Main Level
Pulldown Attic Stairs
Soaking Tub
Tile Bath
Walk-In Closet(s)
Wet Bar
Kitchen Features
Breakfast Room
Kitchen Island
Walk-in Pantry
Laundry Features
In Hall
Levels
Two
Financing Available
Cash
Conventional
VA Loan
Patio and Porch Features
Patio
Selling Status
New Construction
Rooms
Foyer
Great Room
Laundry
Office
Other
Sewer Type
Septic Tank
Total Finished Area
3,450
Total Fire Places
2
Utilities
Cable Available
Electricity Available
High Speed Internet
Underground Utilities
Water Available
Water Source
Public
New Construction
Yes
Master on the Main
Yes
Land Information
Lot Size
.5 to 1 Acre
Lot Features
Corner Lot
Level
Lot Size Estimated
0.93
Garages and Parking Information
Parking Features
Attached
Garage
Garage Door Opener
Kitchen Level
Tax Information
Taxes
$589
Tax Year
2025
Tax ID Number
G0080184
Show more
listed by real estate agent knitra norwood and kwn realty & property management inc