Back

3227 Jason Franklin Road

Register, GA 30452

Krista Sallaz
call for more info
770-355-9877
Ask a Question
Send to a Friend
Schedule a Showing
Request More Info
Smart Mortgage Options
Dalton Carter
Lender
Lic. 1566538
Office:
Direct: 678-425-4140
AP Mortgage
340 Jesse Jewell Parkway
Suite 500A
Gainesville, GA 30501
Apply for a Loan
For Sale
MLS Number 10825882
4 Bedrooms
3 Bathrooms
0 Half Baths
3,061 Square Feet *estimated
Summary of 3227 Jason Franklin Road
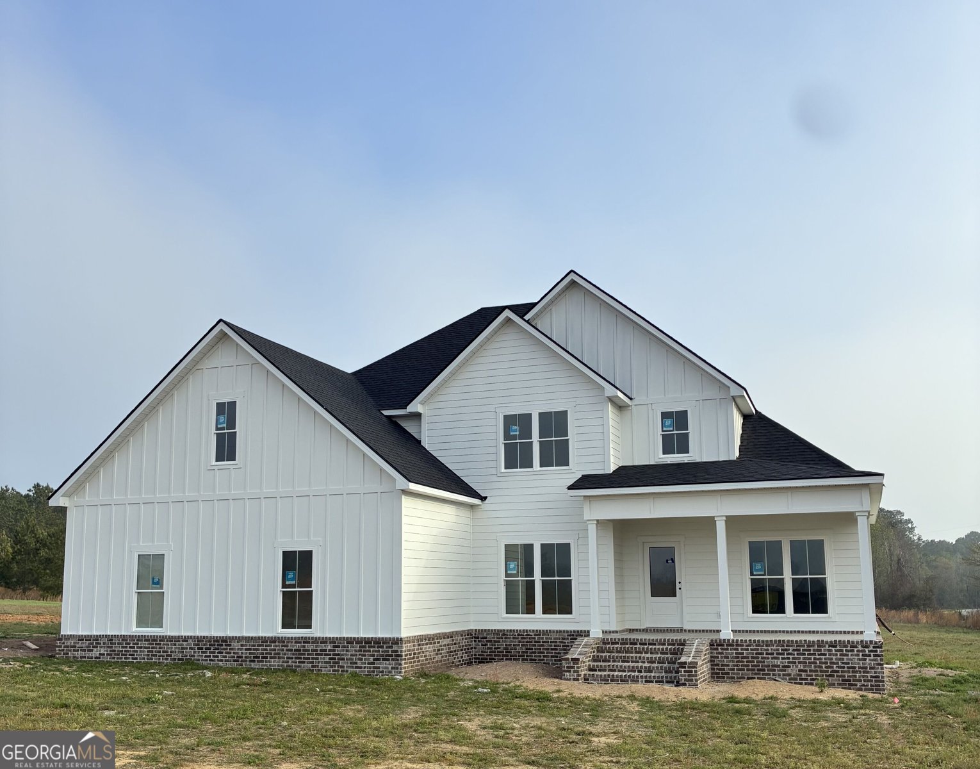
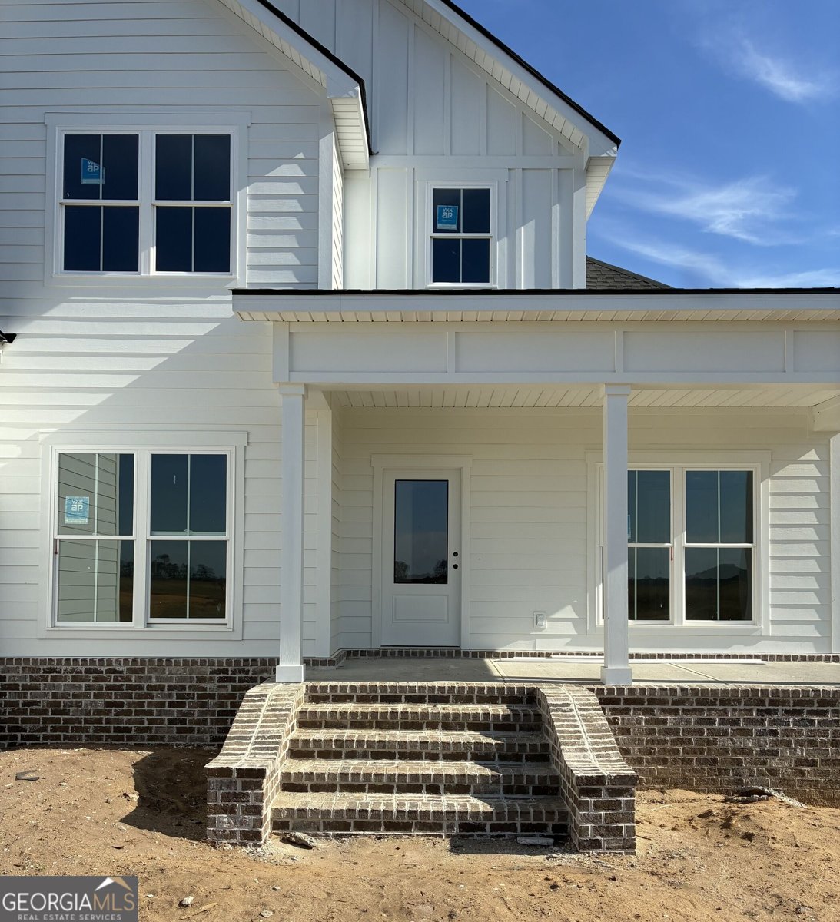
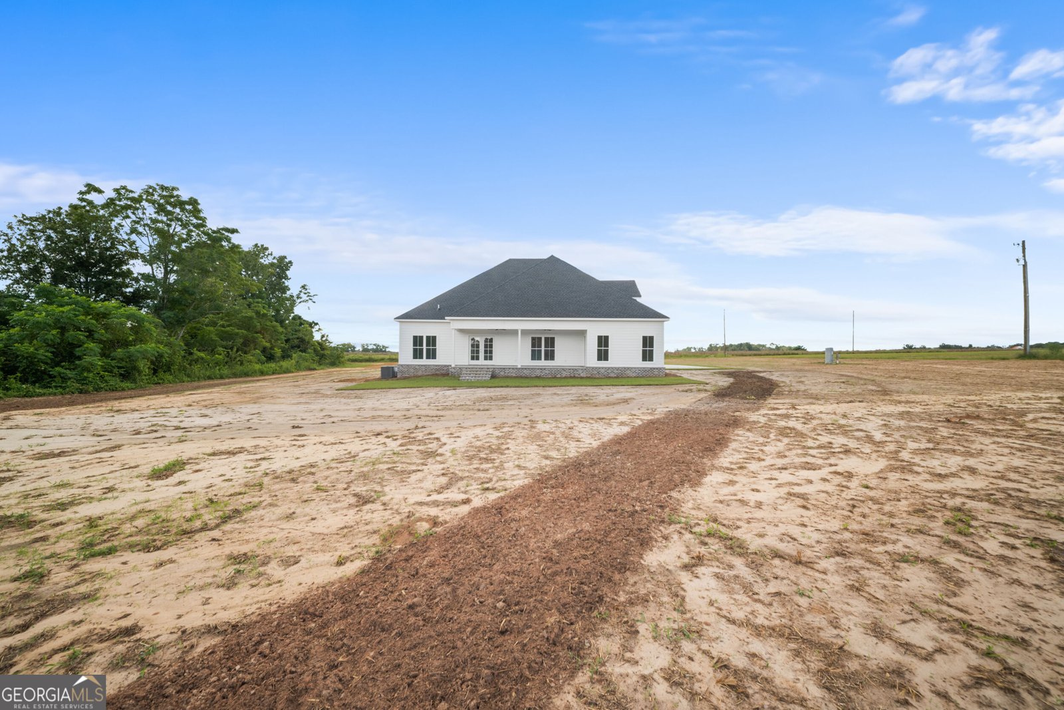
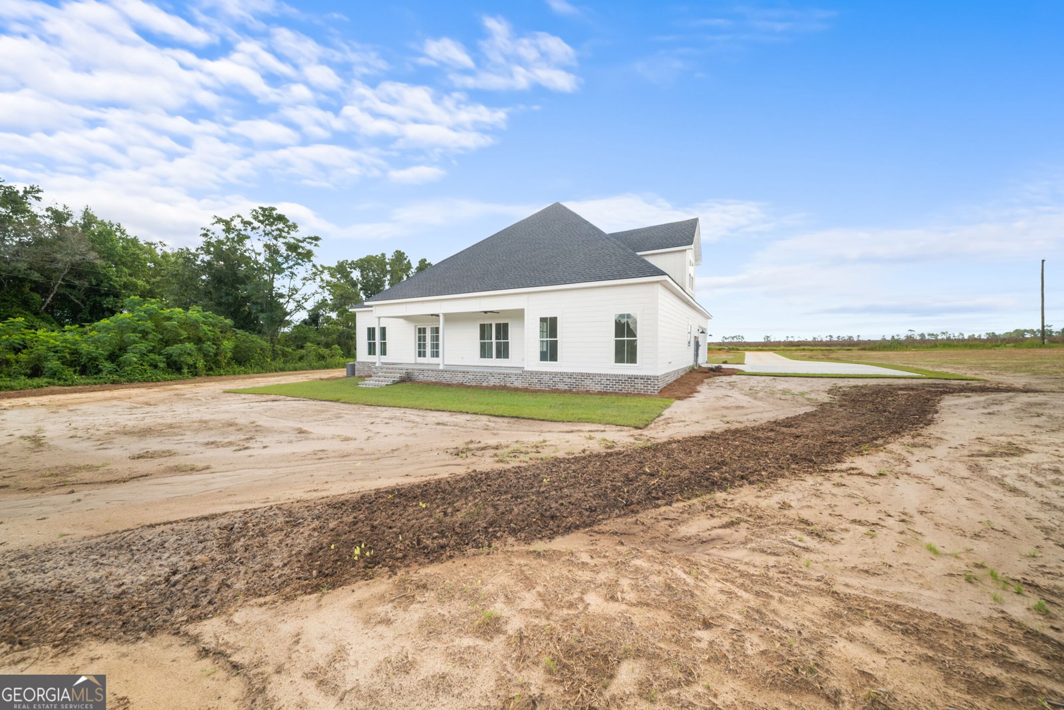
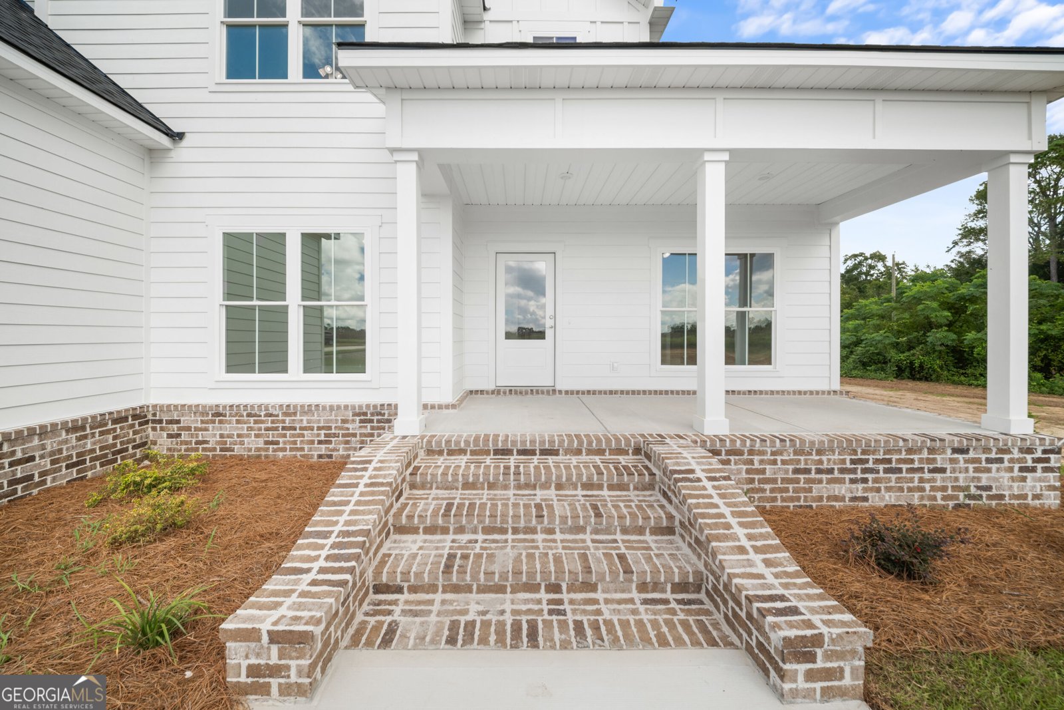
Seller offering up to $25k seller's concession. Experience the perfect blend of modern luxury and peaceful country living in this stunning new construction home by O'Brien Built, situated on 12.29 acres in Register, GA. Thoughtfully designed with 3,061 sq ft, this home offers exceptional space, functionality, and timeless style. The main level features a spacious primary suite that serves as a private retreat, along with a guest bedroom, a dedicated home office, and a separate study. The open-concept living area is anchored by a cozy gas fireplace and flows seamlessly into the kitchen and dining area, creating an inviting space for everyday living and entertaining. The kitchen combines style and functionality with a peninsula, walk-in pantry, and conveniently located utility room. Durable LVP flooring extends throughout the main living areas, with tile flooring in all bathrooms. A functional drop zone off the garage provides convenient everyday organization. Upstairs, you'll find two additional oversized bedrooms, a full bathroom, and a spacious bonus room offering endless possibilities as a media room, playroom, or additional living space. Plush carpet runs throughout the upper level, with tile flooring in the bathroom. Enjoy peaceful country views from the covered front and rear porches. With more than 12 acres, this property provides plenty of room to roam and endless possibilities for outdoor living or future expansion, all while offering convenient access to nearby amenities. Located approximately 10 minutes from the I-16 interchange and 20 minutes from downtown Statesboro. Don't miss the opportunity to own a beautifully crafted, brand-new home on acreage where quality construction, modern comfort, and quiet country charm come together. Seller is a licensed real estate agent in the State of Georgia. Covenants and restrictions apply.
This 4-bed, 3-bath residence in Register offers the flexibility of a non HOA setting while still providing comfortable everyday living. With 3,061 square feet of finished living space, this floor plan offers generous gathering spaces as well as comfortable private retreats. A bright, open kitchen offers generous workspace, storage, and a direct view into the main gathering spaces. The main living areas are filled with natural light and provide an easy flow for hosting friends or enjoying quiet evenings at home. The outdoor space includes approximately 12.29 acres, ideal for gardening, outdoor activities, or simply enjoying the seasons. The property includes parking available, offering convenience for residents and guests. Located in Register but outside a traditional subdivision, this home combines neighborhood convenience with a non HOA setting. With approximately 68 days on the market, this home is well positioned for the next owner. With an asking price of $699,900, this property represents an appealing opportunity in the current market.

▾ Show more
3227 Jason Franklin Road - Map & Directions
view in Google Maps
Facts & features
School District Information
High School
Middle School
Elementary School
Additional Information about
None
Association
No
Additional Information about
3227 Jason Franklin Road
County
Neighborhood
Year Built
2025
Appliances
Dishwasher
Electric Water Heater
Microwave
Oven/Range (Combo)
Architectural Style
Craftsman
Foundation
Slab
Construction Materials
Concrete
Cooling
Central Air
Electric
Flooring
Carpet
Laminate
Tile
Heating
Central
Electric
Home Warranty
Yes
Interior Features
Double Vanity
Master On Main Level
Separate Shower
Soaking Tub
Split Bedroom Plan
Tile Bath
Walk-In Closet(s)
Laundry Features
In Mud Room
Levels
Two
Selling Status
New Construction
Roof
Composition
Rooms
Bonus Room
Laundry
Office
Sewer Type
Septic Tank
Showing Info
Septic Tank
Total Finished Area
3,061
Total Fire Places
1
Water Source
Private,Well
New Construction
Yes
Master on the Main
Yes
Land Information
Lot Size
More than 5 Acres
Lot Features
Level
Lot Size Estimated
12.29
Garages and Parking Information
Parking Features
Garage
Garage Door Opener
Side/Rear Entrance
Tax Information
Taxes
$995
Tax Year
2025
Tax ID Number
036 000012 000
▾ Show more
listed by real estate agent samantha o'brien and re/max eagle creek realty