Back

141 Grays Creek Drive

Savannah, GA 31410

Krista Sallaz
call for more info
770-355-9877
Ask a Question
Send to a Friend
Schedule a Showing
Request More Info
Smart Mortgage Options
Dalton Carter
Lender
Lic. 1566538
Office:
Direct: 678-425-4140
AP Mortgage
340 Jesse Jewell Parkway
Suite 500A
Gainesville, GA 30501
Apply for a Loan
For Sale
MLS Number 10795388
4 Bedrooms
3 Bathrooms
1 Half Baths
3,338 Square Feet *estimated
Summary of 141 Grays Creek Drive
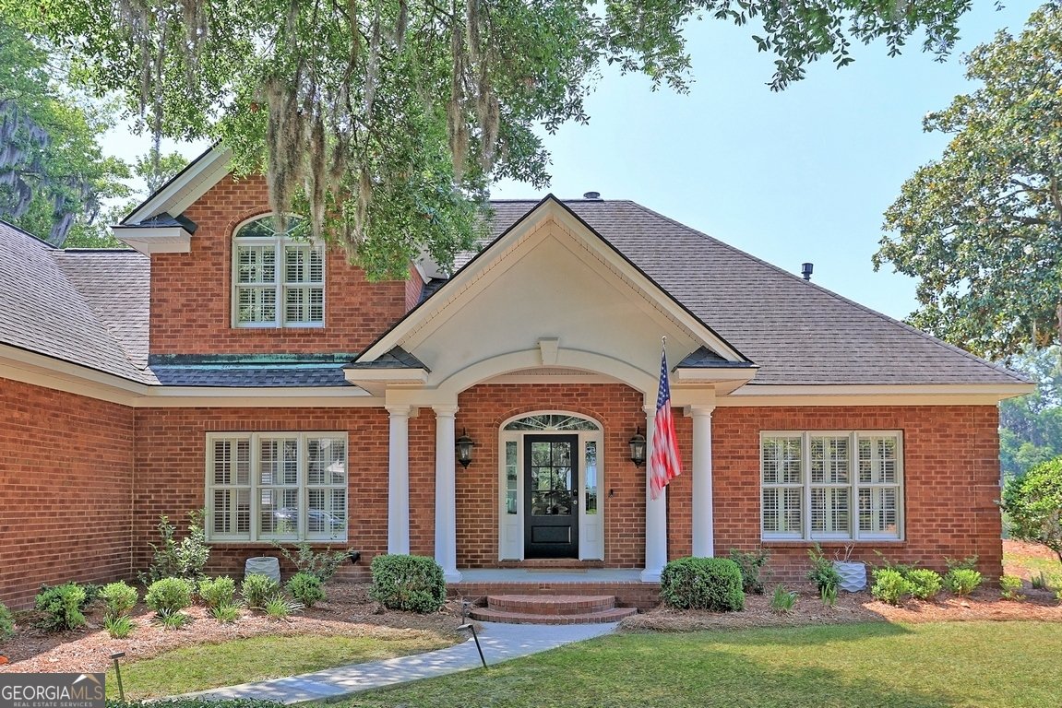
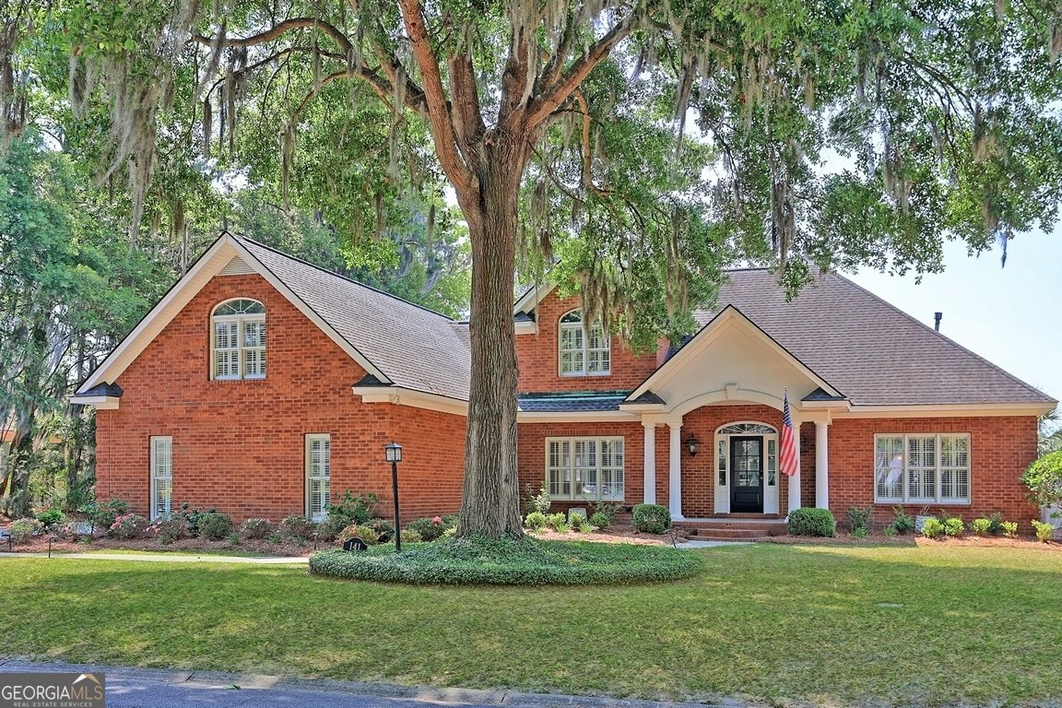
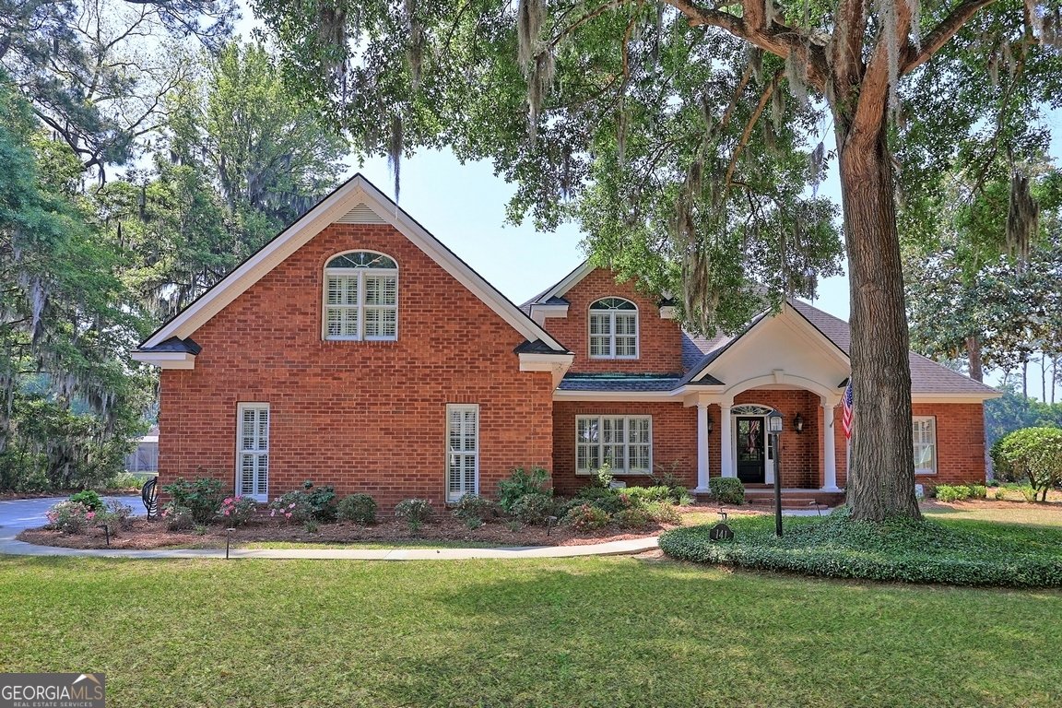
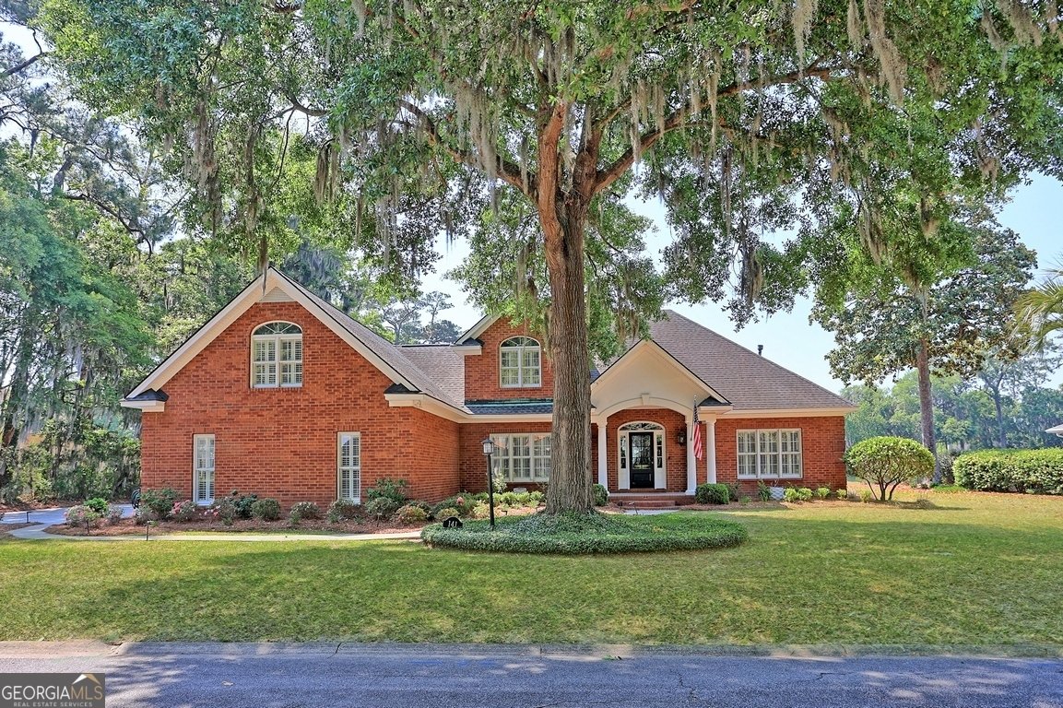
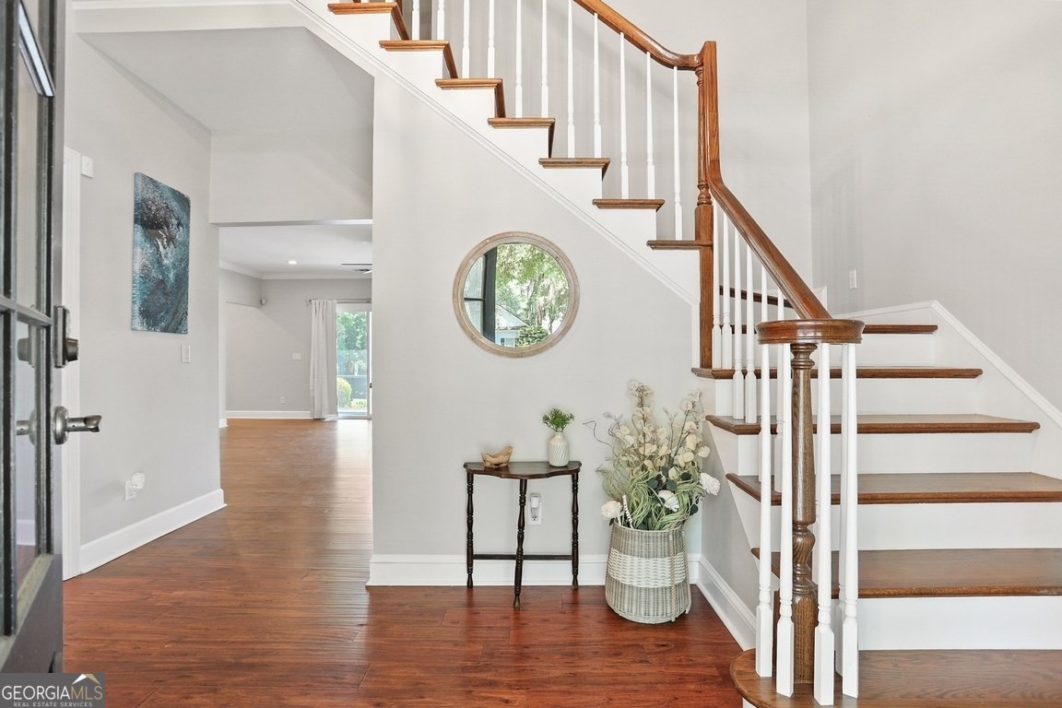
Tucked inside the desirable, guard-gated community of Long Point on Whitemarsh Island, this great home features 4 bedrooms, 3 1/2 baths, plus an office. The all-brick home sits on a beautifully landscaped, nearly 2/3-acre lagoon lot, with spectacular water views, offering both privacy and a peaceful setting. An inviting front porch welcomes you into a light-filled interior, designed for comfort and easy entertaining. The spacious living room features custom built-ins and a gas fireplace, flowing seamlessly into the gourmet kitchen w/ a large island, farmhouse sink, gas range, granite counters, and stainless appliances. A separate dining room provides the perfect space for gatherings, while the expansive screened porch stretches across the back of the home, to enjoy the cool breezes off the lagoon. The first-floor primary suite is a true retreat, complete with two generous walk-in closets and a renovated, spa-inspired bath featuring a custom walk-in shower and garden tub. The main level also includes a laundry room and a flexible office or hobby space to suit your needs. Upstairs, an oversized bonus room with full bath offers endless possibilities as a fourth bedroom, guest suite, or private retreat. Two additional bedrooms and another full bath provide plenty of room for family and guests. Additional highlights include an oversized side-entry garage with new driveway, new windows and patio doors, hardwood floors, and plantation shutters throughout. Thoughtful upgrades such as a whole-house Generac generator, irrigation system w/shallow well pump, and water softener add convenience and peace of mind. Residents of Long Point enjoy exceptional amenities, including a community dock, swimming pool, tennis and pickleball courts, playground, and gathering spaces-all just a short walk away. Located in the highly regarded Island school district, this home offers a rare combination of space, quality, and lifestyle in one of the island's most desirable communities.
Welcome to this beautifully maintained 4-bedroom, 3-bath home in the sought after Long Point Subdivision community of Savannah. With 3,338 square feet of finished living space, this floor plan offers generous gathering spaces as well as comfortable private retreats. A bright, open kitchen offers generous workspace, storage, and a direct view into the main gathering spaces. A central family room and dining area provide a welcoming place to unwind, gather, and enjoy time together. The outdoor space includes approximately 0.61 acres, ideal for gardening, outdoor activities, or simply enjoying the seasons. The property includes parking available, offering convenience for residents and guests. Residents of Long Point Subdivision enjoy a blend of neighborhood charm and easy access to everyday conveniences. With approximately 90 days on the market, this home is well positioned for the next owner. Currently offered at $1,350,000, this home delivers a strong combination of space, condition, and location.
Show more
141 Grays Creek Drive - Map & Directions
view in Google Maps
Facts & features
School District Information
High School
Middle School
Elementary School
Additional Information about
Long Point Subdivision
Association
Yes
Association Fee Includes
Other
Community Features
Clubhouse
Gated
Playground
Pool
Shared Dock
Neighborhood Pool
Yes
Gated Community
Yes
Additional Information about
141 Grays Creek Drive
County
Year Built
1994
Architectural Style
Traditional
Foundation
Slab
Construction Materials
Brick
Cooling
Central Air
Fireplace Features
Gas Log
Flooring
Hardwood
Tile
Heating
Central
Natural Gas
Home Warranty
No
Interior Features
Bookcases
Double Vanity
High Ceilings
Master On Main Level
Separate Shower
Tray Ceiling(s)
Two Story Foyer
Vaulted Ceiling(s)
Walk-In Closet(s)
Levels
Two
Selling Status
Updated/Remodeled
Rooms
Bonus Room
Foyer
Great Room
Laundry
Office
Sewer Type
Public Sewer
Total Finished Area
3,338
Total Fire Places
1
Utilities
Cable Available
Electricity Available
High Speed Internet
Natural Gas Available
Sewer Available
Sewer Connected
Underground Utilities
Water Available
Water Source
Public
Master on the Main
Yes
Land Information
Lot Size
.5 to 1 Acre
Lot Features
None
Lot Size Estimated
0.61
Water Front Features
Pond
Garages and Parking Information
Parking Features
Attached
Garage
Garage Door Opener
Off Street
Side/Rear Entrance
Tax Information
Taxes
$8,651
Tax Year
24
Tax ID Number
10228 01027
Show more
listed by real estate agent johnson charles e johnson pamela and keller williams realty coastal