Back

138 Bellehaven Drive

Woodstock, GA 30188

Krista Sallaz
call for more info
770-355-9877
Ask a Question
Send to a Friend
Schedule a Showing
Request More Info
Smart Mortgage Options
Dalton Carter
Lender
Lic. 1566538
Office:
Direct: 678-425-4140
AP Mortgage
340 Jesse Jewell Parkway
Suite 500A
Gainesville, GA 30501
Apply for a Loan
For Sale
MLS Number 10792836
3 Bedrooms
3 Bathrooms
1 Half Baths
2,606 Square Feet *estimated
Summary of 138 Bellehaven Drive
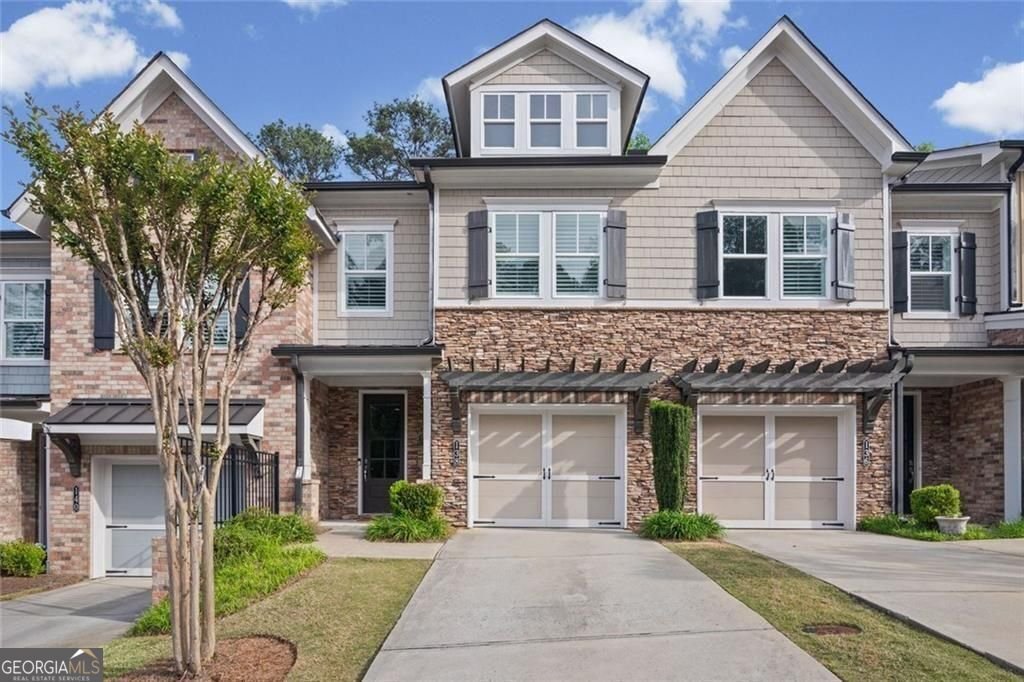
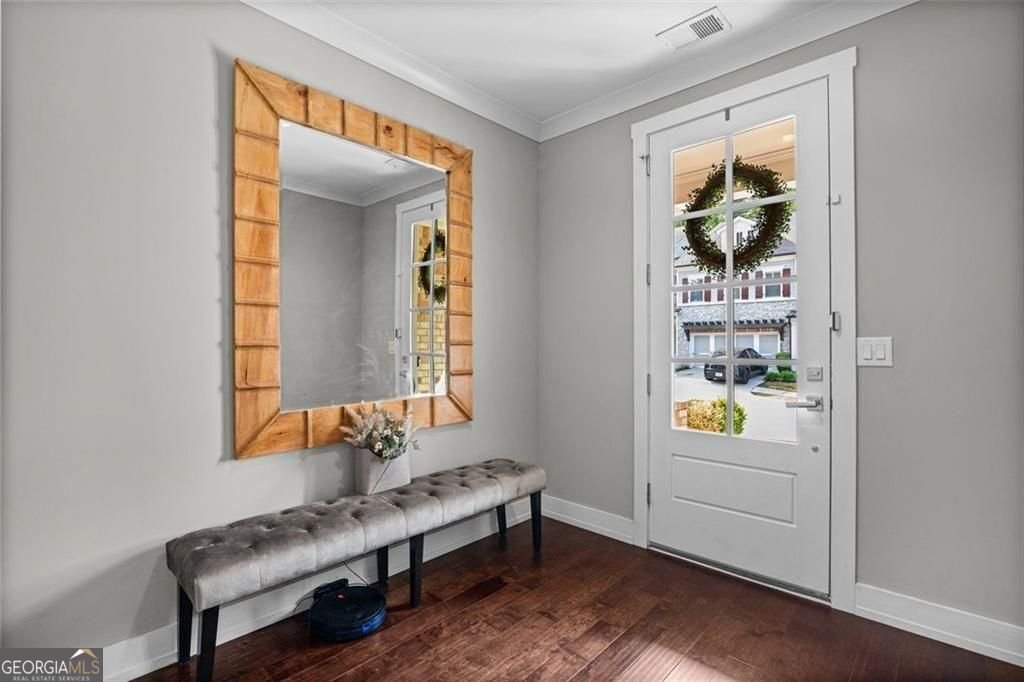
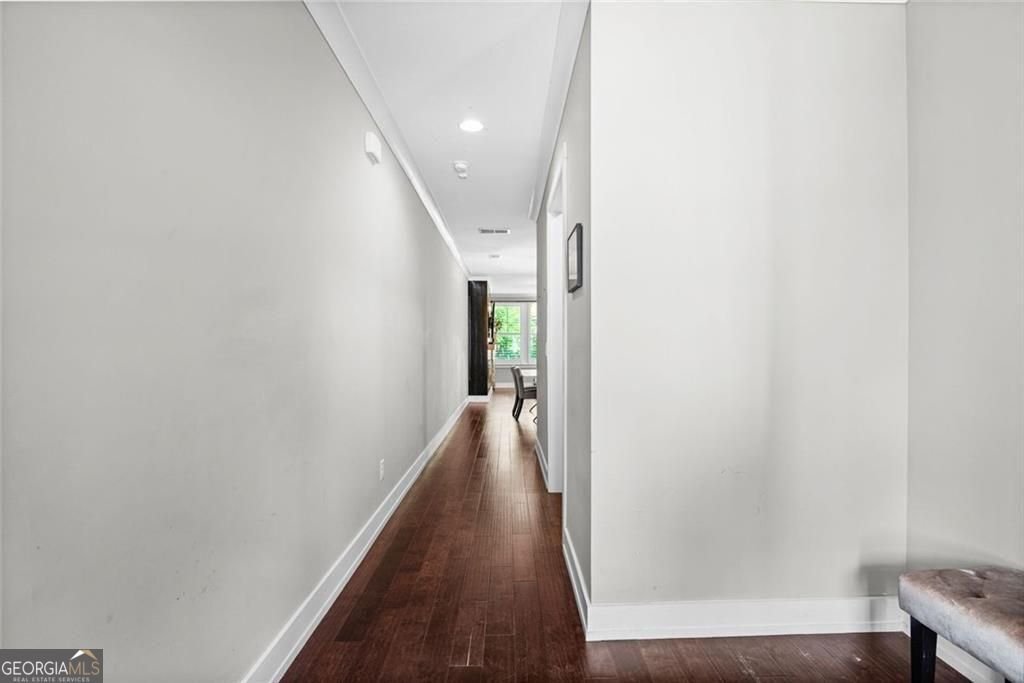
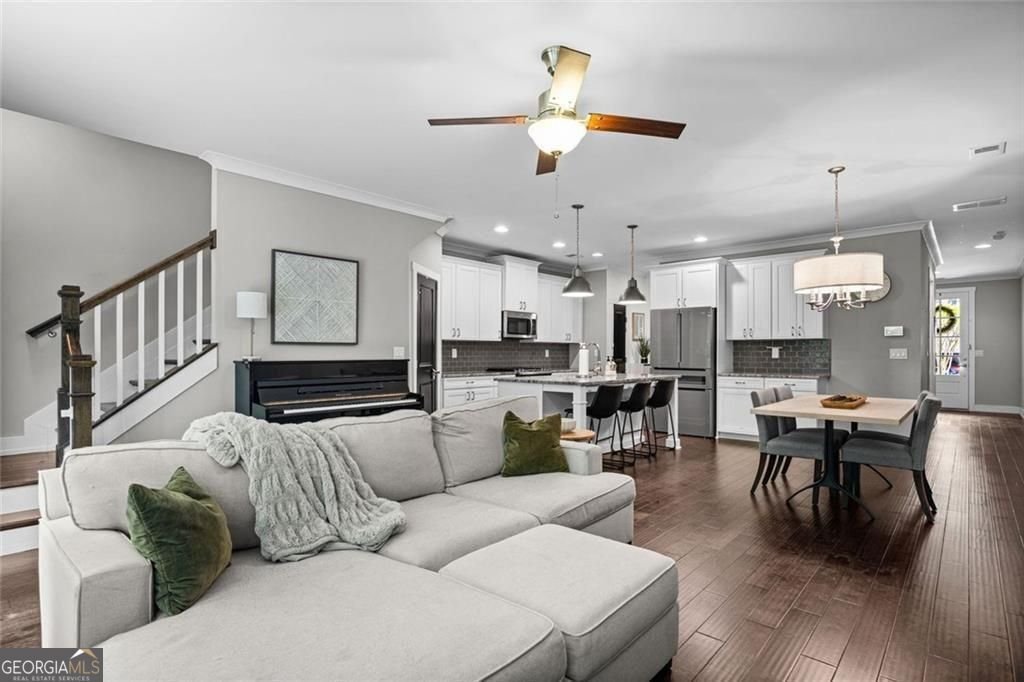
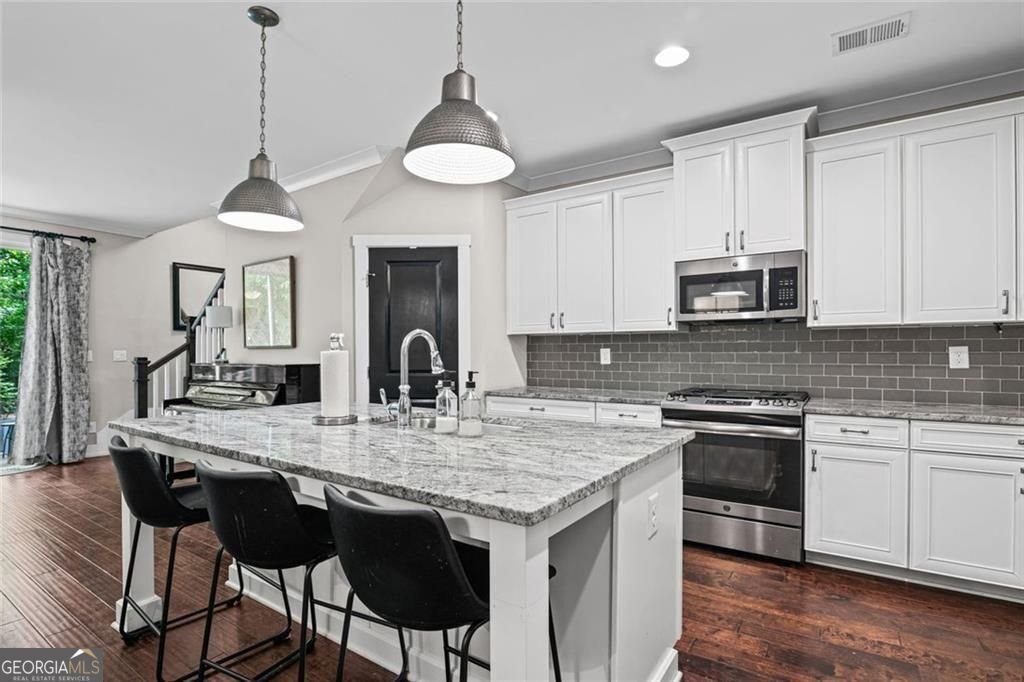
Welcome home to this sprawling, turn-key Craftsman-style townhome offering 2,600 square feet of luxurious, low-maintenance living. A stepless entry welcomes you into a customized mudroom that flows effortlessly into a sun-drenched, open-concept main level adorned with gorgeous wood floors and nine-foot ceilings. The chef's kitchen is a standout feature, boasting premium stone countertops, an expansive island, a walk-in pantry, and a high-end Bosch refrigerator complete with a dedicated wine drawer. Ideal for entertaining, the kitchen overlooks a spacious great room centered around a modern fireplace and custom built-in storage perfectly designed for a full media setup. The second level serves as a private retreat, anchored by an oversized master suite featuring a luxury designer ensuite bath and a customized walk-in closet. A second generous bedroom also boasts its own private ensuite full bath and a large walk-in closet. For ultimate convenience, a dedicated laundry room equipped with a utility sink is perfectly situated between the bedrooms. Spanning the entire footprint of the home, the fully finished third level offers unparalleled versatility and stunning views of the fully fenced, level yard and the surrounding wooded community greenspace. This massive bonus space features its own full ensuite bath and a walk-in closet large enough to double as a private home office. You can easily tailor this floor to fit your exact lifestyle needs as a third bedroom, media room, fitness studio, or playroom. Equipped with a brand-new HVAC system, this home delivers absolute peace of mind. The HOA fully covers all exterior maintenance and front-and-back lawn care, providing a true lock-and-leave lifestyle. Residents also enjoy fantastic community amenities, including a pet park, a private nature trail, and a community gathering space featuring gas grills and a covered pergola. Nestled just a couple of miles from the vibrant shopping and dining districts of both Downtown Roswell and Downtown Woodstock, this property gives you the best of both worlds, complete with low Cherokee County taxes.
Welcome home to this spacious 3-bed, 3-bath residence nestled in Bellehaven in Woodstock, GA. Inside, the home offers 2,606 square feet of finished living space, giving plenty of room for everyday living and easy entertaining. The kitchen functions as the heart of the home with ample counter space, storage, and a natural connection to the main living areas. A central family room and dining area provide a welcoming place to unwind, gather, and enjoy time together. The outdoor space includes approximately 0.03 acres, ideal for gardening, outdoor activities, or simply enjoying the seasons. Practical parking available for multiple vehicles makes everyday living easier for households with multiple vehicles. Residents of Bellehaven enjoy a blend of neighborhood charm and easy access to everyday conveniences. Currently listed for about 23 days, this property combines space, style, and value. At $479,900, this home is well positioned for buyers seeking value in Woodstock.
Show more
138 Bellehaven Drive - Map & Directions
view in Google Maps
Facts & features
School District Information
High School
Middle School
Elementary School
Additional Information about
Bellehaven
Association
Yes
Association Fee
$3,312
Association Fee Includes
Maintenance Grounds
Insurance
Reserve Fund
Trash
Community Features
Sidewalks
Street Lights
Additional Information about
138 Bellehaven Drive
County
Neighborhood
Year Built
2017
Appliances
Dishwasher
Disposal
Dryer
Microwave
Refrigerator
Gas Water Heater
Washer
Architectural Style
Craftsman
Foundation
Slab
Construction Materials
Stone
Cooling
Central Air
Ceiling Fan(s)
Gas
Zoned
Electric
Flooring
Hardwood
Carpet
Heating
Forced Air
Central
Natural Gas
Zoned
Home Warranty
No
Interior Features
Double Vanity
Walk-In Closet(s)
Kitchen Features
Kitchen Island
Pantry
Laundry Features
In Hall,Laundry Closet
Levels
Three Or More
Financing Available
Conventional
FHA
Cash
VA Loan
Other Structures
Garage(s)
Patio and Porch Features
Patio
Selling Status
Resale
Roof
Composition
Rooms
Laundry
Great Room
Bonus Room
Security Features
Smoke Detector(s)
Carbon Monoxide Detector(s)
Sewer Type
Public Sewer
Total Finished Area
2,606
Total Fire Places
1
Utilities
Cable Available
Electricity Available
Natural Gas Available
Underground Utilities
Sewer Available
Water Available
Phone Available
Water Source
Public
Window Features
Double Pane Windows
Land Information
Lot Size
Less than .5 Acres
Lot Features
Level
Lot Size Estimated
0.03
Fencing
Back Yard
Fenced
Garages and Parking Information
Parking Total
2
Parking Features
Garage
Tax Information
Taxes
$5,502
Tax Year
2025
Tax ID Number
15N30B 119
Show more
listed by real estate agent adele marticke and bhhs georgia properties