Back

132 Little Brook Drive

Woodstock, GA 30188

Krista Sallaz
call for more info
770-355-9877
Ask a Question
Send to a Friend
Schedule a Showing
Request More Info
Smart Mortgage Options
Dalton Carter
Lender
Lic. 1566538
Office:
Direct: 678-425-4140
AP Mortgage
340 Jesse Jewell Parkway
Suite 500A
Gainesville, GA 30501
Apply for a Loan
For Sale
MLS Number 10817132
4 Bedrooms
3 Bathrooms
0 Half Baths
Square Footage Not Provided
Summary of 132 Little Brook Drive
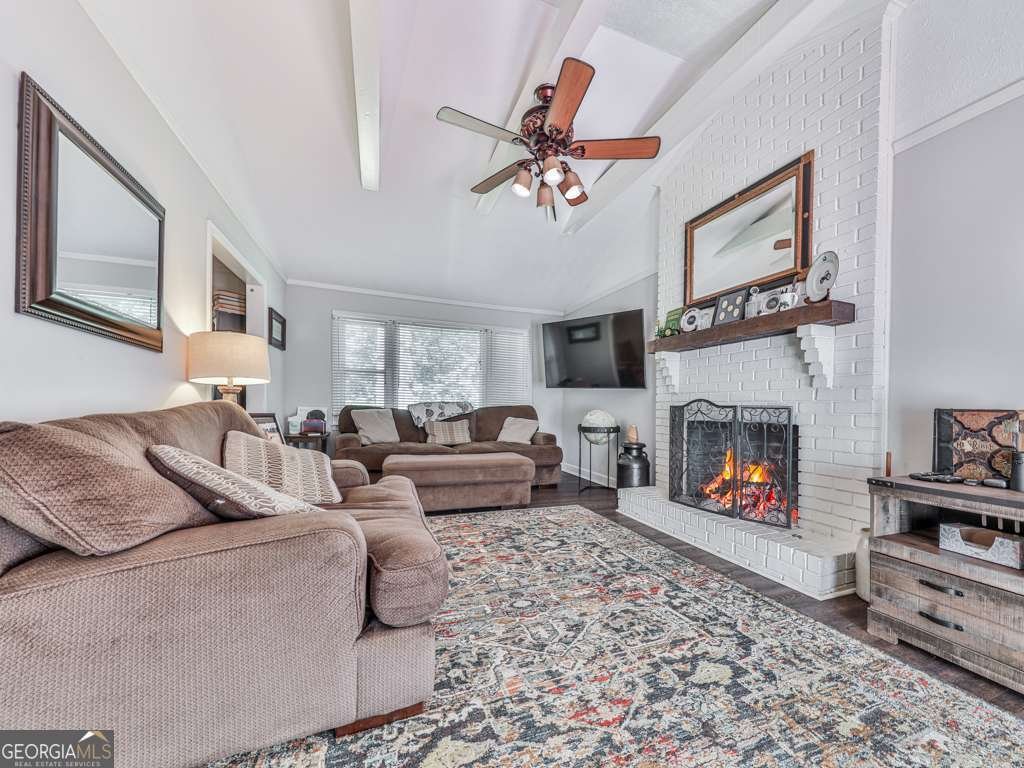
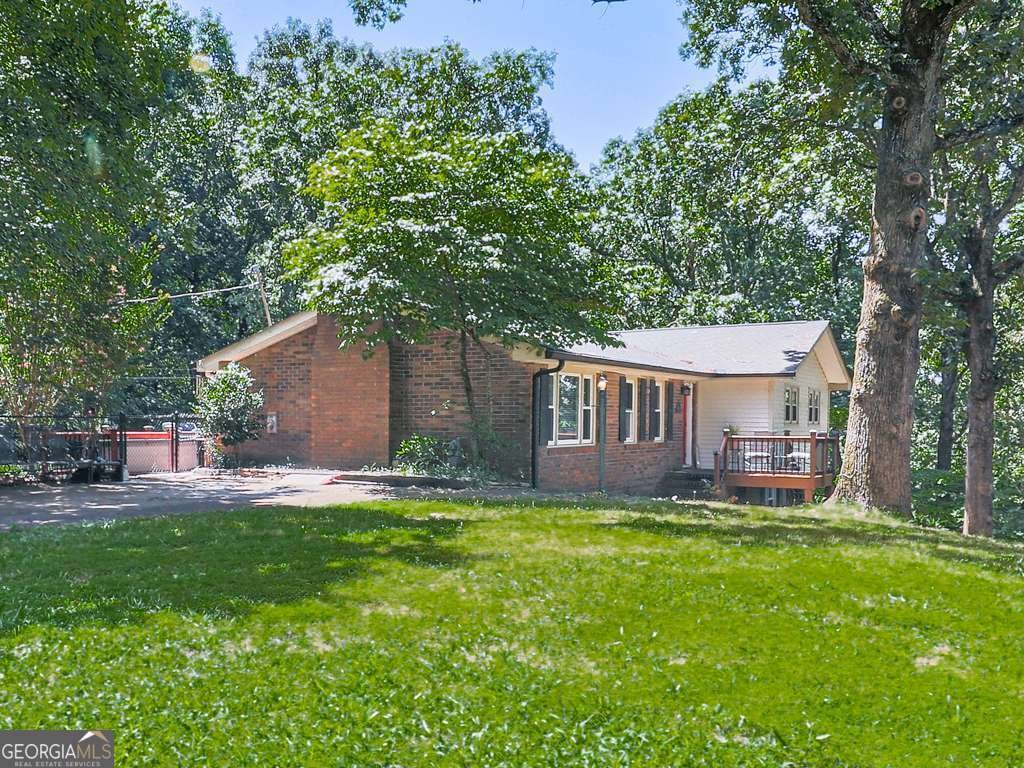
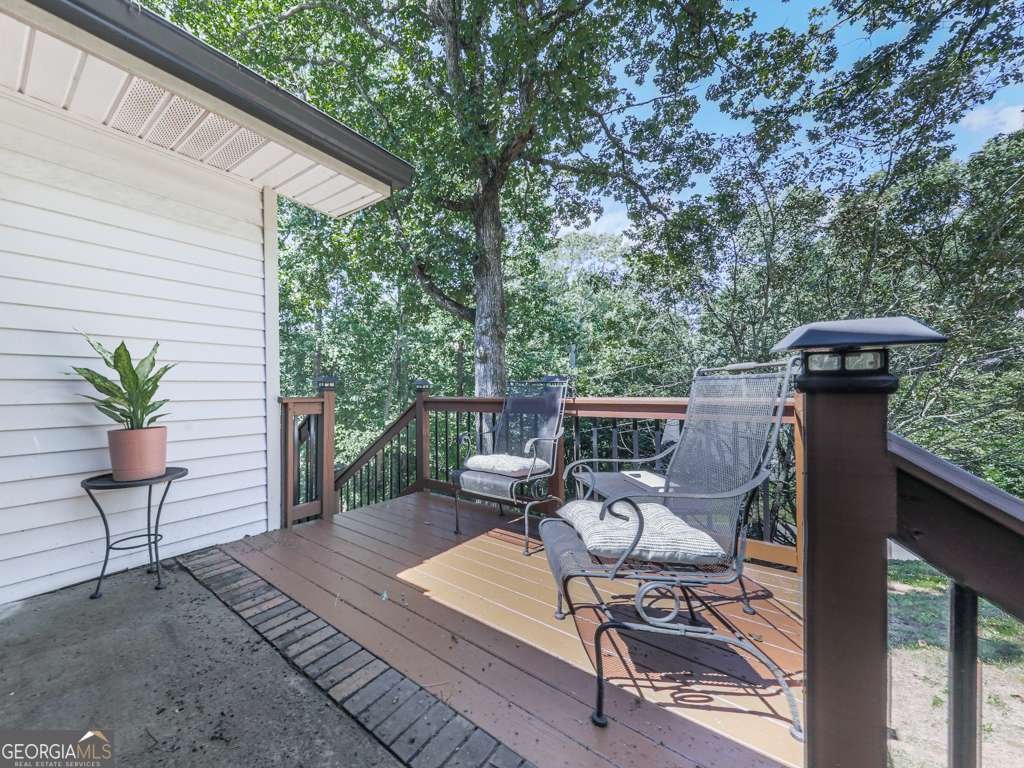
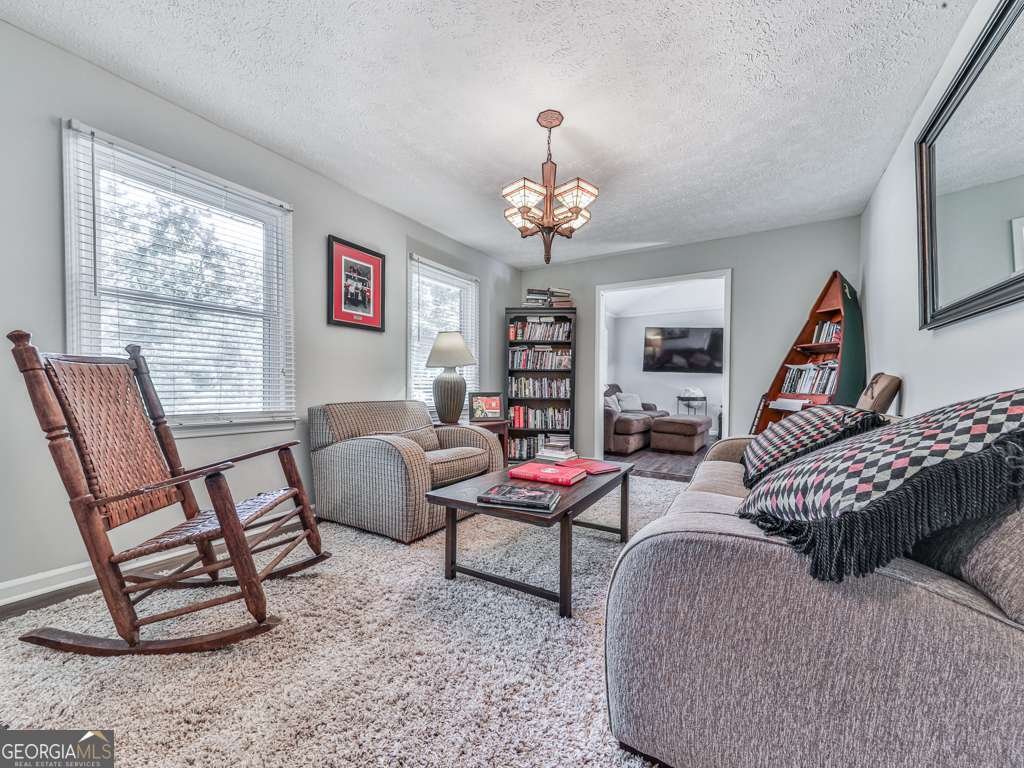
Welcome to 132 Little Brook Drive, offering space, flexibility, and an incredible location just minutes from Downtown Woodstock! Situated on nearly a half-acre corner lot, this well-maintained 4-bedroom, 3-bath home features a versatile layout with room for everyone. The main level offers three bedrooms and two full baths, an inviting family room with fireplace, a spacious eat-in kitchen with newer stainless steel appliances, and French doors opening to a large deck overlooking the fenced backyard. The lower level adds exceptional flexibility with its own private driveway and entrance, full kitchen, full bathroom, laundry, and living/sleeping area-ideal for multi-generational living, a private guest suite, home office, or potential income-producing space. Outside, the large fenced corner lot provides plenty of room for pets, gardening, entertaining, or simply enjoying the outdoors. Additional features include RV parking, two driveways, and a workshop with electricity. Recent improvements include a newer HVAC system, roof, gutters with gutter guards, hot water heater, and stainless steel kitchen appliances. Conveniently located near Downtown Woodstock, The Outlet Shoppes at Atlanta, shopping, dining, parks, and entertainment, with quick access to I-575 and the Express Lanes. With a flexible floor plan, generous lot, separate lower-level living space, and a new price of $449,000, this home offers a combination of features that is hard to find in such a convenient Woodstock location.
Discover this inviting 4-bedroom, 3-bath home located in the well established community of Little River Estates. Inside, the layout is designed for modern daily living with generous gathering spaces and private retreats. A bright, open kitchen offers generous workspace, storage, and a direct view into the main gathering spaces. A central family room and dining area provide a welcoming place to unwind, gather, and enjoy time together. Outside, the property offers approximately 0.489 acres, giving ample room to relax, play, or plan future outdoor projects. With parking available for multiple vehicles, the home provides flexible options for families and visitors. Residents of Little River Estates enjoy a blend of neighborhood charm and easy access to everyday conveniences. After roughly 32 days on the market, this home remains a strong option in the area. At $449,000, this home is well positioned for buyers seeking value in Woodstock.
Show more
132 Little Brook Drive - Map & Directions
view in Google Maps
Facts & features
School District Information
High School
Middle School
Elementary School
Additional Information about
Little River Estates
Association
No
Additional Information about
132 Little Brook Drive
County
Neighborhood
Year Built
1974
Appliances
Dishwasher
Dryer
Electric Water Heater
Microwave
Refrigerator
Stainless Steel Appliance(s)
Washer
Architectural Style
Other
Ranch
Traditional
Basement
Bath Finished
Concrete
Daylight
Exterior Entry
Finished
Interior Entry
Construction Materials
Aluminum Siding
Brick
Cooling
Attic Fan
Ceiling Fan(s)
Central Air
Electric
Dining Room Features
L Shaped,Separate Room
Fireplace Features
Family Room
Wood Burning Stove
Flooring
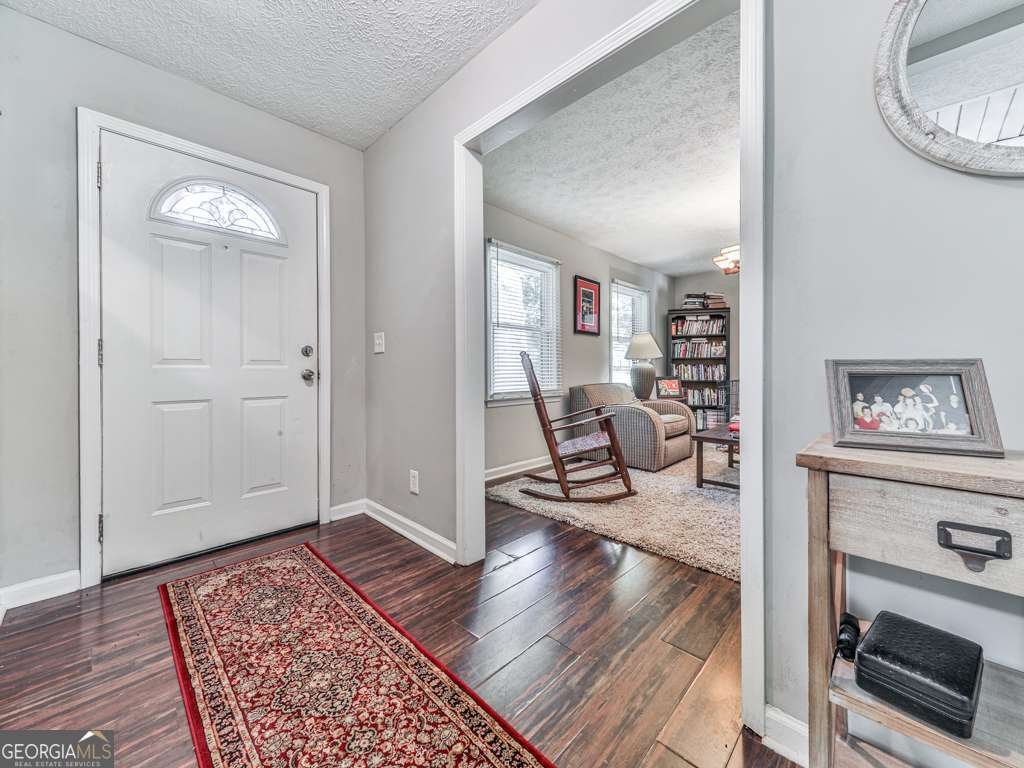
Laminate
Other
Tile
Heating
Central
Home Warranty
No
Interior Features
Beamed Ceilings
Master On Main Level
Pulldown Attic Stairs
Separate Shower
Tile Bath
Vaulted Ceiling(s)
Kitchen Features
Breakfast Area
Breakfast Room
Solid Surface Counters
Laundry Features
In Basement,Other,Upper Level
Levels
Multi/Split,Two
Financing Available
1031 Exchange
Cash
Conventional
FHA
Trade
VA Loan
Other Structures
Outbuilding,Shed(s),Workshop
Patio and Porch Features
Deck
Selling Status
Resale
Rooms
Family Room
Foyer
Other
Sewer Type
Public Sewer
Total Fire Places
1
Utilities
Cable Available
Electricity Available
High Speed Internet
Phone Available
Sewer Available
Water Available
Water Source
Public
Window Features
Window Treatments
Finished Basement
Yes
Master on the Main
Yes
Hot Tub
Yes
Land Information
Lot Size
Less than .5 Acres
Lot Features
Corner Lot
Lot Size Estimated
0.489
Fencing
Back Yard
Chain Link
Fenced
Garages and Parking Information
Parking Total
4
Parking Features
Kitchen Level
RV/Boat Parking
Side/Rear Entrance
Tax Information
Taxes
$721
Tax Year
2024
Tax ID Number
15N21A 057
Show more
listed by real estate agent debra pelitera and exp realty