Back

214 Kingsley Way

Woodstock, GA 30188

Krista Sallaz
call for more info
770-355-9877
Ask a Question
Send to a Friend
Schedule a Showing
Request More Info
Smart Mortgage Options
Dalton Carter
Lender
Lic. 1566538
Office:
Direct: 678-425-4140
AP Mortgage
340 Jesse Jewell Parkway
Suite 500A
Gainesville, GA 30501
Apply for a Loan
For Sale
MLS Number 10824698
5 Bedrooms
3 Bathrooms
1 Half Baths
3,756 Square Feet *estimated
Summary of 214 Kingsley Way
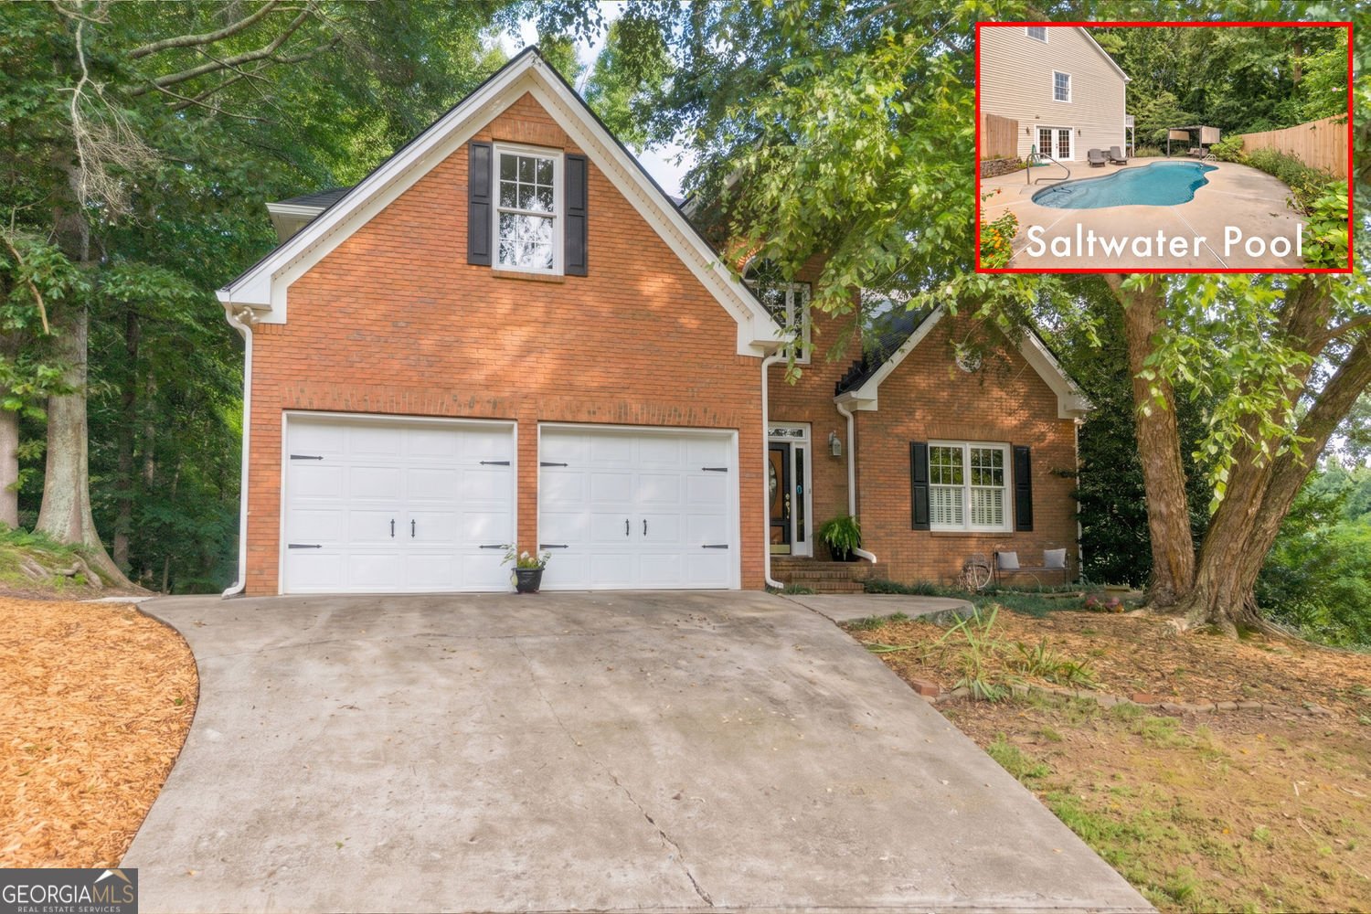
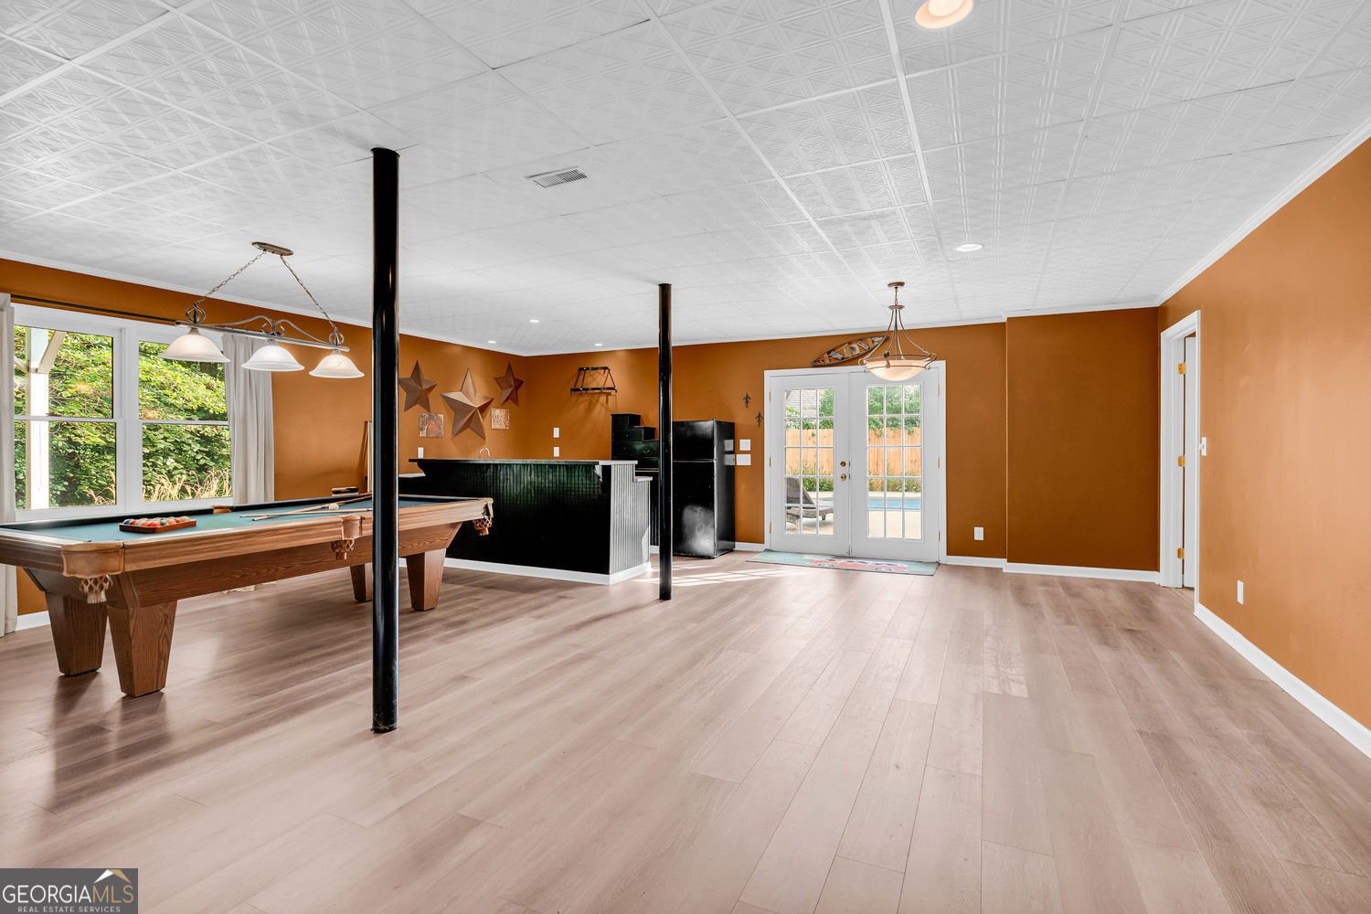
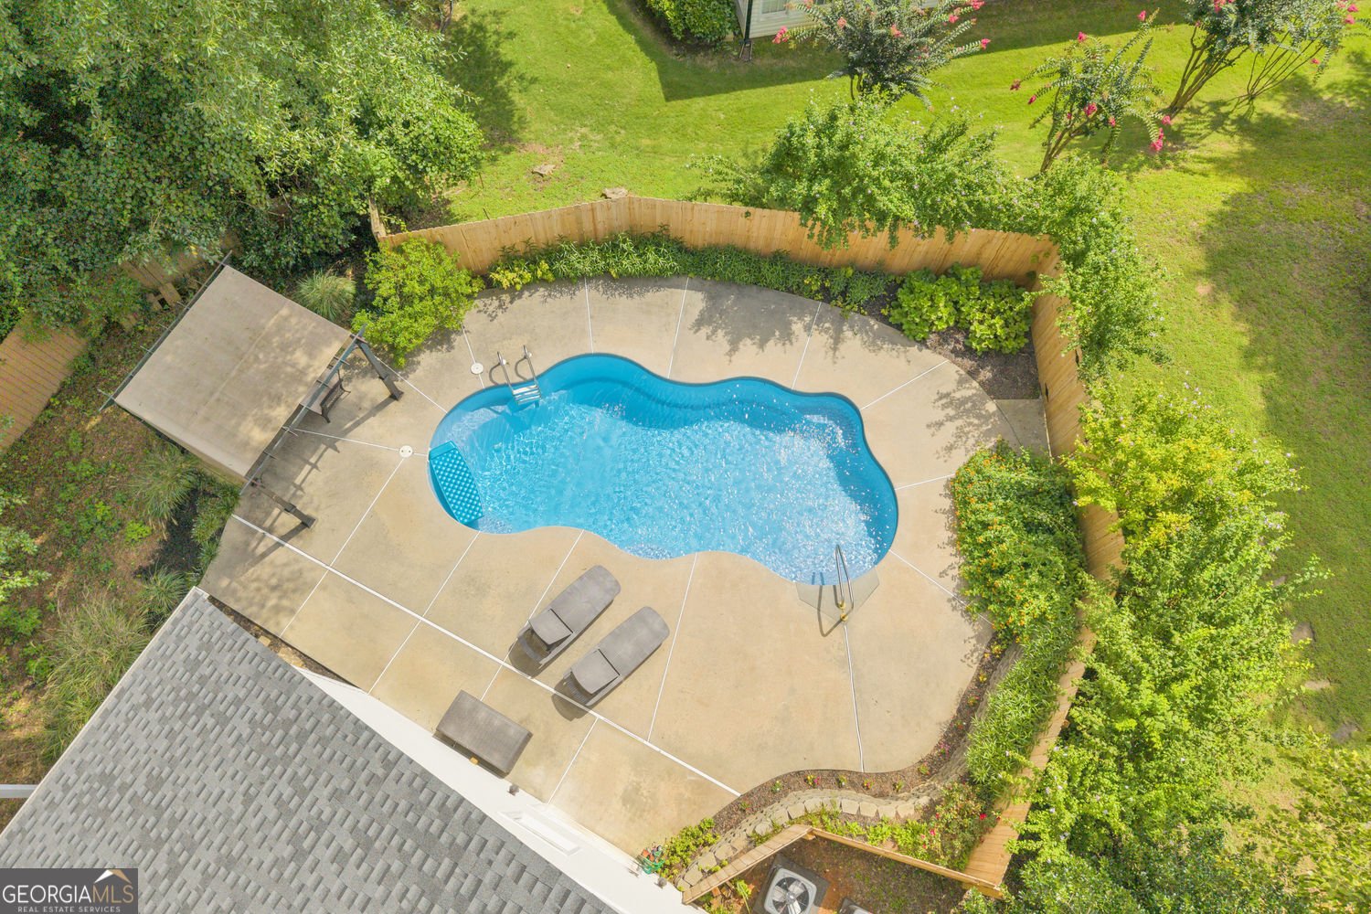
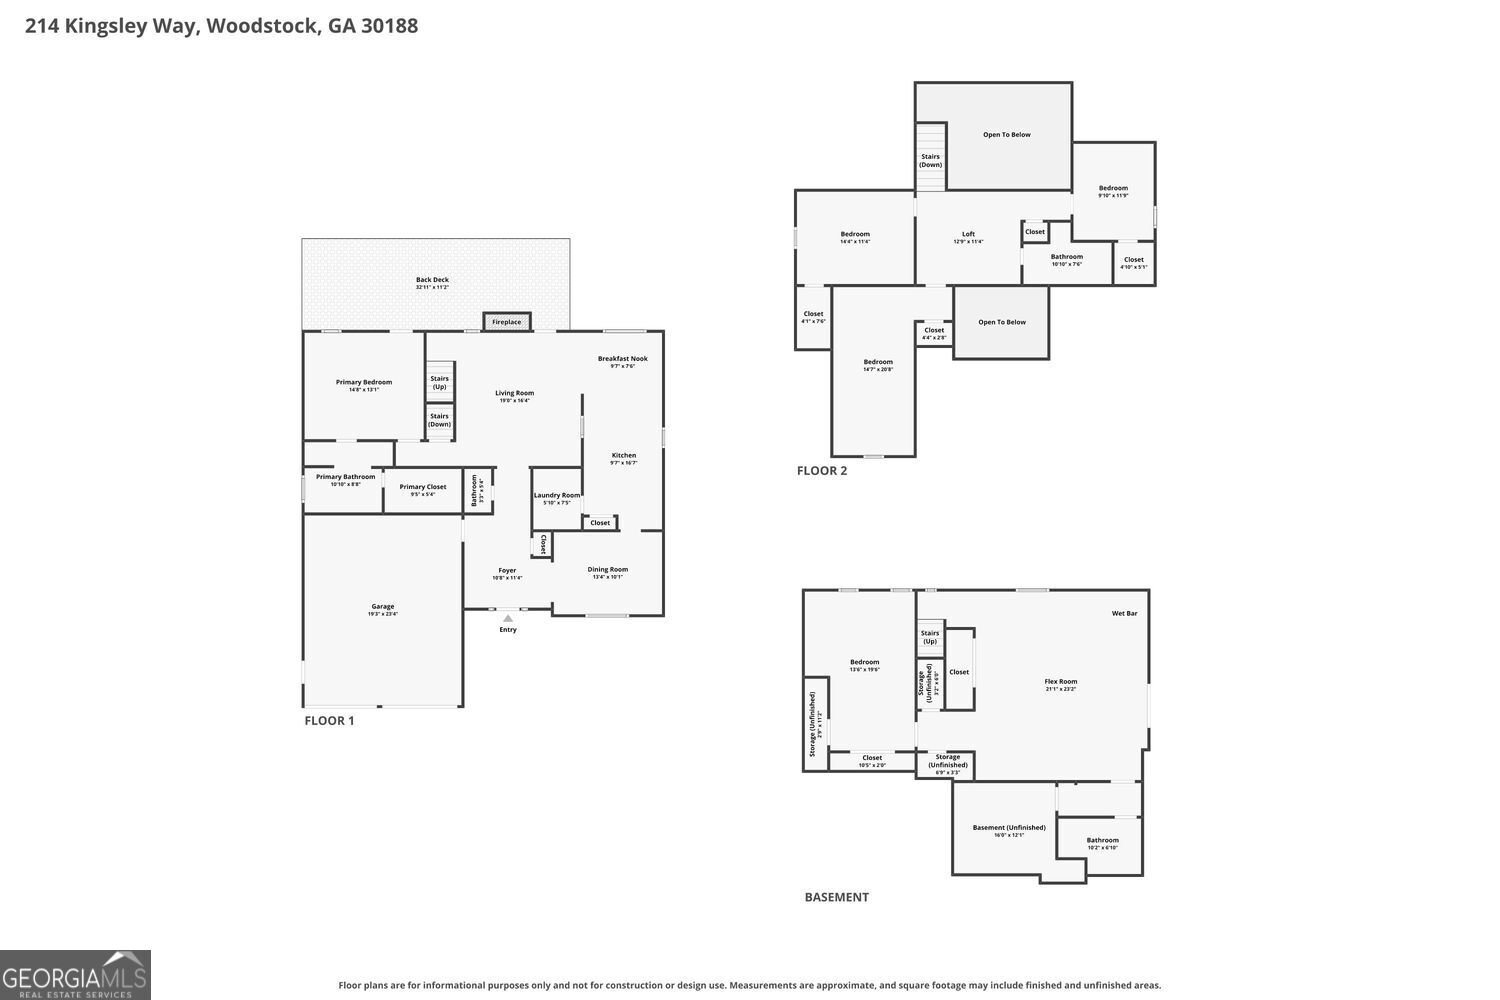
**NO HOA** PRIVATE SALTWATER POOL OASIS & FINISHED BASEMENT BAR IN REGENCY PARKE! Welcome home to 214 Kingsley Way! A rare 5-bedroom, 3.5-bath Woodstock sanctuary built for luxury everyday living and summer staycations! Nestled on a private 0.64-acre lot in the desirable Regency Parke community, this home seamlessly combines move-in ready style with an unmatched outdoor resort layout. YOUR PRIVATE BACKYARD RESORT: Step outside to your own outdoor escape featuring a sparkling in-ground saltwater pool, a pergola, a relaxing deck, and a wood privacy fence surrounding the pool area. Whether hosting weekend barbecues or enjoying quiet evenings under the stars, this low-maintenance yard is designed for effortless entertaining. LIGHT-FILLED & MODERNIZED INTERIOR: Inside, soaring vaulted and tray ceilings complement stylish updated flooring and abundant natural light. The spacious layout flows effortlessly between the living areas. The primary suite offers a generous walk-in closet and a beautifully renovated, spa-inspired bathroom designed for everyday comfort. ENTERTAINER'S TERRACE BASEMENT: The fully finished daylight lower level is an entertainer's dream, featuring a custom wet bar, expansive media and recreation area, pool table, a custom built-in cedar closet for seasonal storage, and a full bathroom. Whether you're hosting game day, creating a private guest retreat, or simply enjoying extra living space, this versatile level offers endless possibilities. PRIME WOODSTOCK LOCATION: Top-rated Cherokee County school cluster (Mountain Road Elem / Dean Rusk Middle / Sequoyah High), minutes to Downtown Woodstock dining, shopping, parks, and easy commuter access. Private saltwater pool, finished basement bar, 5 beds, 3.5 baths, updated baths, and top-tier schools-schedule your private tour today before it's gone!
Discover this inviting 5-bedroom, 3-bath home located in the well established community of Regency Parke. With 3,756 square feet of finished living space, this floor plan offers generous gathering spaces as well as comfortable private retreats. A bright, open kitchen offers generous workspace, storage, and a direct view into the main gathering spaces. A central family room and dining area provide a welcoming place to unwind, gather, and enjoy time together. Outside, the property offers approximately 0.637 acres, giving ample room to relax, play, or plan future outdoor projects. With parking available for multiple vehicles, the home provides flexible options for families and visitors. Residents of Regency Parke enjoy a blend of neighborhood charm and easy access to everyday conveniences. This home has been available for approximately 14 days and continues to attract interest. With an asking price of $560,000, this property represents an appealing opportunity in the current market.

Show more
214 Kingsley Way - Map & Directions
view in Google Maps
Facts & features
School District Information
High School
Middle School
Elementary School
Additional Information about
Regency Parke
Association
No
Community Features
Park
Additional Information about
214 Kingsley Way
County
Neighborhood
Year Built
1998
Appliances
Dishwasher
Gas Water Heater
Refrigerator
Architectural Style
Traditional
Basement
Daylight
Exterior Entry
Finished
Full
Construction Materials
Brick
Vinyl Siding
Cooling
Central Air
Ceiling Fan(s)
Other
Electric
Dining Room Features
Separate Room
Fireplace Features
Living Room
Flooring
Hardwood
Carpet
Laminate
Heating
Forced Air
Natural Gas
Home Warranty
No
Interior Features
Double Vanity
Tray Ceiling(s)
Kitchen Features
Pantry
Second Kitchen
Levels
Three Or More
Patio and Porch Features
Deck
Patio
Selling Status
Resale
Roof
Composition
Rooms
Family Room
Great Room
Library
Security Features
Carbon Monoxide Detector(s)
Smoke Detector(s)
Sewer Type
Septic Tank
Total Finished Area
3,756
Total Fire Places
1
Utilities
Cable Available
Electricity Available
Natural Gas Available
Phone Available
Water Available
Other
Water Source
Public
Private Pool
Yes
Finished Basement
Yes
Land Information
Lot Size
.5 to 1 Acre
Lot Features
Private
Lot Size Estimated
0.637
Fencing
Back Yard
Privacy
Wood
Garages and Parking Information
Parking Total
2
Parking Features
Garage
Tax Information
Taxes
$1,074
Tax Year
2025
Tax ID Number
02N04D 143
Show more
listed by real estate agent john leggs and keller williams realty atl. partners