Back

1471 Silverstone Trail

Jonesboro, GA 30238

Krista Sallaz
call for more info
770-355-9877
Ask a Question
Send to a Friend
Schedule a Showing
Request More Info
More Homes In
Silverstone
1295 Silverstone Trail, Jonesboro
Smart Mortgage Options
Dalton Carter
Lender
Lic. 1566538
Office:
Direct: 678-425-4140
AP Mortgage
340 Jesse Jewell Parkway
Suite 500A
Gainesville, GA 30501
Apply for a Loan
For Sale
MLS Number 10726179
4 Bedrooms
2 Bathrooms
1 Half Baths
2,173 Square Feet *estimated
Summary of 1471 Silverstone Trail
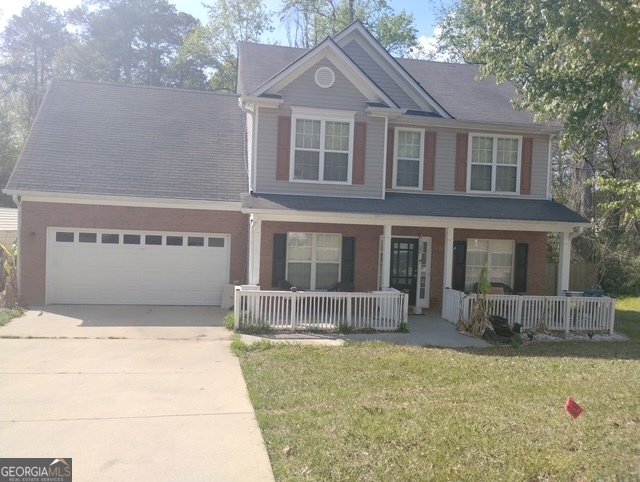
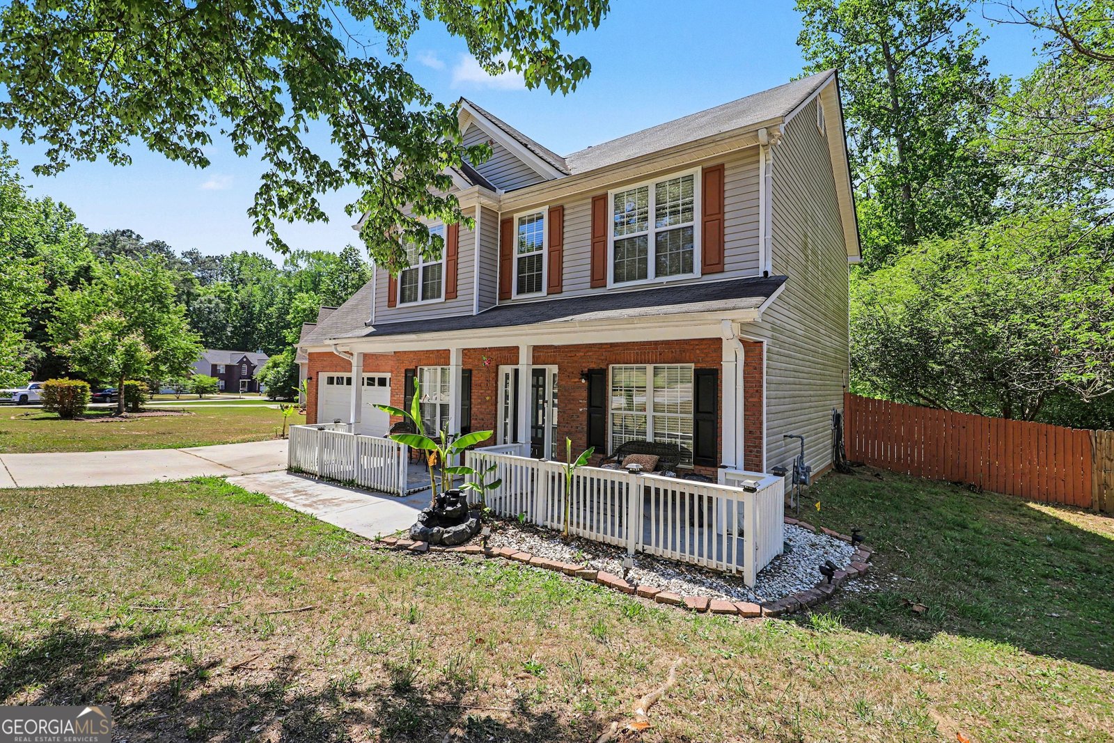
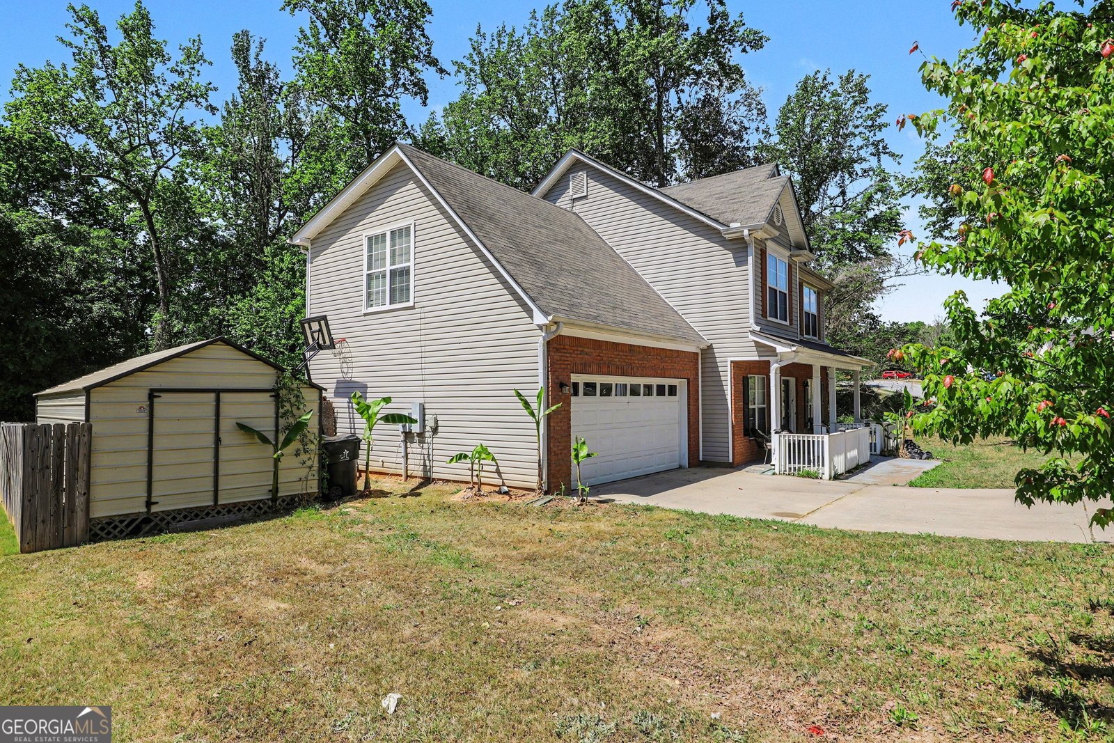
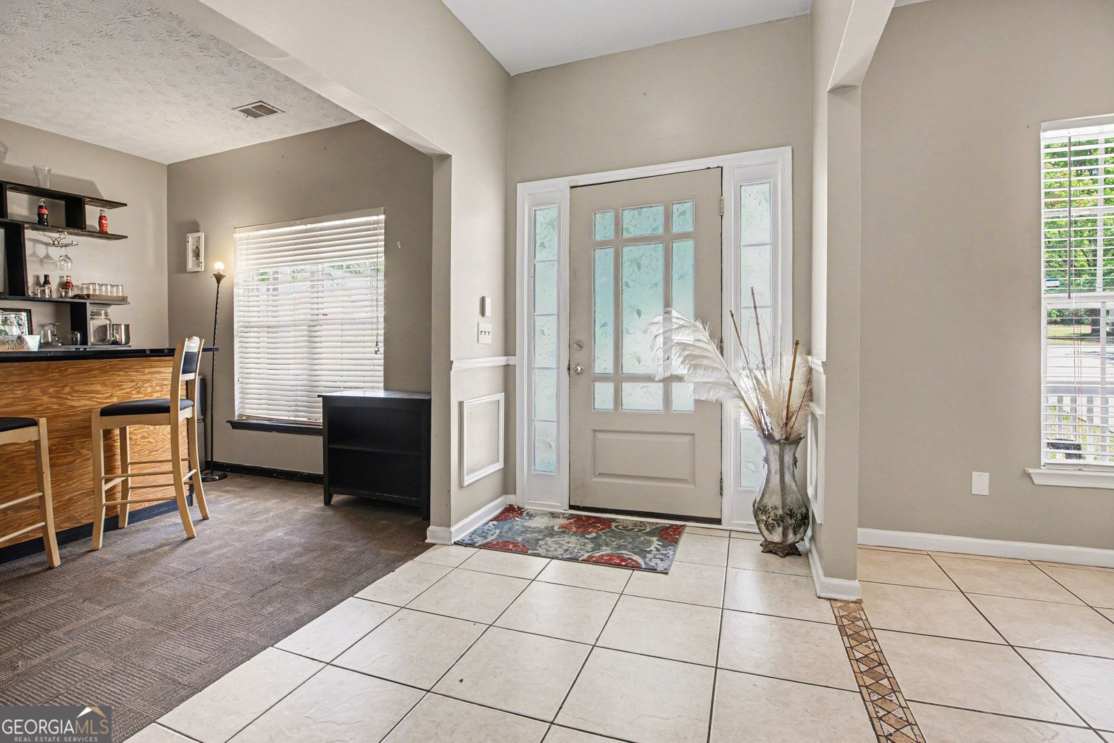
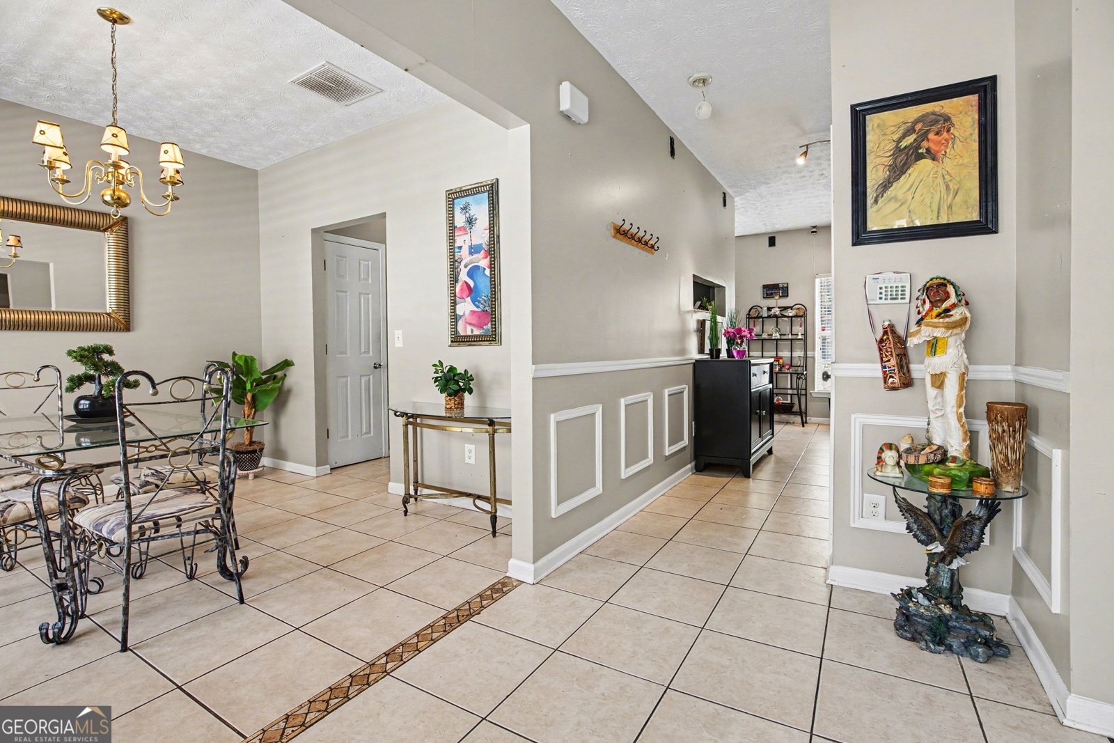
1471 Silverstone Trail, Jonesboro, GA 30238 4 Bedrooms | 2.5 Bathrooms | 2,173 Sq. Ft. The Ultimate Worry-Free Move-In! Welcome home to this spacious, two-story traditional brick beauty nestled on a quiet cul-de-sac in the established Silverstone community. Designed for both everyday comfort and effortless entertaining, this home features a seamless main-level flow with a cozy fireplace-lit living room and a dedicated dining space. Upstairs, you will find a massive primary suite alongside generous secondary bedrooms and flexible space perfect for family, guests, or a home office. While the layout is fantastic, the real magic of this property is the complete mechanical peace of mind you won't find anywhere else. The heavy lifting has already been done for you! Top-Tier Upgrades & Value-Adds: Brand New Upstairs A/C: Installed March 2026 for crisp, efficient upstairs cooling. Brand New Downstairs A/C: Installed March 2025 to keep the main level perfectly zoned. Brand New Water Heater: Installed February 2026. Full-Home Weatherization: The entire home has been professionally weatherized, locking in your climate control and driving down monthly utility bills. Bonus Tech Stays: Forget the hassle of buying or installing gear-the premium TV projector and the complete security camera system both stay with the property! Situated on a low-maintenance lot with a private backyard, this home offers incredibly easy access to local schools, shopping, and major commuter routes. It is a phenomenal opportunity for both savvy homeowners and investors alike. See It For Yourself! Photos don't do justice to the sheer peace of mind this turnkey property offers. Schedule your private walkthrough before it's gone!
Welcome to 1471 Silverstone Trail in Silverstone, where this thoughtfully designed 4-bed, 2-bath home is ready for its next chapter. Thoughtfully planned, the interior provides 2,173 square feet of finished living space with an open, livable feel from room to room. The kitchen was planned for both everyday meals and special occasions, with plenty of room to cook, serve, and connect. Open concept living and dining spaces create a comfortable setting for gatherings of all kinds. Outside, the property offers approximately 0.083 acres, giving ample room to relax, play, or plan future outdoor projects. With parking available for multiple vehicles, the home provides flexible options for families and visitors. Residents of Silverstone enjoy a blend of neighborhood charm and easy access to everyday conveniences. After roughly 78 days on the market, this home remains a strong option in the area. With an asking price of $325,000, this property represents an appealing opportunity in the current market.
Show more
1471 Silverstone Trail - Map & Directions
view in Google Maps
Facts & features
School District Information
High School
Middle School
Elementary School
Additional Information about
Silverstone
Association
No
Additional Information about
1471 Silverstone Trail
County
Neighborhood
Year Built
2002
Appliances
Dishwasher
Disposal
Dryer
Gas Water Heater
Microwave
Refrigerator
Architectural Style
Traditional
Foundation
Slab
Construction Materials
Brick
Cooling
Gas
Heat Pump
Window Unit(s)
Exterior Features
Lighting
Fireplace Features
Living Room
Heating
Heat Pump
Home Warranty
No
Interior Features
Walk-In Closet(s)
Kitchen Features
Breakfast Area
Breakfast Room
Pantry
Laundry Features
In Hall,Laundry Closet
Levels
Two
Patio and Porch Features
Patio
Selling Status
Resale
Rooms
Laundry
Other
Security Features
Smoke Detector(s)
Sewer Type
Public Sewer
Total Finished Area
2,173
Total Fire Places
1
Utilities
Electricity Available
Sewer Available
Water Available
Water Source
Public
Window Features
Double Pane Windows
Private Pool
Yes
Land Information
Lot Size
Less than .5 Acres
Lot Features
Cul-De-Sac
Private
Lot Size Estimated
0.083
Fencing
Wood
Water Front Features
No Dock Or Boathouse
Garages and Parking Information
Parking Total
2
Parking Features
Basement
Garage
Garage Door Opener
Kitchen Level
Tax Information
Taxes
$4,323
Tax Year
2025
Tax ID Number
06064B A014
Show more
listed by real estate agent renee zachary and mark spain real estate