Back

5410 Beth Drive

Austell, GA 30106

Krista Sallaz
call for more info
770-355-9877
Ask a Question
Send to a Friend
Schedule a Showing
Request More Info
Smart Mortgage Options
Dalton Carter
Lender
Lic. 1566538
Office:
Direct: 678-425-4140
AP Mortgage
340 Jesse Jewell Parkway
Suite 500A
Gainesville, GA 30501
Apply for a Loan
For Sale
MLS Number 10674288
4 Bedrooms
3 Bathrooms
1 Half Baths
3,416 Square Feet *estimated
Summary of 5410 Beth Drive
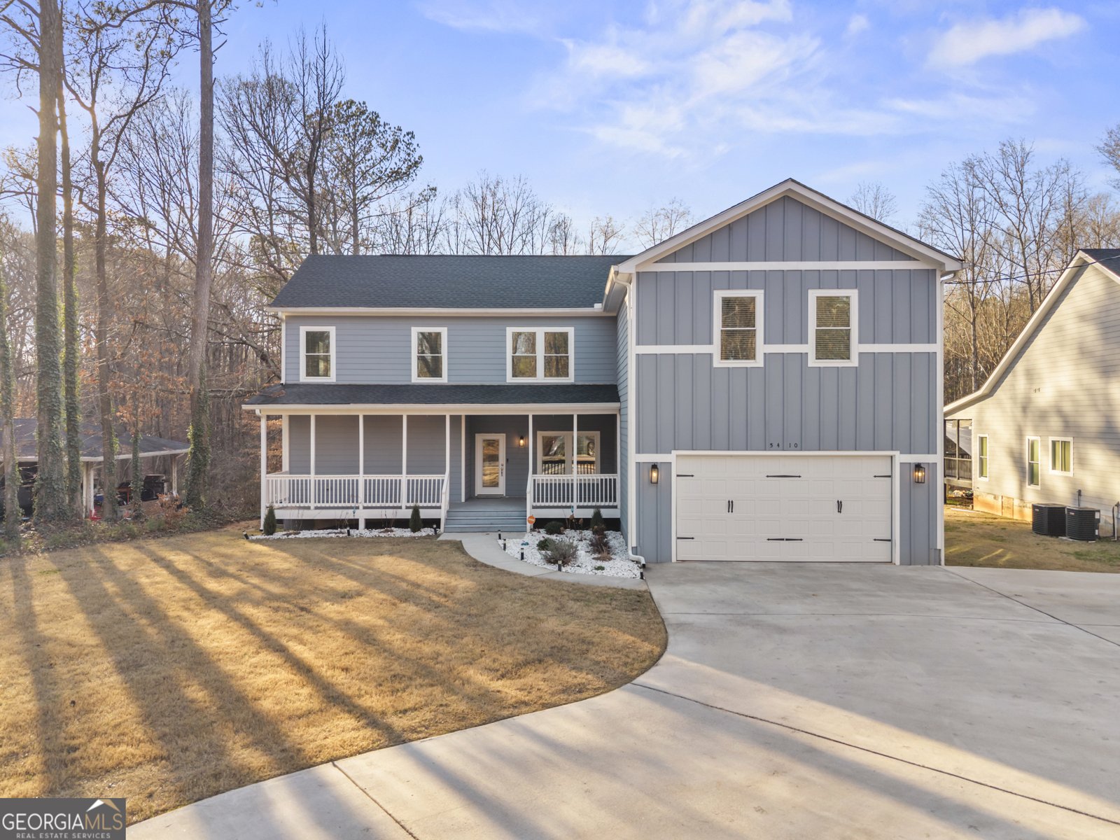
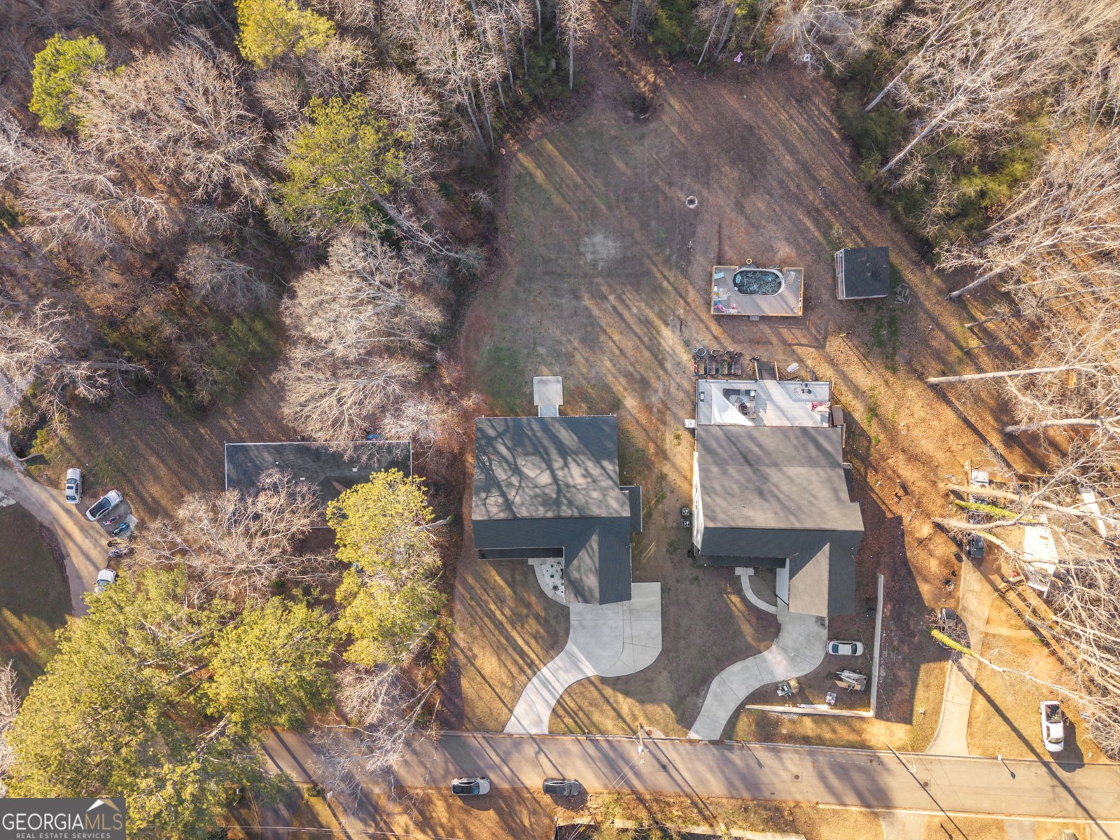
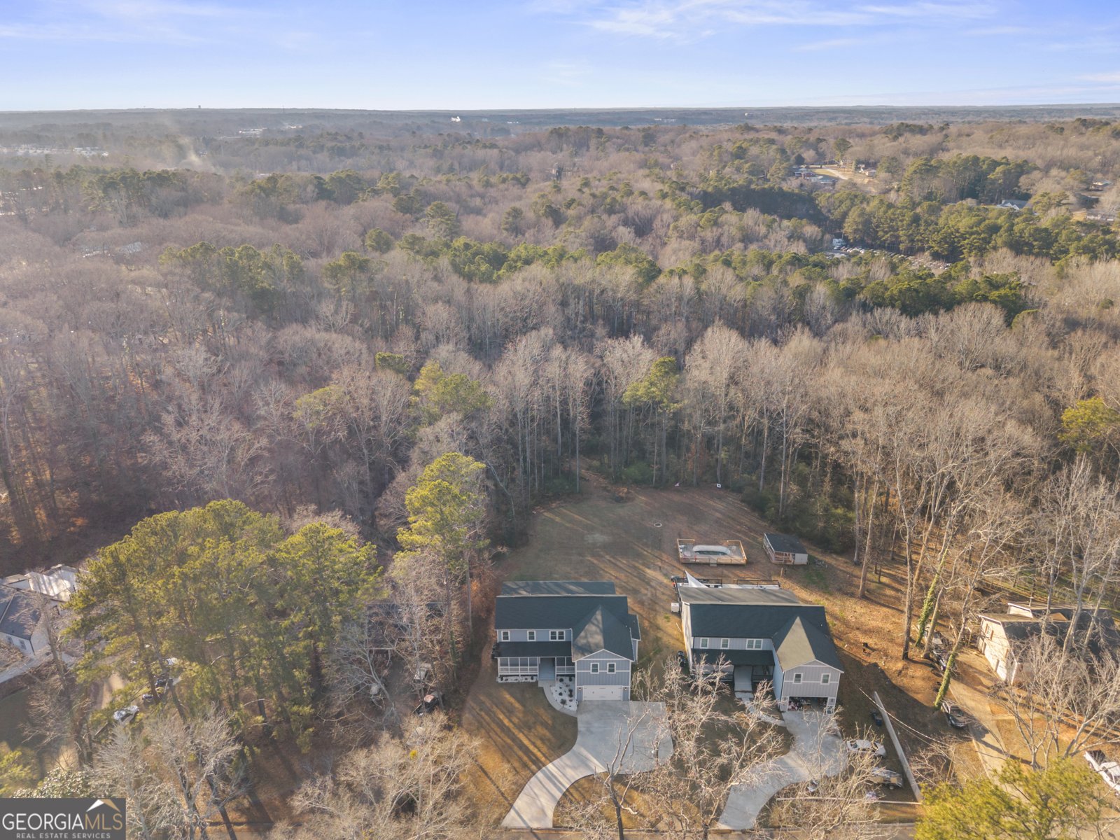
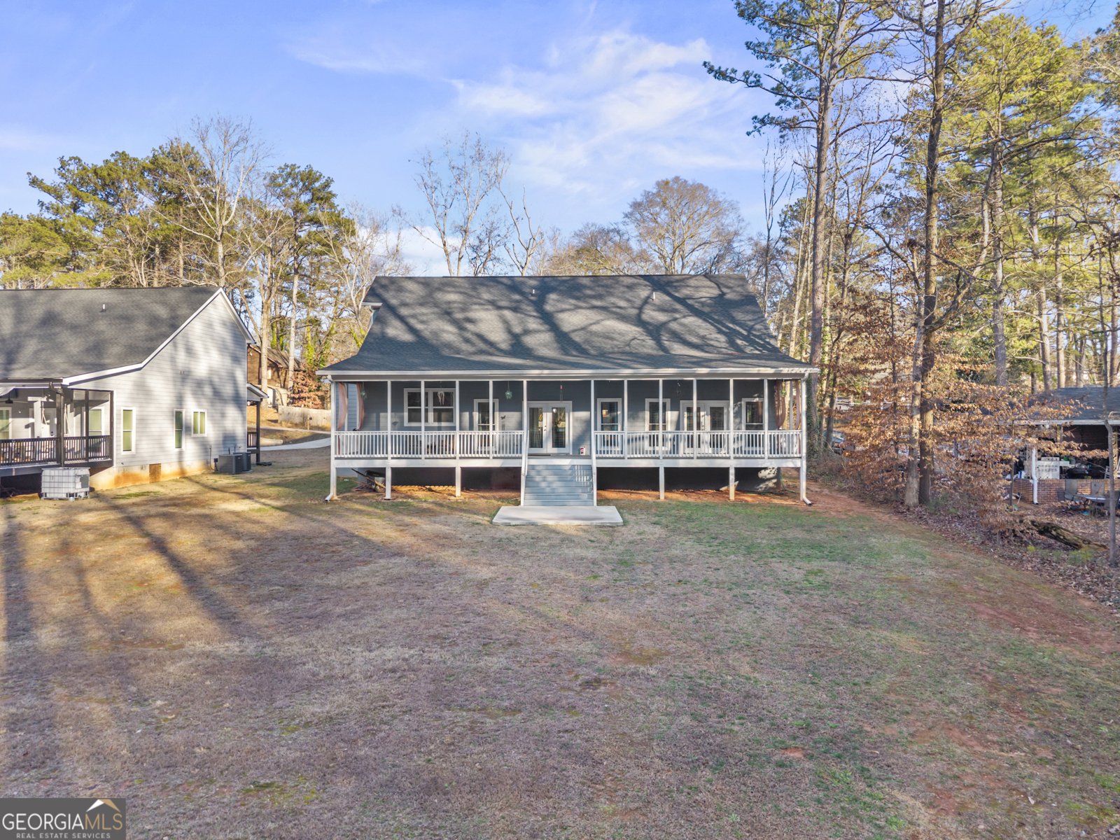

$16,000 BELOW RECENT APPRAISAL + $10,000 IN SELLER-PAID CLOSING COSTS! Priced at $539,000 after a recent appraisal of $555,000, this is an incredible opportunity to own a custom-built home at an exceptional value. Qualified buyers may also be eligible for down payment assistance through the Georgia Dream Homeownership Program and other available Cobb County homebuyer assistance programs. Built in 2022, this stunning modern farmhouse offers over 3,400 square feet of thoughtfully designed living space with 4 bedrooms, 3.5 bathrooms, a loft, and a 2-car garage, all situated on nearly one private acre with no HOA. Step inside to soaring 20-foot ceilings, abundant natural light, an open-concept floor plan, and a gourmet kitchen featuring a large center island, induction cooktop, premium cabinetry, and generous storage. The spacious main-level owner's suite offers vaulted ceilings and a spa-inspired bath complete with a freestanding soaking tub, oversized shower, and walk-in closet. The covered rear porch overlooks a peaceful wooded backyard with endless possibilities. Whether you envision a custom pool, outdoor kitchen, fire pit, garden, or play area, there's room to create your own private retreat. Virtual backyard renderings are included in the listing to illustrate the property's outdoor potential. Enjoy the privacy of a large homesite while remaining conveniently located just minutes from I-20, I-285, shopping, dining, parks, and Downtown Atlanta. The home is also conveniently located near several respected private school options throughout the west Cobb and surrounding area. Custom construction. Nearly one acre. No HOA. Priced below appraisal. Seller concessions available. This home delivers exceptional value that is difficult to find in today's market. Schedule your private showing today.
This 4-bed, 3-bath residence in Austell offers the flexibility of a non HOA setting while still providing comfortable everyday living. With 3,416 square feet of finished living space, this floor plan offers generous gathering spaces as well as comfortable private retreats. The kitchen was planned for both everyday meals and special occasions, with plenty of room to cook, serve, and connect. Open concept living and dining spaces create a comfortable setting for gatherings of all kinds. Step outside to approximately 0.9 acres, creating a comfortable setting for outdoor living and weekend gatherings. Practical parking available makes everyday living easier for households with multiple vehicles. Located in Austell but outside a traditional subdivision, this home combines neighborhood convenience with a non HOA setting. With approximately 184 days on the market, this home is well positioned for the next owner. At $539,000, this home is well positioned for buyers seeking value in Austell.
Show more
5410 Beth Drive - Map & Directions
view in Google Maps
Facts & features
School District Information
High School
Middle School
Elementary School
Additional Information about
None
Association
No
Additional Information about
5410 Beth Drive
County
Neighborhood
Year Built
2022
Appliances
Convection Oven
Dishwasher
Disposal
Double Oven
Dryer
Electric Water Heater
Ice Maker
Microwave
Refrigerator
Stainless Steel Appliance(s)
Washer
Foundation
Slab
Construction Materials
Vinyl Siding
Cooling
Central Air
Flooring
Carpet
Laminate
Tile
Heating
Forced Air
Home Warranty
No
Interior Features
Double Vanity
High Ceilings
Master On Main Level
Pulldown Attic Stairs
Separate Shower
Soaking Tub
Tile Bath
Vaulted Ceiling(s)
Walk-In Closet(s)
Laundry Features
In Hall,In Mud Room,Laundry Closet
Levels
Two
Selling Status
Resale
Rooms
Bonus Room
Foyer
Game Room
Laundry
Loft
Sewer Type
Public Sewer
Total Finished Area
3,416
Total Fire Places
1
Utilities
Cable Available
Electricity Available
High Speed Internet
Natural Gas Available
Phone Available
Sewer Available
Underground Utilities
Water Available
Water Source
Public
Master on the Main
Yes
Land Information
Lot Size
.5 to 1 Acre
Lot Features
None
Lot Size Estimated
0.9
Garages and Parking Information
Parking Features
Attached
Garage
Garage Door Opener
Tax Information
Taxes
$2,091
Tax Year
24
Tax ID Number
19129000580
Show more
listed by real estate agent pride thomas vanessa and christopher lee realty & co.