Back

2972 Jefferson Street

Austell, GA 30106

Krista Sallaz
call for more info
770-355-9877
Ask a Question
Send to a Friend
Schedule a Showing
Request More Info
Smart Mortgage Options
Dalton Carter
Lender
Lic. 1566538
Office:
Direct: 678-425-4140
AP Mortgage
340 Jesse Jewell Parkway
Suite 500A
Gainesville, GA 30501
Apply for a Loan
For Sale
MLS Number 10813229
3 Bedrooms
1 Bathrooms
0 Half Baths
1,271 Square Feet *estimated
Summary of 2972 Jefferson Street
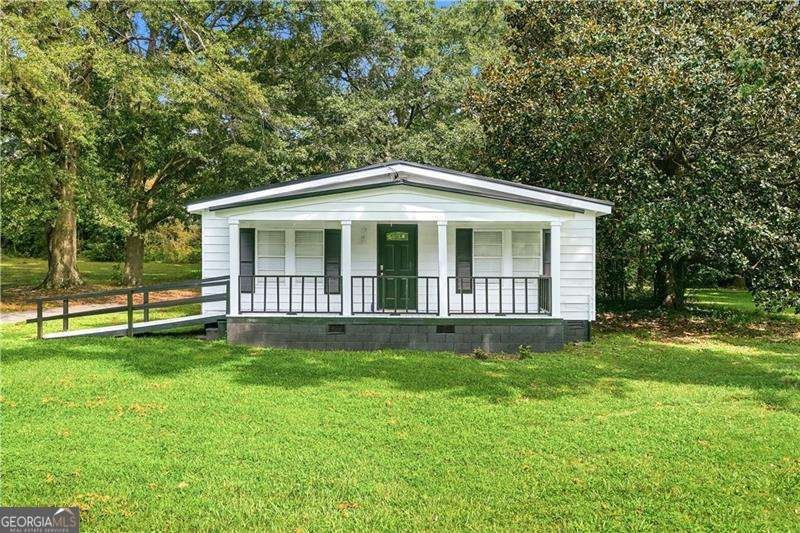
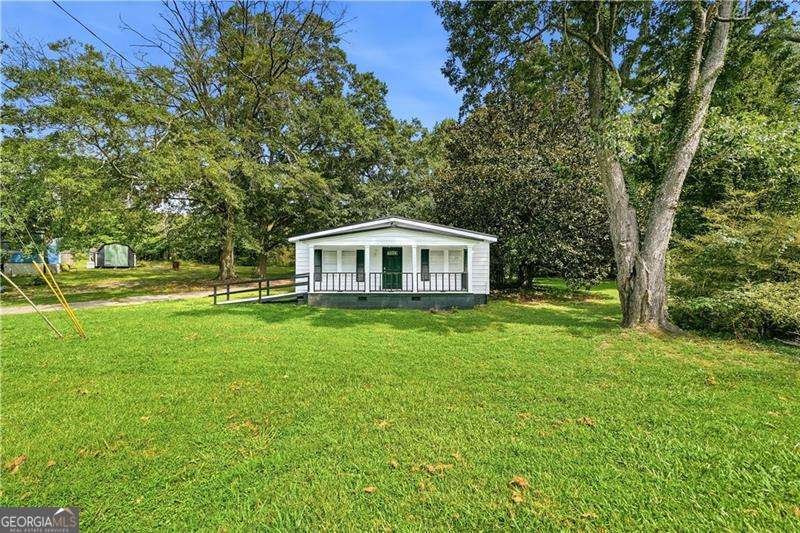
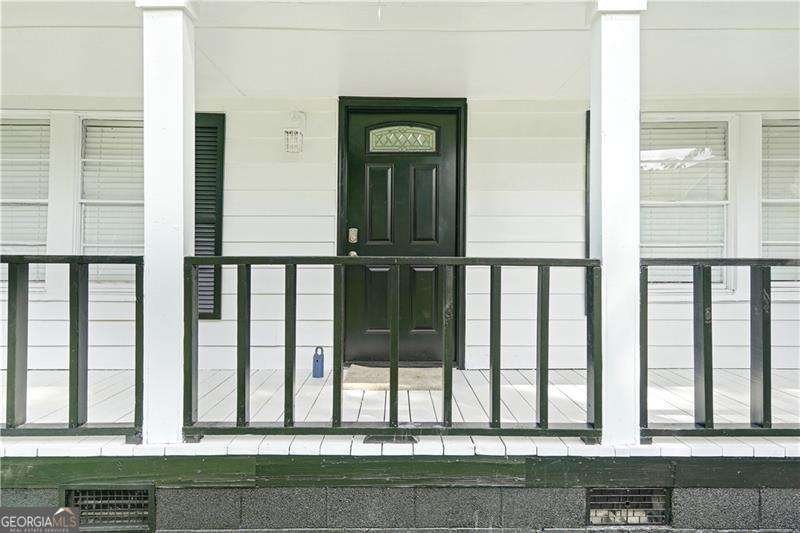
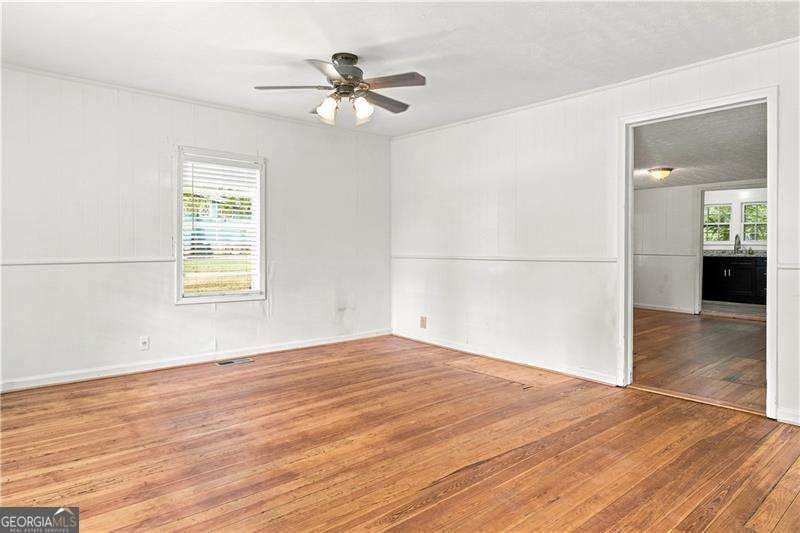
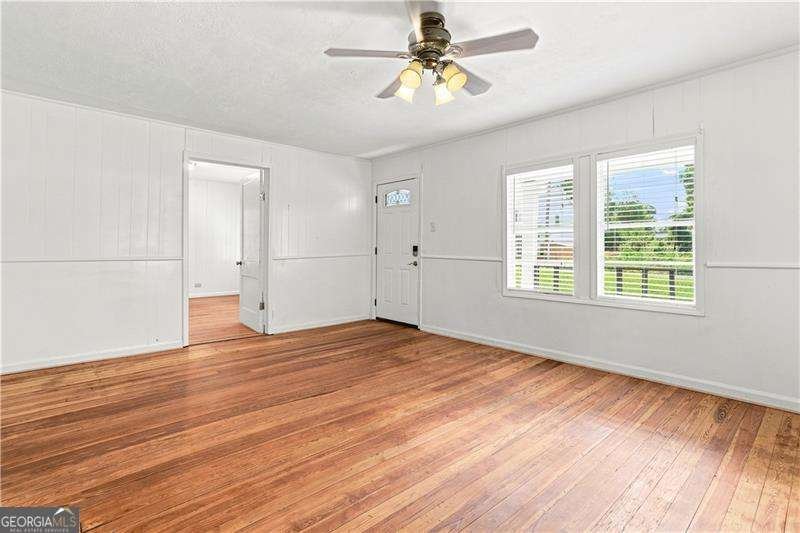
Welcome home to this beautifully maintained 3-bedroom, 1-bath ranch offering comfort, convenience, and easy one-level living. For buyers looking for additional flexibility, a second bathroom can easily be added, creating even more potential for the home. Freshly painted throughout, this home features a new roof, newer HVAC system, and newer water heater, providing added peace of mind for years to come. Thoughtfully designed with accessibility in mind, the property sits on a flat lot and features a professionally installed wheelchair ramp leading to a convenient zero-step entrance. The open, step-free floor plan and 32-inch-wide accessible entry doors throughout allow for easy mobility and make the home especially accommodating for those using a wheelchair or walker. This home offers so many possibilities. Whether you're a first-time homebuyer, looking to downsize, searching for an investment property, or simply wanting the convenience of one-level living. The home's accessibility features may also allow a qualifying purchaser to take advantage of Georgia's Disabled Person Home Purchase tax credit; buyers should independently verify eligibility. Conveniently located just minutes from Downtown Austell, you'll enjoy easy access to local restaurants, shopping, parks, entertainment, and major highways, making commuting throughout Metro Atlanta a breeze. Don't miss your opportunity to own this well-maintained home offering accessibility, flexibility, and true one-level living!
Set outside of a traditional subdivision in Austell, this well cared for 3-bedroom, 1-bath home offers space, comfort, and freedom from HOA restrictions. With 1,271 square feet of finished living space, this floor plan offers generous gathering spaces as well as comfortable private retreats. The kitchen functions as the heart of the home with ample counter space, storage, and a natural connection to the main living areas. A central family room and dining area provide a welcoming place to unwind, gather, and enjoy time together. Step outside to approximately 0.414 acres, creating a comfortable setting for outdoor living and weekend gatherings. The property includes parking available, offering convenience for residents and guests. Located in Austell but outside a traditional subdivision, this home combines neighborhood convenience with a non HOA setting. With approximately 39 days on the market, this home is well positioned for the next owner. At $219,000, this home is well positioned for buyers seeking value in Austell.

Show more
2972 Jefferson Street - Map & Directions
view in Google Maps
Facts & features
School District Information
High School
Middle School
Elementary School
Additional Information about
None
Association
No
Additional Information about
2972 Jefferson Street
County
Neighborhood
Year Built
1948
Appliances
Other
Architectural Style
Country/Rustic
Foundation
Slab
Construction Materials
Aluminum Siding
Other
Cooling
Ceiling Fan(s)
Central Air
Flooring
Hardwood
Heating
Central
Home Warranty
No
Interior Features
High Ceilings
Master On Main Level
Other
Roommate Plan
Kitchen Features
Solid Surface Counters
Levels
One
Financing Available
Cash
Conventional
Selling Status
Resale
Roof
Metal
Sewer Type
Public Sewer
Listing Conditions
As Is,No Disclosure
Total Finished Area
1,271
Utilities
Cable Available
Electricity Available
Sewer Available
Water Available
Water Source
Public
Master on the Main
Yes
Land Information
Lot Size
Less than .5 Acres
Lot Features
Level
Lot Size Estimated
0.414
Garages and Parking Information
Tax Information
Taxes
$2,058
Tax Year
2025
Tax ID Number
18009300480
Show more
listed by real estate agent katrina drake and atlanta communities