Back

2618 Beechwood Drive

Marietta, GA 30062

Krista Sallaz
call for more info
770-355-9877
Ask a Question
Send to a Friend
Schedule a Showing
Request More Info
Smart Mortgage Options
Dalton Carter
Lender
Lic. 1566538
Office:
Direct: 678-425-4140
AP Mortgage
340 Jesse Jewell Parkway
Suite 500A
Gainesville, GA 30501
Apply for a Loan
For Sale
MLS Number 10806672
4 Bedrooms
3 Bathrooms
0 Half Baths
Square Footage Not Provided
Summary of 2618 Beechwood Drive
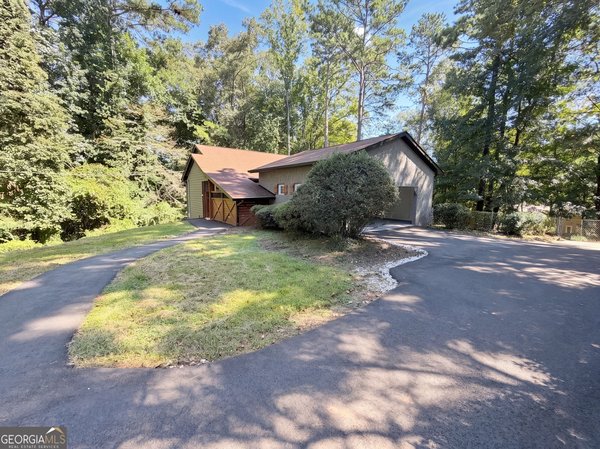
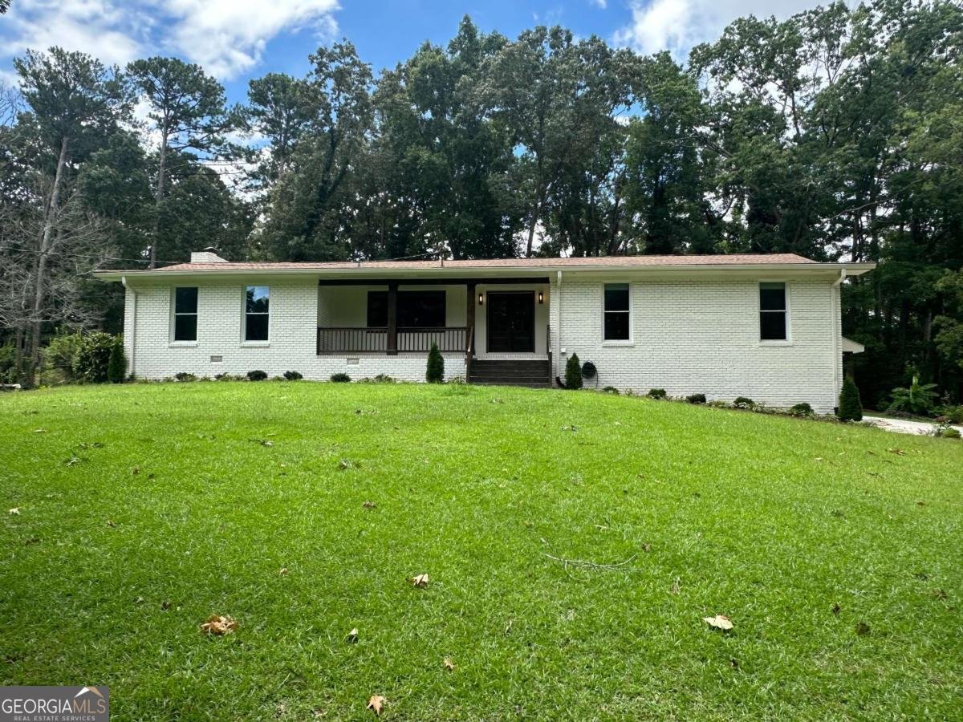
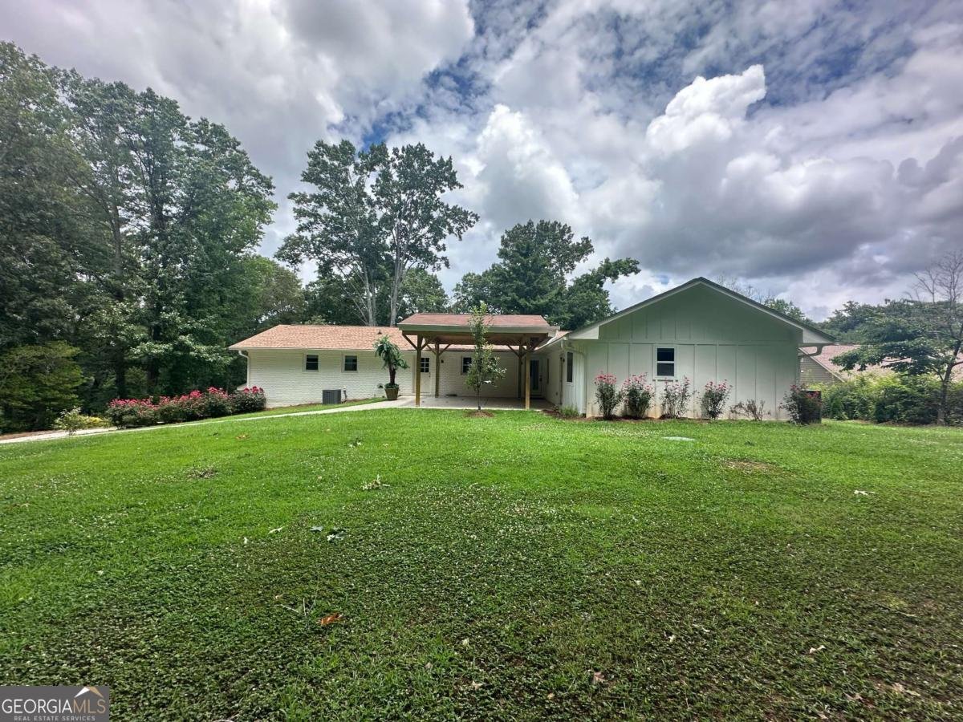
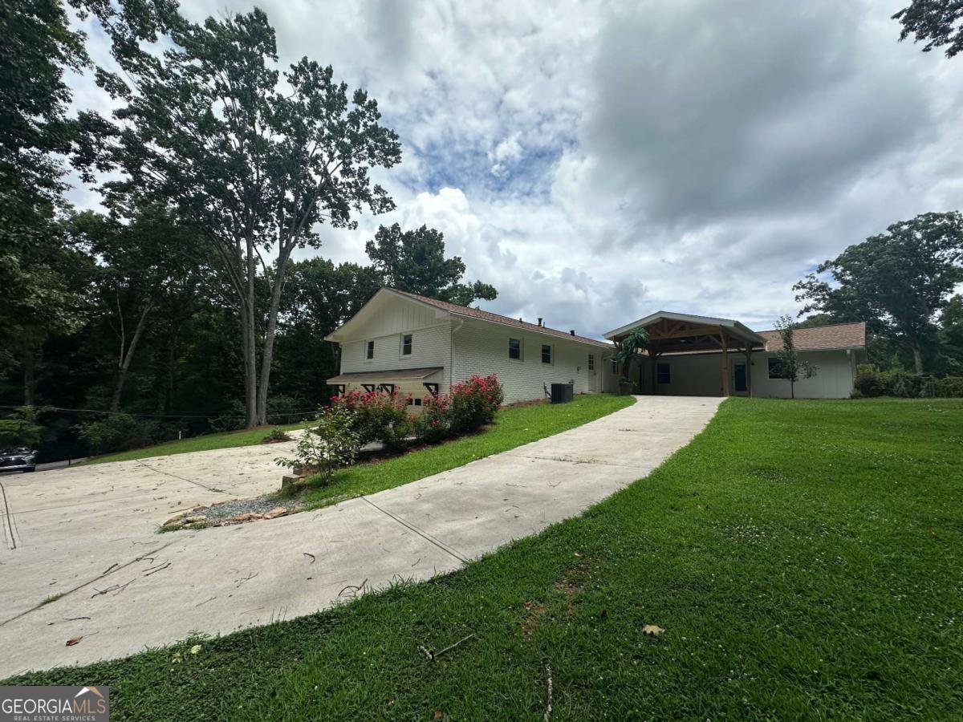
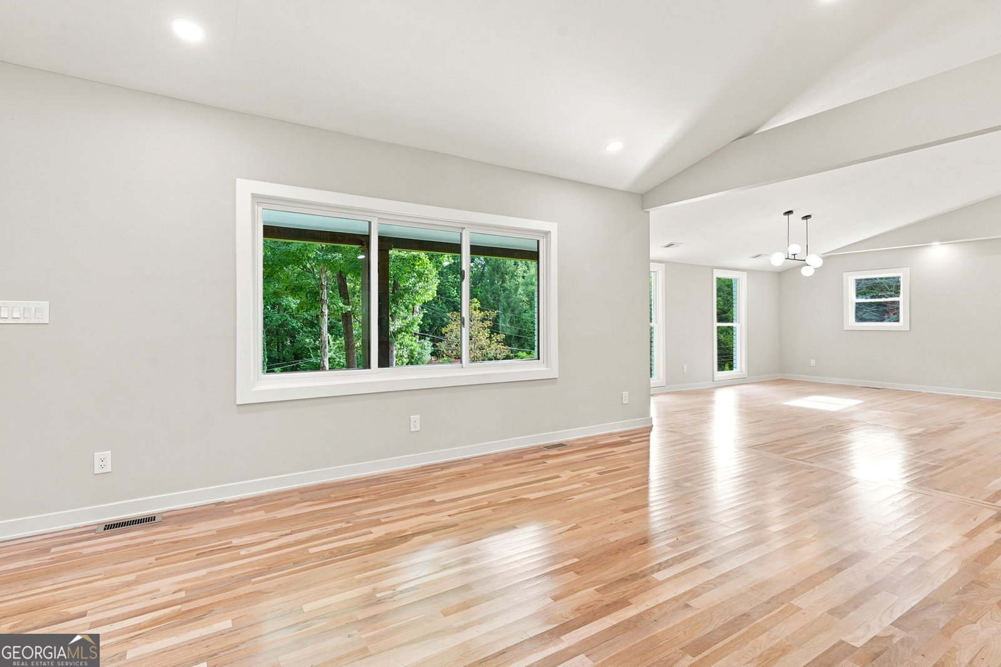
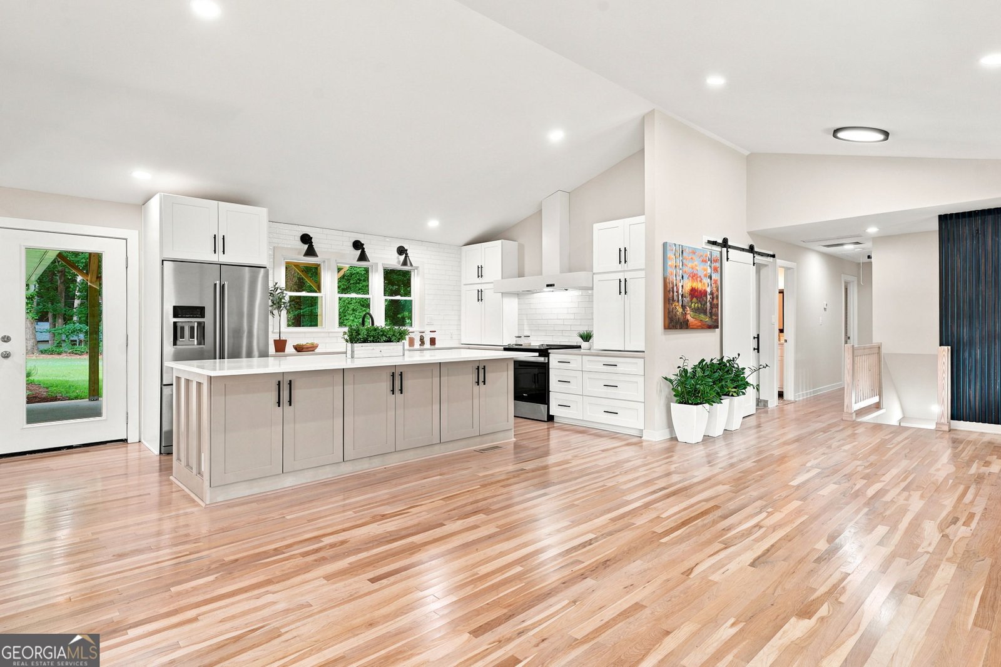
WALTON HIGH SCHOOL! LOCATION! .72 ACRE PRIVATE LOT! RECENT RENOVATION! Where thoughtful design meets effortless living, this impeccably renovated ranch offers a rare opportunity to own a beautifully reimagined home in one of East Cobb's most coveted neighborhoods, zoned for award-winning schools. Every detail has been thoughtfully curated creating a home that is as beautiful as it is functional. Bathed in natural light, the expansive open-concept floor plan is anchored by soaring vaulted ceilings that seamlessly connect the kitchen, dining, and family room. An inviting setting designed for both everyday living and unforgettable entertainment. A rare find, this one-level home features two primary suites, complemented by two additional bedrooms. Step outside to a level backyard, where the oversized covered patio creates the perfect backdrop for morning coffee, summer cookouts, or quiet evenings under the stars. Recent renovations include fresh interior paint, beautifully refinished solid hardwood floors, designer lighting, updated plumbing fixtures, and countless premium upgrades throughout, creating a home that is both beautifully appointed and exceptionally livable. Combining a highly desirable location, exceptional renovation, a versatile floor plan, and a rare level backyard, this is more than a home- it's the lifestyle today's East Cobb buyers have been waiting for. MUST SEE TO APPRECIATE! CALL FOR EASY SHOWING!
Welcome to this beautifully maintained 4-bedroom, 3-bath home in the sought after Holly Hills Estates community of Marietta. An open and comfortable floor plan makes it easy to relax, work, and entertain. The kitchen functions as the heart of the home with ample counter space, storage, and a natural connection to the main living areas. The main living areas are filled with natural light and provide an easy flow for hosting friends or enjoying quiet evenings at home. The outdoor space includes approximately 0.72 acres, ideal for gardening, outdoor activities, or simply enjoying the seasons. The property includes parking available, offering convenience for residents and guests. Holly Hills Estates offers a well established community setting in Marietta with convenient access to local shopping, dining, and major routes. On the market for about 4 days, this home offers an excellent opportunity in Marietta. At $699,000, this home is well positioned for buyers seeking value in Marietta.
Show more
2618 Beechwood Drive - Map & Directions
view in Google Maps
Facts & features
School District Information
High School
Middle School
Elementary School
Additional Information about
Holly Hills Estates
Association
No
Community Features
Walk To Schools
Walk To Shopping
Additional Information about
2618 Beechwood Drive
County
Neighborhood
Year Built
1968
Appliances
Dishwasher
Gas Water Heater
Microwave
Architectural Style
Brick 4 Side
Brick Front
Other
Ranch
Traditional
Basement
Interior Entry
Partial
Unfinished
Construction Materials
Brick
Concrete
Cooling
Ceiling Fan(s)
Central Air
Electric
Dining Room Features
Seats 12+
Exterior Features
Lighting,Other
Fireplace Features
Factory Built
Family Room
Flooring
Hardwood
Tile
Heating
Central
Natural Gas
Home Warranty
No
Interior Features
Double Vanity
Master On Main Level
Other
Vaulted Ceiling(s)
Walk-In Closet(s)
Kitchen Features
Breakfast Room
Kitchen Island
Pantry
Laundry Features
In Hall
Levels
One
Financing Available
Cash
Conventional
FHA
VA Loan
Patio and Porch Features
Patio
Selling Status
Updated/Remodeled
Roof
Composition
Rooms
Family Room
Foyer
Laundry
Other
Security Features
Open Access
Smoke Detector(s)
Sewer Type
Septic Tank
Showing Info
Septic Tank
Total Fire Places
1
Utilities
Cable Available
Electricity Available
High Speed Internet
Natural Gas Available
Phone Available
Water Available
Water Source
Public
Window Features
Double Pane Windows
Master on the Main
Yes
Land Information
Lot Size
.5 to 1 Acre
Lot Features
Level
Private
Lot Size Estimated
0.72
Garages and Parking Information
Parking Features
Attached
Garage Door Opener
Side/Rear Entrance
Tax Information
Taxes
$6,597
Tax Year
2025
Tax ID Number
16084100410
Show more
listed by real estate agent call agent and virtual properties realty.net