Back

104 Olive Springs Place

Marietta, GA 30060

Krista Sallaz
call for more info
770-355-9877
Ask a Question
Send to a Friend
Schedule a Showing
Request More Info
Smart Mortgage Options
Dalton Carter
Lender
Lic. 1566538
Office:
Direct: 678-425-4140
AP Mortgage
340 Jesse Jewell Parkway
Suite 500A
Gainesville, GA 30501
Apply for a Loan
For Sale
MLS Number 10806388
3 Bedrooms
1 Bathrooms
1 Half Baths
Square Footage Not Provided
Summary of 104 Olive Springs Place
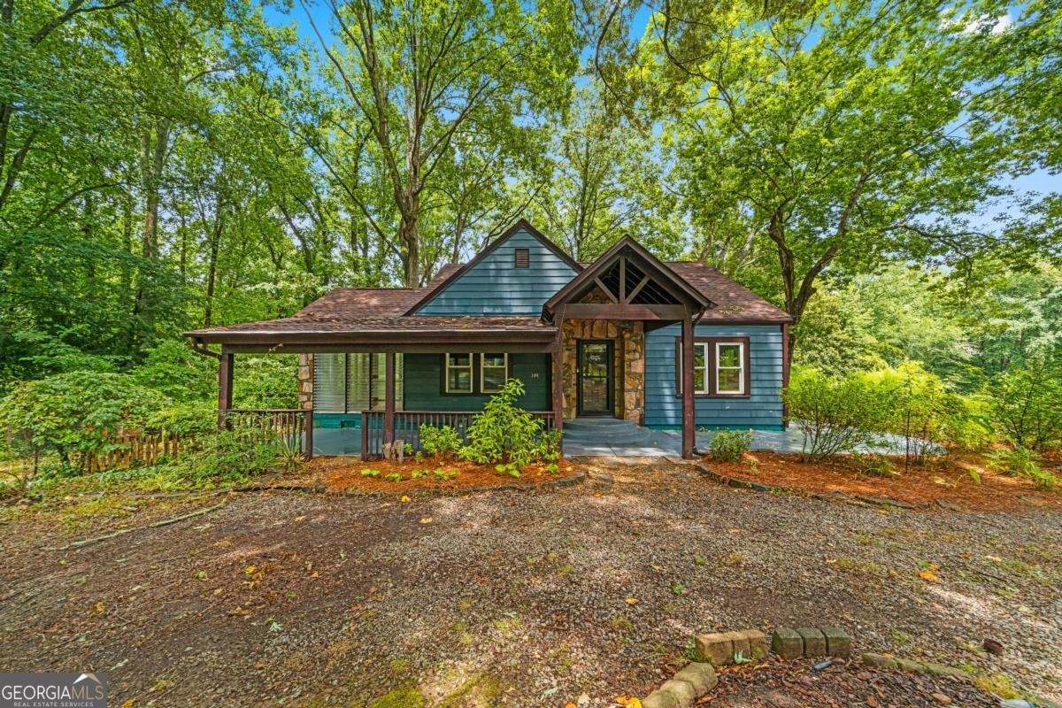
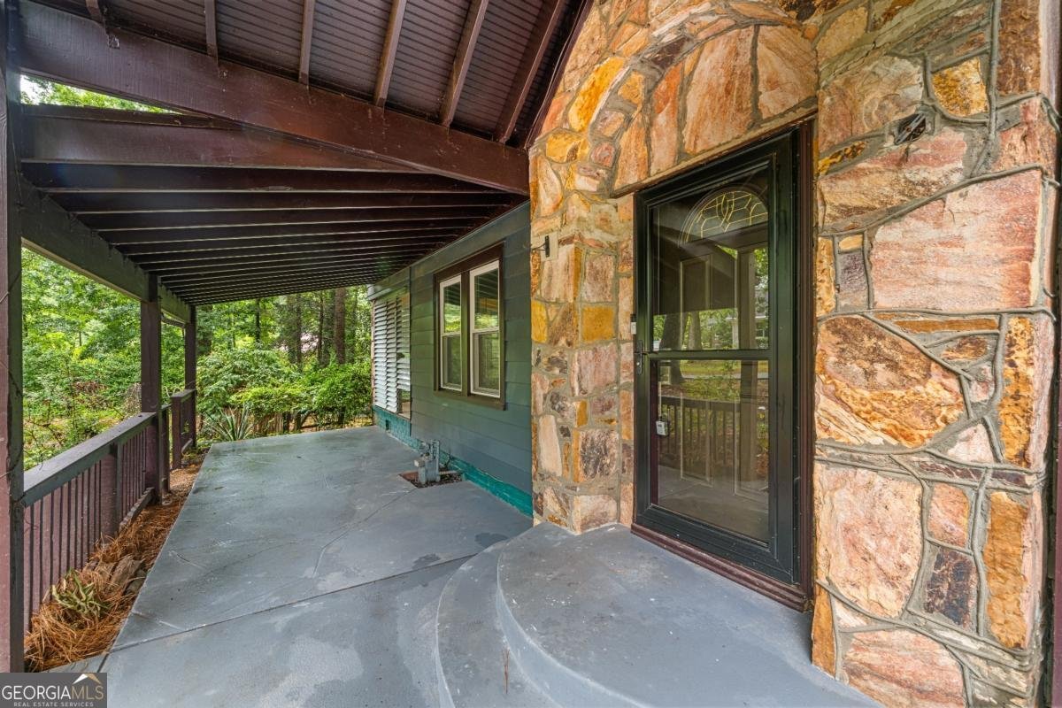
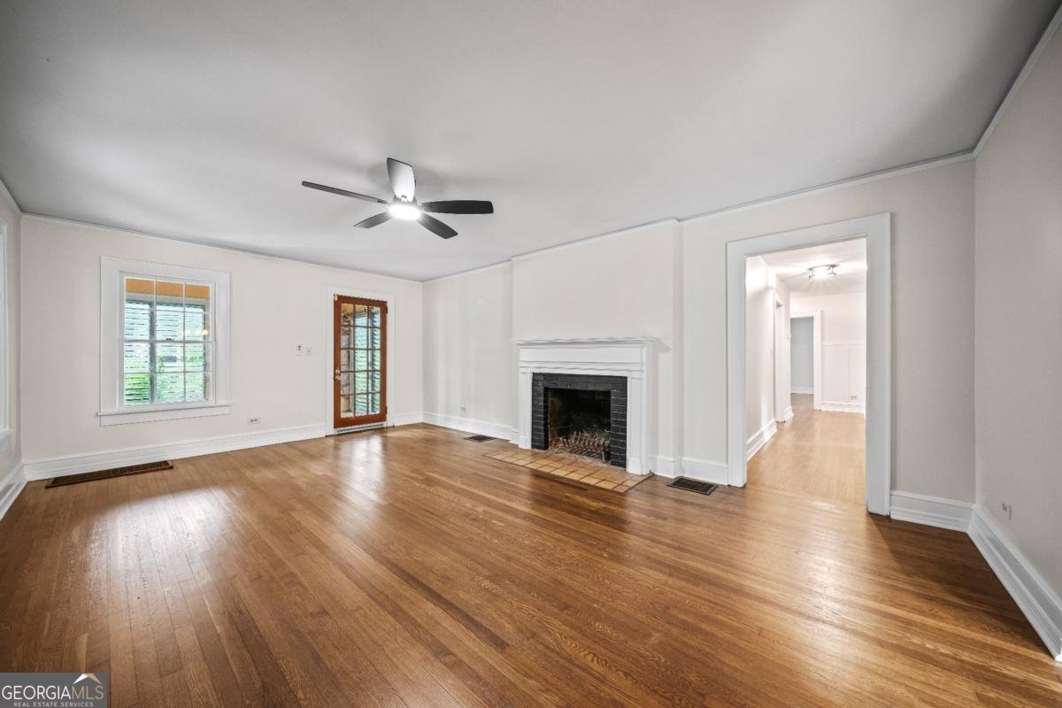
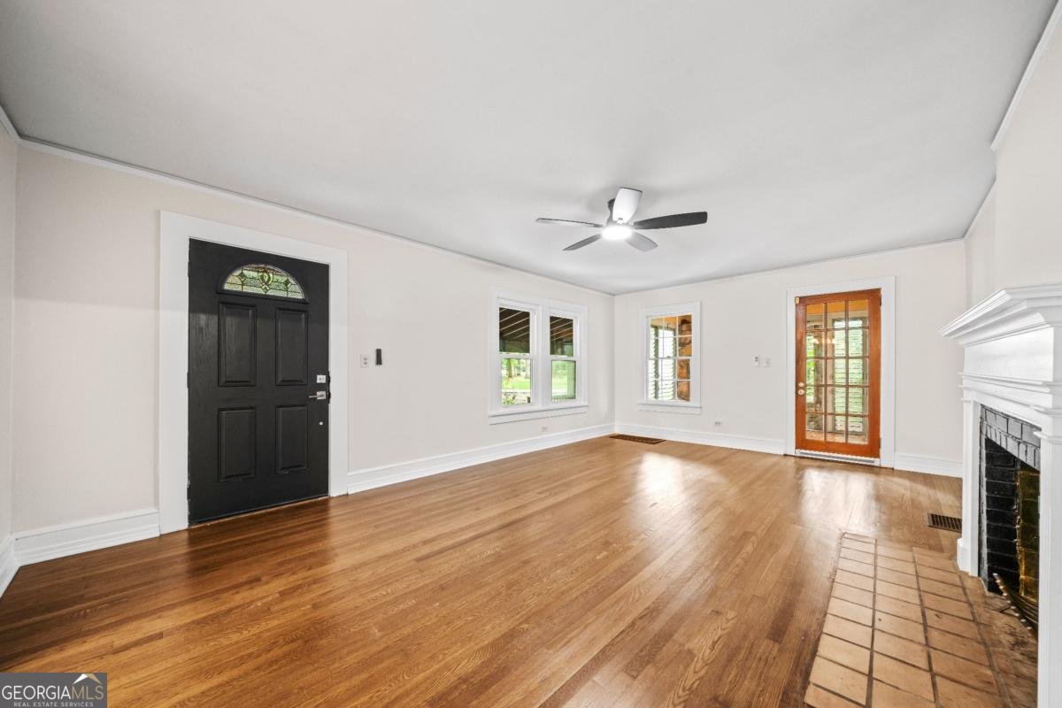
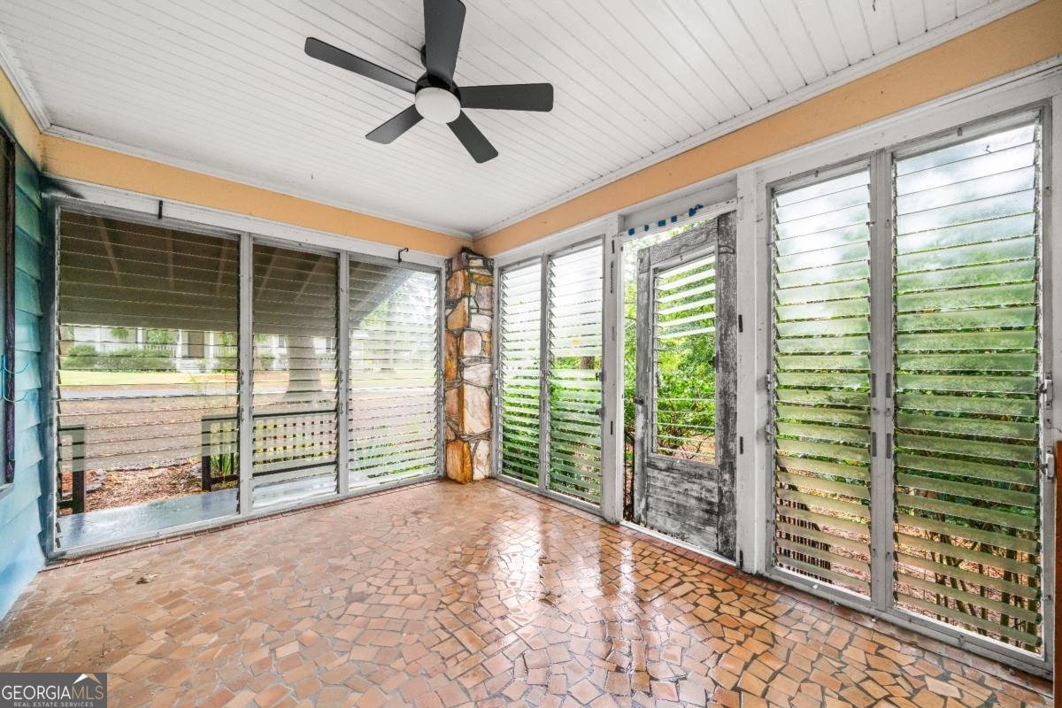
Classic 1940s charm meets peaceful privacy on approximately 1.5 wooded acres in the heart of Marietta. This timeless bungalow is filled with the architectural details buyers love, including beautifully refinished hardwood floors, graceful arched doorways, oversized trim, an inviting fireplace, and abundant natural light throughout. The spacious living and dining rooms flow effortlessly for everyday living and entertaining, while the kitchen offers generous cabinetry, updated stainless steel appliances, and views of the private backyard. Three well-sized bedrooms, one full bath with preserved vintage character, and an updated powder room provide the perfect blend of historic charm and modern convenience. Step outside to enjoy the screened porch overlooking the wooded setting, where mature trees create a private retreat just minutes from shopping, dining, and downtown Marietta. An unfinished basement provides excellent storage or workshop space, while the detached two-car garage offers endless possibilities for hobbyists, additional storage, or future expansion. If you've been searching for a home with authentic character, generous outdoor space, and a location that offers both convenience and privacy, this is one you won't want to miss.
Set outside of a traditional subdivision in Marietta, this well cared for 3-bedroom, 1-bath home offers space, comfort, and freedom from HOA restrictions. An open and comfortable floor plan makes it easy to relax, work, and entertain. A bright, open kitchen offers generous workspace, storage, and a direct view into the main gathering spaces. A central family room and dining area provide a welcoming place to unwind, gather, and enjoy time together. The outdoor space includes approximately 1.56 acres, ideal for gardening, outdoor activities, or simply enjoying the seasons. The property includes parking available for multiple vehicles, offering convenience for residents and guests. Located in Marietta but outside a traditional subdivision, this home combines neighborhood convenience with a non HOA setting. This home has been available for approximately 5 days and continues to attract interest. At $345,000, this home is well positioned for buyers seeking value in Marietta.
Show more
104 Olive Springs Place - Map & Directions
view in Google Maps
Facts & features
School District Information
High School
Middle School
Elementary School
Additional Information about
None
Association
No
Additional Information about
104 Olive Springs Place
County
Neighborhood
Year Built
1942
Appliances
Dishwasher
Microwave
Architectural Style
Bungalow/Cottage
Basement
Daylight
Exterior Entry
Interior Entry
Unfinished
Construction Materials
Stone
Wood Siding
Cooling
Central Air
Dining Room Features
Seats 12+
Exterior Features
Garden,Lighting
Fireplace Features
Family Room
Living Room
Flooring
Hardwood
Tile
Heating
Central
Home Warranty
No
Interior Features
Master On Main Level
Kitchen Features
Pantry
Walk-in Pantry
Laundry Features
In Basement
Levels
One
Other Structures
Shed(s)
Patio and Porch Features
Patio
Selling Status
Fixer
Roof
Composition
Rooms
Sun Room
Sewer Type
Septic Tank
Listing Conditions
Investor Owned
Total Fire Places
1
Utilities
Electricity Available
Natural Gas Available
Phone Available
Water Available
Water Source
Public
Master on the Main
Yes
Land Information
Lot Size
1 to 2 Acres
Lot Features
Private
Lot Size Estimated
1.56
Water Front Features
No Dock Or Boathouse
Garages and Parking Information
Parking Total
2
Parking Features
Detached
Garage
Detached Garage
Yes
Tax Information
Taxes
$4,695
Tax Year
2025
Tax ID Number
17022600680
Show more
listed by real estate agent amber stout and chambers select realty