Back

2265 Fremont Drive

Marietta, GA 30068

Krista Sallaz
call for more info
770-355-9877
Ask a Question
Send to a Friend
Schedule a Showing
Request More Info
Smart Mortgage Options
Dalton Carter
Lender
Lic. 1566538
Office:
Direct: 678-425-4140
AP Mortgage
340 Jesse Jewell Parkway
Suite 500A
Gainesville, GA 30501
Apply for a Loan
For Sale
MLS Number 10807148
3 Bedrooms
3 Bathrooms
1 Half Baths
2,500 Square Feet *estimated
Summary of 2265 Fremont Drive
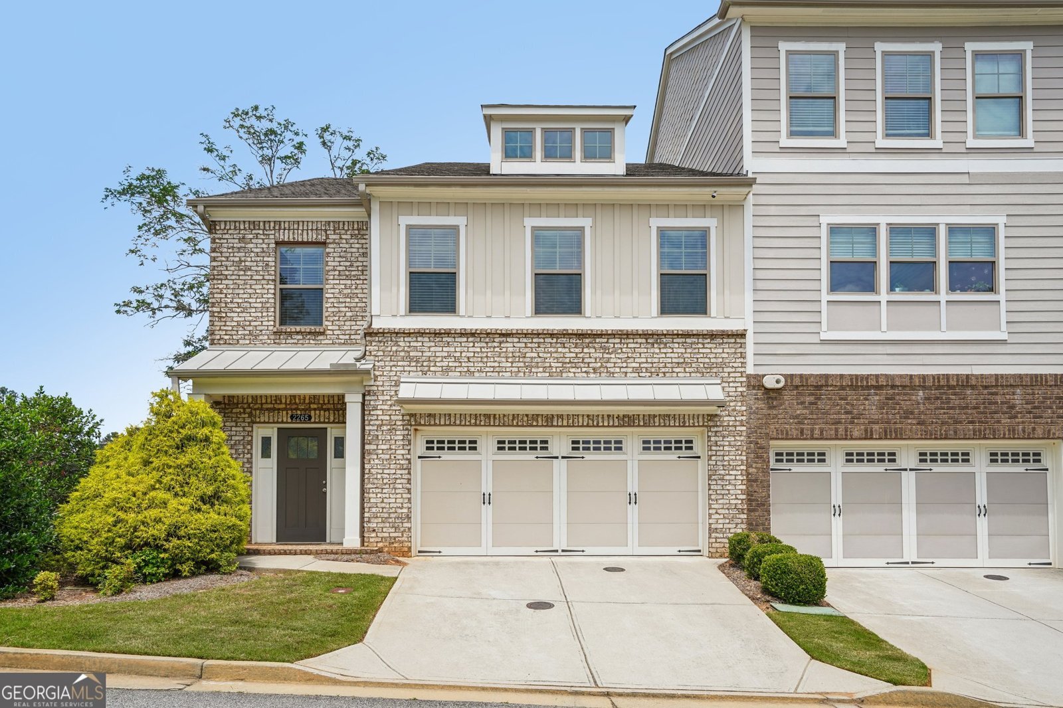
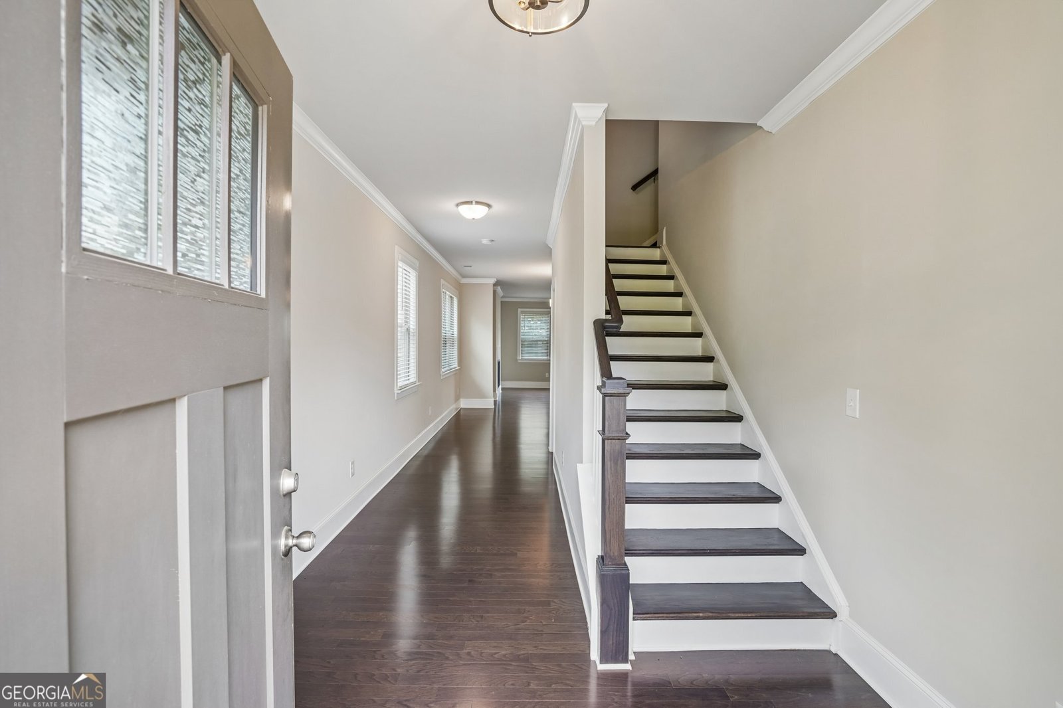
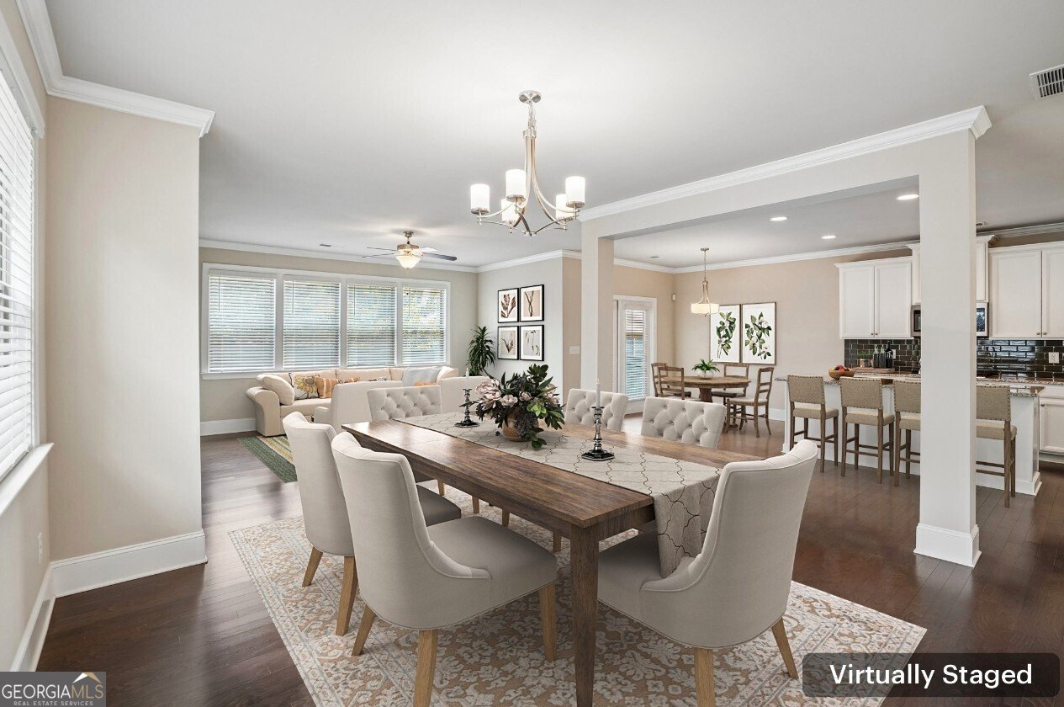
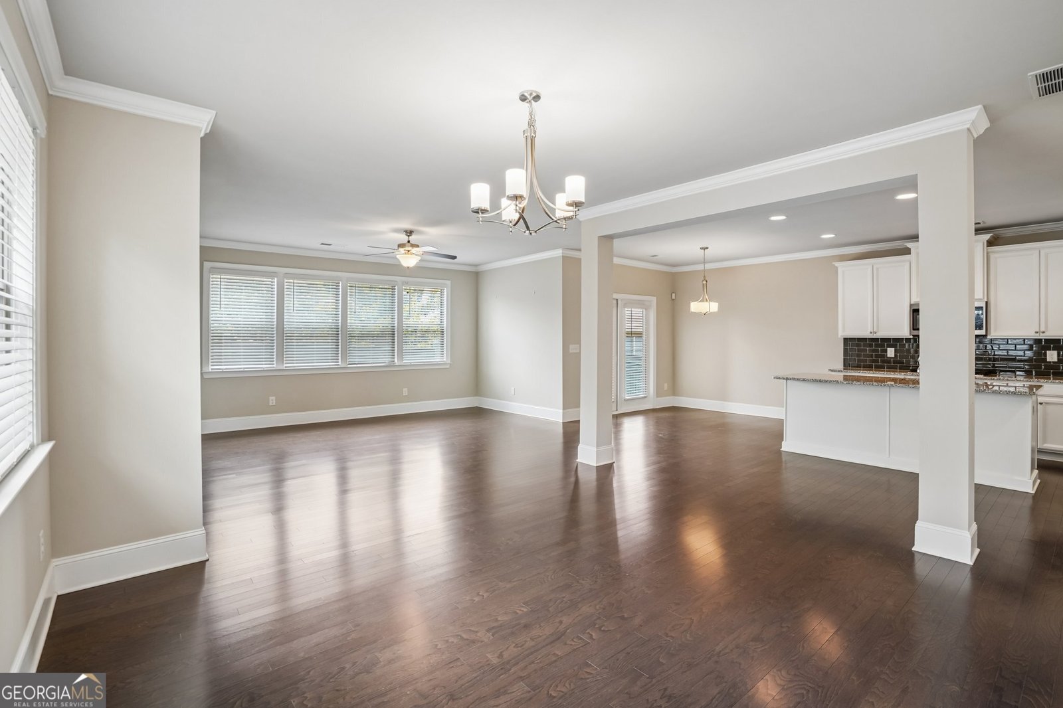
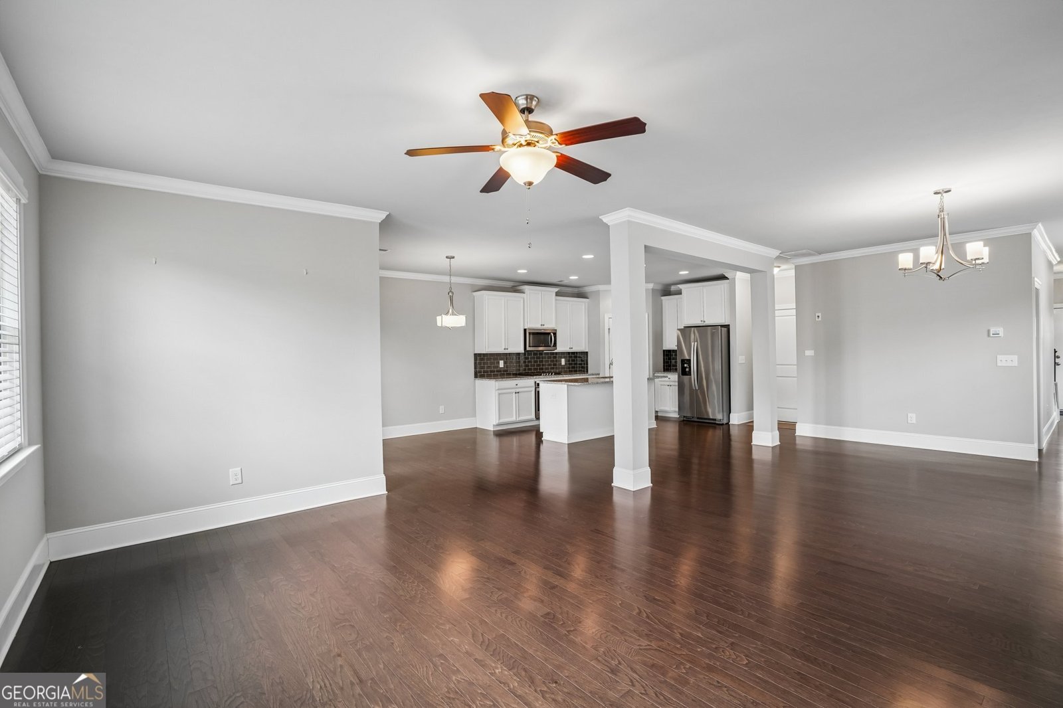
Experience the perfect blend of space, style, and convenience in this stunning former model home, ideally situated in the highly rated Wheeler High School district. As a large end unit, this home offers premium builder upgrades, abundant natural light, and the spacious feel of a single-family home with the low-maintenance lifestyle of townhome living. The open-concept main level is designed for everyday living and entertaining, featuring rich hardwood floors, soaring 9-foot ceilings, a cozy fireplace, and a beautifully appointed kitchen with custom cabinetry, a large granite island, tile backsplash, premium Whirlpool stainless steel appliances, and an oversized walk-in pantry. The expansive primary suite offers a private sitting area, walk-out balcony, two oversized walk-in closets, and a luxurious en-suite bath with a soaking tub, separate shower, and double vanity. A rare secondary bedroom with its own private en-suite bath provides exceptional comfort and privacy for guests, roommates, or multigenerational living, while the main-level powder room adds everyday convenience. Additional highlights include a professionally finished epoxy-floor garage with insulated garage doors, Energy Star Certified construction, energy-efficient windows, zoned HVAC, gas heat, and a pre-wired security system. Enjoy being just steps from coffee shops, restaurants, shopping, and everyday conveniences, with easy access to I-75 and just minutes from Truist Park, The Battery, and historic Marietta Square. The HOA covers landscaping, as well as the exterior walls and roof. Beautifully maintained, thoughtfully upgraded, and move-in ready, this exceptional end-unit townhome offers an outstanding combination of luxury, convenience, and location.
Discover this inviting 3-bedroom, 3-bath home located in the well established community of Robinson Park. Inside, the home offers 2,500 square feet of finished living space, giving plenty of room for everyday living and easy entertaining. A bright, open kitchen offers generous workspace, storage, and a direct view into the main gathering spaces. The main living areas are filled with natural light and provide an easy flow for hosting friends or enjoying quiet evenings at home. The outdoor space includes approximately 0.053 acres, ideal for gardening, outdoor activities, or simply enjoying the seasons. The property includes parking available for multiple vehicles, offering convenience for residents and guests. Residents of Robinson Park enjoy a blend of neighborhood charm and easy access to everyday conveniences. With only a few days on the market, this property is a must see for buyers watching the area. Currently offered at $450,000, this home delivers a strong combination of space, condition, and location.
Show more
2265 Fremont Drive - Map & Directions
view in Google Maps
Facts & features
School District Information
High School
Middle School
Elementary School
Additional Information about
Robinson Park
Association
Yes
Association Fee
$3,420
Initiation Fee
$1,500
Association Fee Includes
Maintenance Exterior
Maintenance Grounds
Pest Control
Reserve Fund
Additional Information about
2265 Fremont Drive
County
Neighborhood
Year Built
2018
Appliances
Dishwasher
Disposal
Microwave
Refrigerator
Tankless Water Heater
Architectural Style
Traditional
Foundation
Slab
Construction Materials
Brick
Cooling
Ceiling Fan(s)
Central Air
Electric
Exterior Features
Balcony
Fireplace Features
Living Room
Flooring
Carpet
Hardwood
Tile
Heating
Central
Natural Gas
Home Warranty
No
Interior Features
Double Vanity
Other
Tray Ceiling(s)
Walk-In Closet(s)
Kitchen Features
Kitchen Island
Laundry Features
Upper Level
Levels
Two
Patio and Porch Features
Deck
Patio
Selling Status
Resale
Roof
Composition
Rooms
Foyer
Laundry
Other
Security Features
Carbon Monoxide Detector(s)
Smoke Detector(s)
Sewer Type
Public Sewer
Total Finished Area
2,500
Total Fire Places
1
Utilities
Electricity Available
Sewer Available
Water Available
Water Source
Public
Window Features
Double Pane Windows
Land Information
Lot Size
Less than .5 Acres
Lot Size Estimated
0.053
Fencing
Back Yard
Garages and Parking Information
Parking Total
2
Parking Features
Garage
Tax Information
Taxes
$5,228
Tax Year
2025
Tax ID Number
16103000160
Show more
listed by real estate agent showingtime and redfin corporation