Back

150 Peppertree Drive

Newnan, GA 30265

Krista Sallaz
call for more info
770-355-9877
Ask a Question
Send to a Friend
Schedule a Showing
Request More Info
Smart Mortgage Options
Dalton Carter
Lender
Lic. 1566538
Office:
Direct: 678-425-4140
AP Mortgage
340 Jesse Jewell Parkway
Suite 500A
Gainesville, GA 30501
Apply for a Loan
For Sale
MLS Number 10796779
5 Bedrooms
3 Bathrooms
1 Half Baths
3,795 Square Feet *estimated
Summary of 150 Peppertree Drive
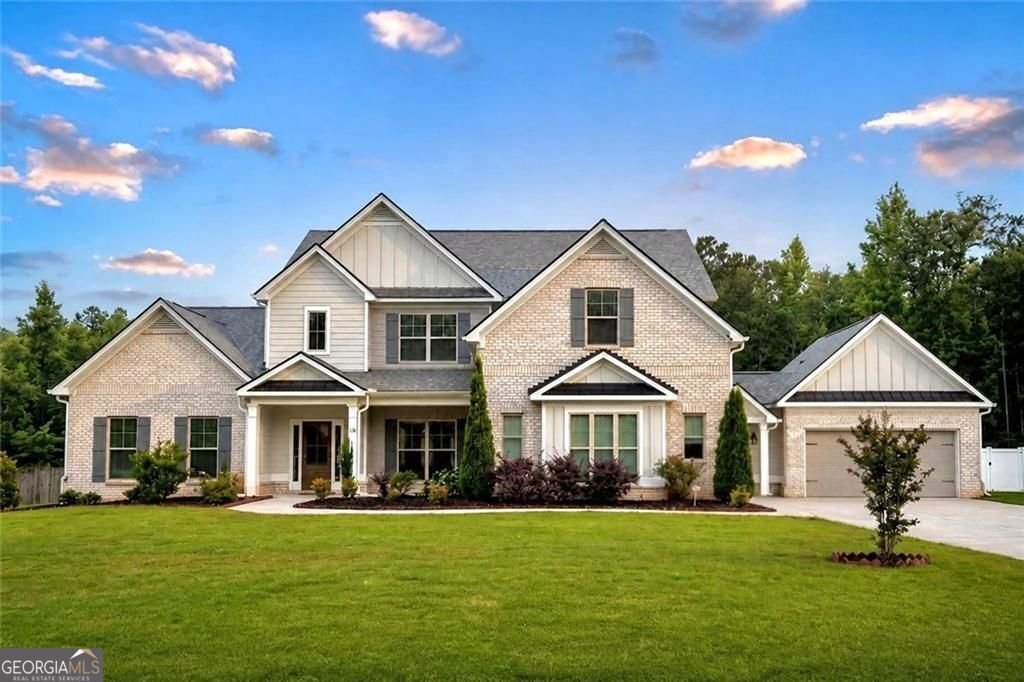
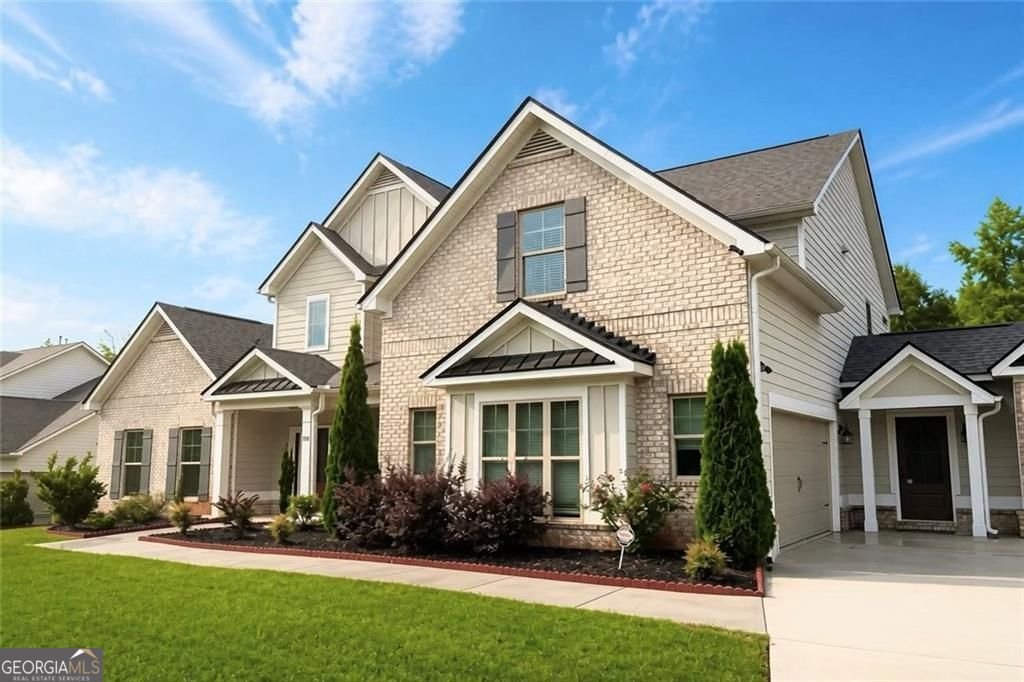
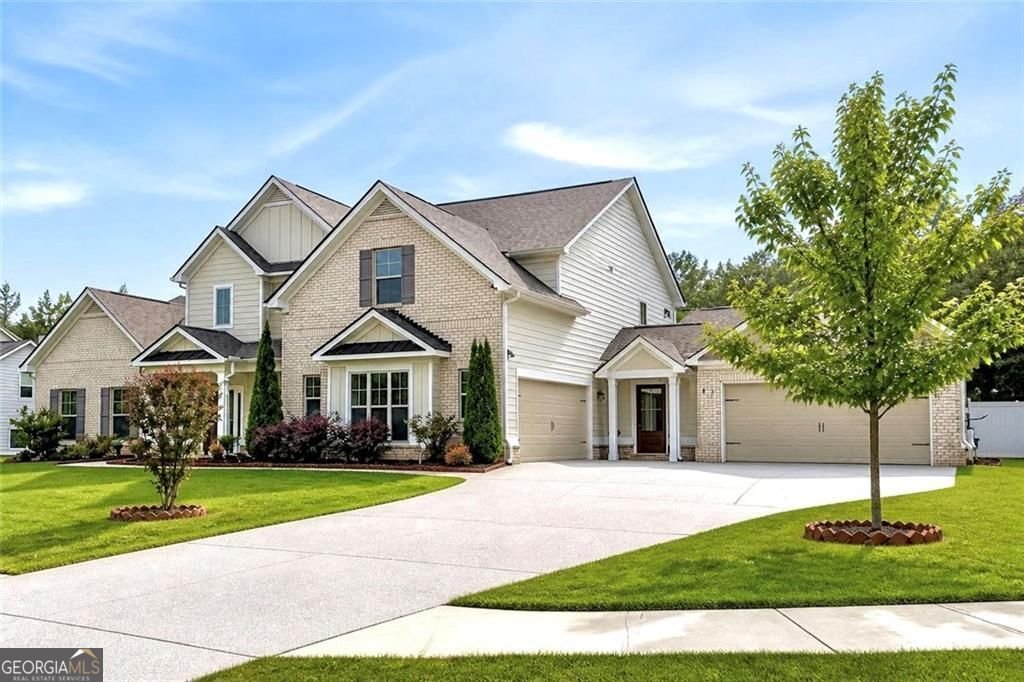
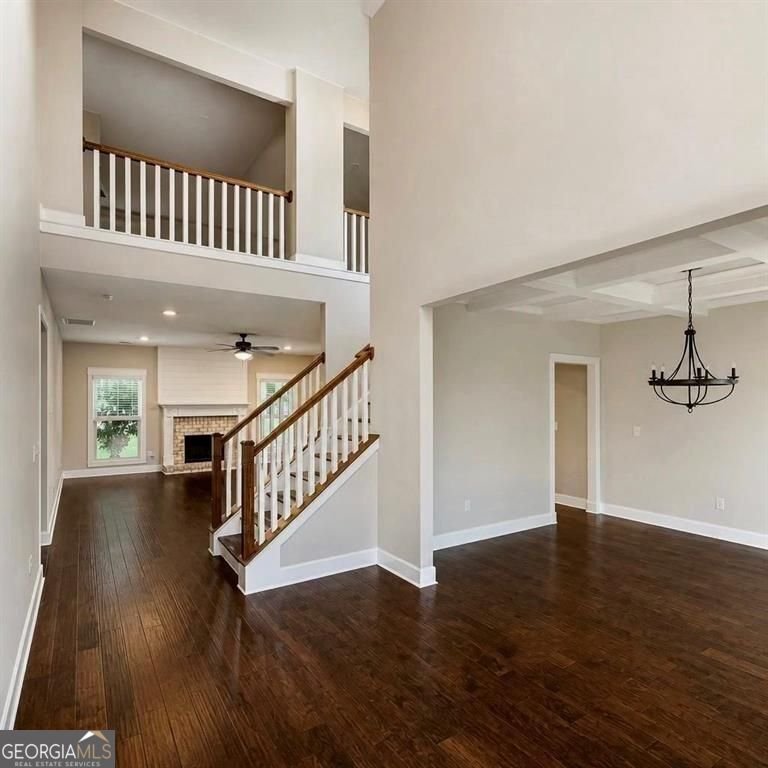
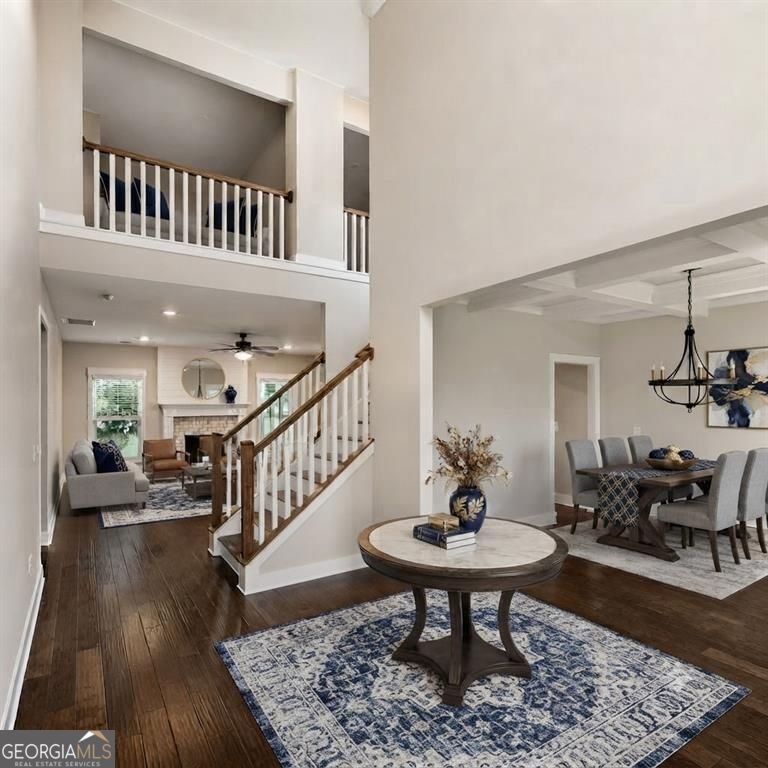
***SELLER OFFERING $2,500 BUYER INCENTIVE | FRESH INTERIOR PAINT | NORTHGATE SCHOOL DISTRICT| MOVE-IN READY*** Experience the perfect blend of Craftsman and sophistication on private acreage in this impeccably maintained 5-bedroom, 3.5-bathroom home. Positioned on a lush 1-acre lot, this home is a rare find that balances luxury finishes with unparalleled practical utility-highlighted by two separate 2-car garages (4 cars total), ideal for enthusiasts, a professional workshop, or expansive storage. The floor plan is anchored by a stunning Master Suite on the main level, featuring elegant tray ceilings and a spa-inspired bathroom. This private sanctuary offers a deep freestanding soaking tub, separate his-and-hers vanities, and an oversized walk-in shower finished with exquisite stone detailing along with an oversized Master closet. The open-concept chef's kitchen seamlessly integrates with the fireside living area, boasting premium stainless-steel appliances, gleaming hardwood floors, and an abundance of natural light. Whether hosting formal gatherings or enjoying a quiet evening, the flow of the main level is designed for effortless living. Upstairs, you will find 4 more generously sized bedrooms and a secondary family room. This expansive flex space is perfectly suited for a private media room, home office, or a dedicated retreat for children. The interior elegance extends to a magnificent covered patio with a cozy brick fireplace creating your private year-round outdoor living room. The fenced backyard provides a secure oasis with ample room for a future inground pool. Located just moments away from Canongate Golf Club as well as I-85 to lead you to Trilith Studios, Atlanta, and Hartsfield-Jackson Airport. Schedule your private tour today to experience this meticulously curated property in person!
Welcome to this beautifully maintained 5-bedroom, 3-bath home in the sought after Peppertree Estates community of Newnan. Thoughtfully planned, the interior provides 3,795 square feet of finished living space with an open, livable feel from room to room. A bright, open kitchen offers generous workspace, storage, and a direct view into the main gathering spaces. The main living areas are filled with natural light and provide an easy flow for hosting friends or enjoying quiet evenings at home. The outdoor space includes approximately 1.082 acres, ideal for gardening, outdoor activities, or simply enjoying the seasons. The property includes parking available for multiple vehicles, offering convenience for residents and guests. Set within Peppertree Estates in Newnan, this home is close to schools, shopping, dining, and area attractions. Currently listed for about 16 days, this property combines space, style, and value. With an asking price of $719,500, this property represents an appealing opportunity in the current market.

Show more
150 Peppertree Drive - Map & Directions
view in Google Maps
Facts & features
School District Information
High School
Middle School
Elementary School
Additional Information about
Peppertree Estates
Association
Yes
Association Fee
$700
Association Fee Includes
Management Fee
Maintenance Grounds
Community Features
Sidewalks
Additional Information about
150 Peppertree Drive
County
Neighborhood
Year Built
2021
Appliances
Dishwasher
Dryer
Microwave
Refrigerator
Washer
Oven (Wall)
Stainless Steel Appliance(s)
Electric Water Heater
Architectural Style
Craftsman
Foundation
Slab
Construction Materials
Brick
Concrete
Wood Siding
Cooling
Central Air
Ceiling Fan(s)
Dual
Electric
Zoned
Dining Room Features
Seats 12+,Separate Room
Fireplace Features
Factory Built
Family Room
Outside
Flooring
Tile
Carpet
Hardwood
Stone
Heating
Central
Electric
Forced Air
Zoned
Dual
Home Warranty
No
Interior Features
Double Vanity
Master On Main Level
Separate Shower
Soaking Tub
Tile Bath
Tray Ceiling(s)
Walk-In Closet(s)
Kitchen Features
Kitchen Island
Breakfast Bar
Breakfast Room
Walk-in Pantry
Solid Surface Counters
Breakfast Area
Laundry Features
In Hall
Levels
Two
Financing Available
Cash
Conventional
FHA
1031 Exchange
VA Loan
Other Structures
Garage(s)
Patio and Porch Features
Patio
Selling Status
Resale
Roof
Composition
Rooms
Family Room
Den
Media Room
Keeping Room
Office
Foyer
Laundry
Security Features
Carbon Monoxide Detector(s)
Smoke Detector(s)
Security System
Sewer Type
Septic Tank
Total Finished Area
3,795
Total Fire Places
2
Utilities
Cable Available
Electricity Available
High Speed Internet
Underground Utilities
Water Available
Water Source
Public
Master on the Main
Yes
Land Information
Lot Size
1 to 2 Acres
Lot Features
Level
Private
Lot Size Estimated
1.082
Fencing
Back Yard
Privacy
View
Seasonal View
Garages and Parking Information
Parking Total
4
Parking Features
Attached
Garage
Garage Door Opener
Parking Shed
Parking Pad
Kitchen Level
Over 1 Space per Unit
3 Garages +
Yes
Tax Information
Taxes
$6,786
Tax Year
2025
Tax ID Number
118 6080 033
Show more
listed by real estate agent lindsey wolfe and northgroup realty