Back

2255 Crestview Drive

Brookhaven, GA 30319

Krista Sallaz
call for more info
770-355-9877
Ask a Question
Send to a Friend
Schedule a Showing
Request More Info
More Homes In
Overlook At Lenox Park
2246 Crestview Drive, Brookhaven
1129 Panorama Drive, Brookhaven
1134 Panorama Drive, Brookhaven
Smart Mortgage Options
Dalton Carter
Lender
Lic. 1566538
Office:
Direct: 678-425-4140
AP Mortgage
340 Jesse Jewell Parkway
Suite 500A
Gainesville, GA 30501
Apply for a Loan
For Sale
MLS Number 10804987
3 Bedrooms
3 Bathrooms
1 Half Baths
2,620 Square Feet *estimated
Summary of 2255 Crestview Drive
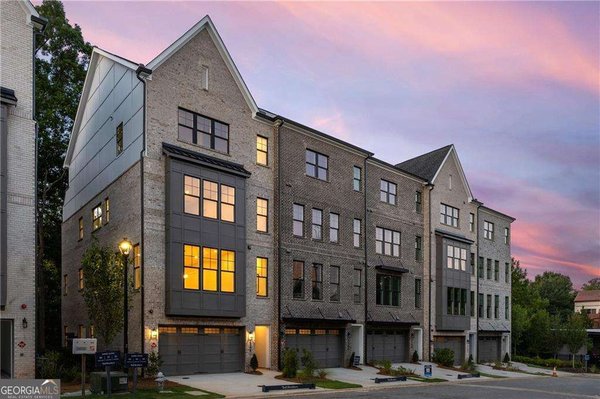
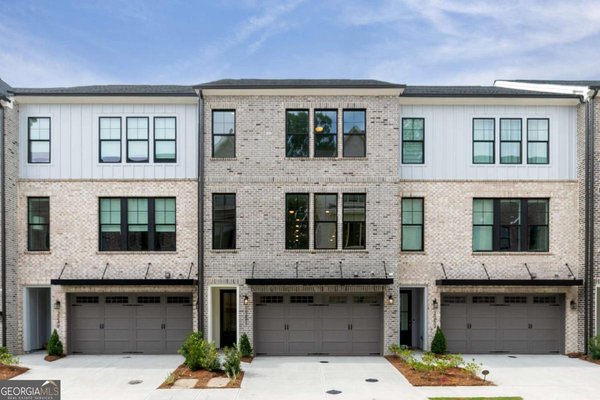
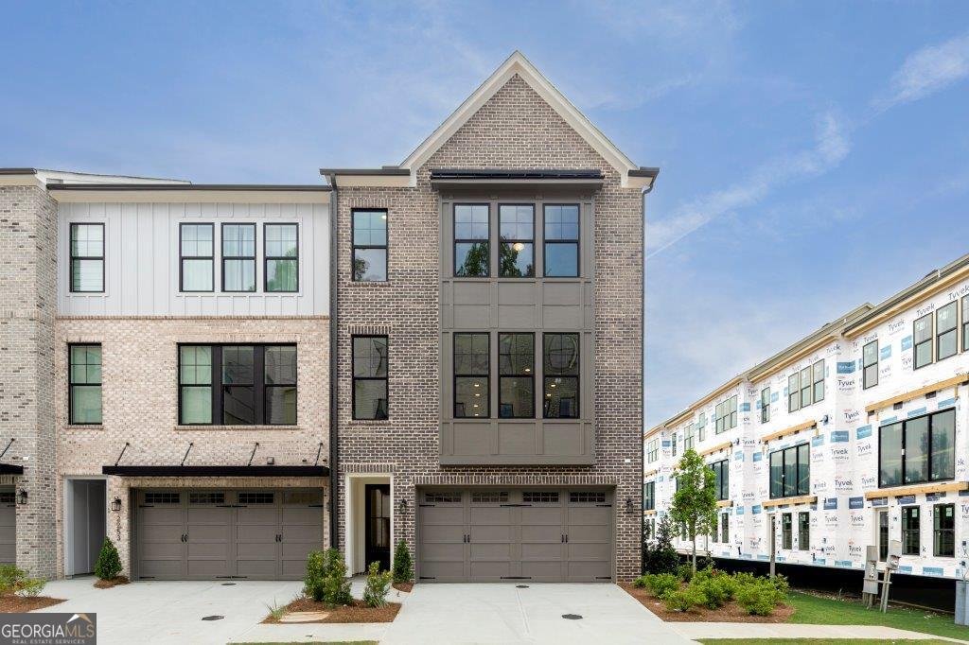
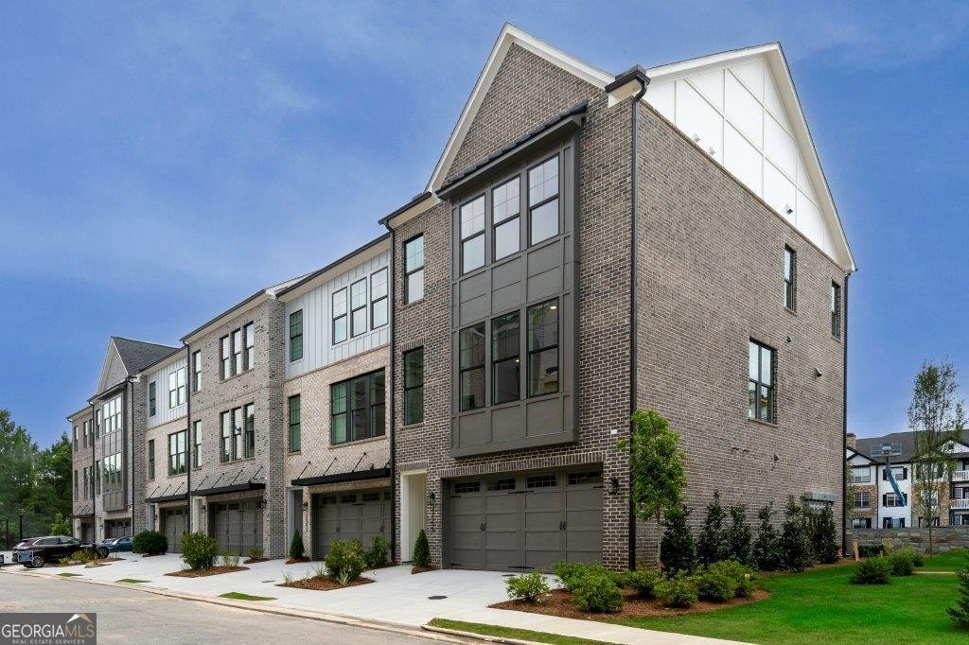
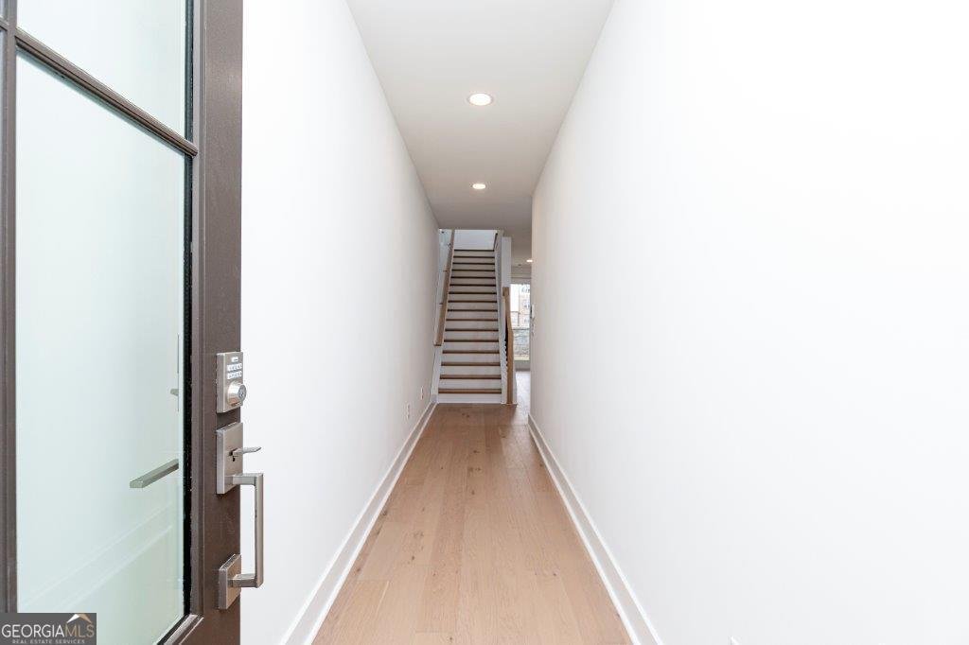
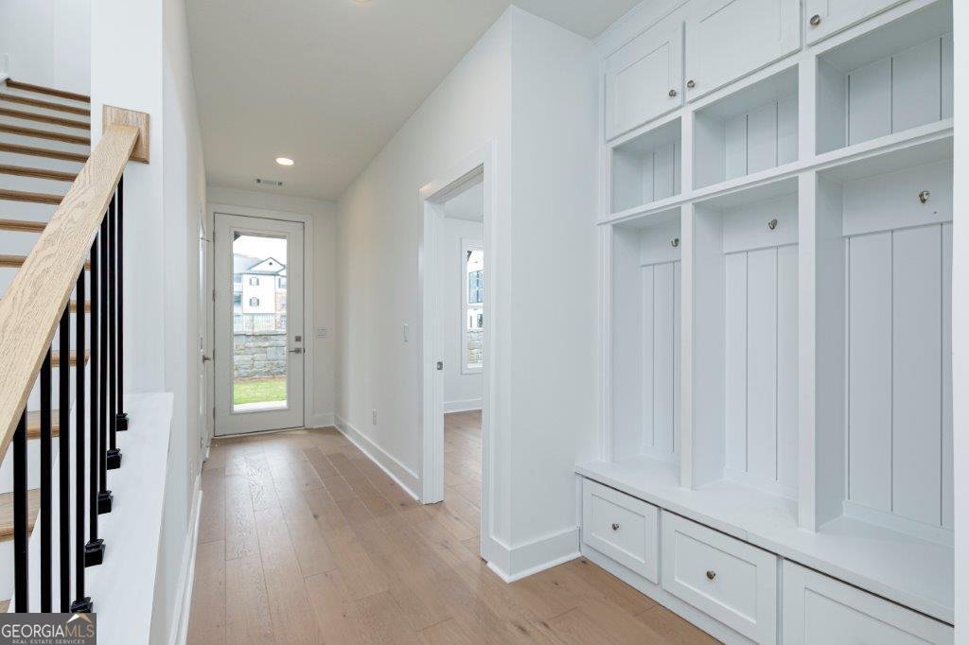
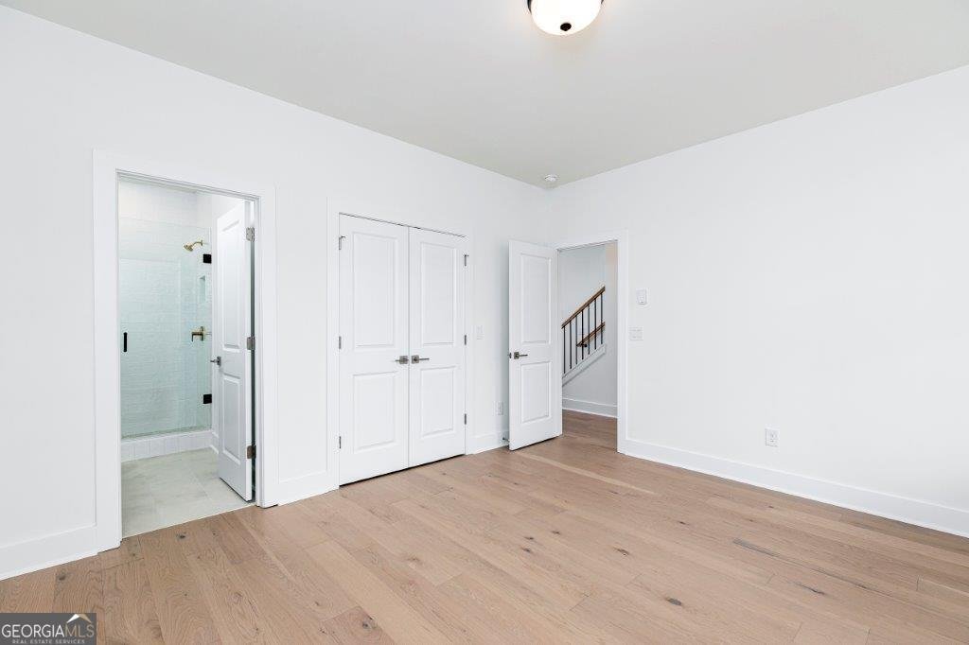
Experience luxury living in this stunning Toll Brothers end-unit townhome at Overlook at Lenox Park in the heart of Brookhaven. The popular Druid floor plan offers over 2,600 square feet of thoughtfully designed living space with 3 bedrooms, 3.5 bathrooms, abundant natural light, and upscale finishes throughout. The entry level features a private bedroom with a full bath, ideal for guests, a home office, or multigenerational living. The main level showcases an open-concept design with wide-plank hardwood flooring, a spacious great room with a modern linear fireplace and custom built-in shelving, an elegant dining area, and a covered deck perfect for indoor-outdoor entertaining. The gourmet kitchen is designed to impress with KitchenAid stainless steel appliances, quartz countertops, an oversized center island, designer cabinetry, and a stylish tile backsplash. Upstairs, the luxurious primary suite offers a spa-inspired bath with a frameless glass shower, dual vanities, a generous walk-in closet, and a spacious secondary bedroom with its own full bath. Smart home features, energy-efficient construction, and low-maintenance living provide comfort and convenience. Residents enjoy exceptional community amenities, including a swimming pool, beautifully landscaped grounds, and a premier Brookhaven location just minutes from Lenox Park, Phipps Plaza, Lenox Square, Buckhead shopping, dining, and major commuter routes. Ask about up to $20,000 in Toll Brothers builder incentives available for qualified buyers using the preferred lender. Photos are of the actual home.
Set in the popular Overlook At Lenox Park neighborhood, this 3-BR, 3-BA home offers a comfortable blend of space, style, and function. Inside, the home offers 2,620 square feet of finished living space, giving plenty of room for everyday living and easy entertaining. The kitchen was planned for both everyday meals and special occasions, with plenty of room to cook, serve, and connect. Open concept living and dining spaces create a comfortable setting for gatherings of all kinds. The outdoor space includes approximately 0.06 acres, ideal for gardening, outdoor activities, or simply enjoying the seasons. Practical parking available for multiple vehicles makes everyday living easier for households with multiple vehicles. Set within Overlook At Lenox Park in Brookhaven, this home is close to schools, shopping, dining, and area attractions. This home has been available for approximately 4 days and continues to attract interest. At $899,000, this home is well positioned for buyers seeking value in Brookhaven.
Show more
2255 Crestview Drive - Map & Directions
view in Google Maps
Facts & features
School District Information
High School
Middle School
Elementary School
Additional Information about
Overlook At Lenox Park
Association
Yes
Association Fee
$2,620
Initiation Fee
$2,000
Association Fee Includes
Maintenance Grounds
Swimming
Community Features
Clubhouse
Street Lights
Walk To Public Transit
Additional Information about
2255 Crestview Drive
County
Year Built
2025
Appliances
Cooktop
Dishwasher
Double Oven
Microwave
Tankless Water Heater
Architectural Style
Brick 3 Side
Foundation
Slab
Construction Materials
Brick
Cooling
Ceiling Fan(s)
Central Air
Exterior Features
Balcony
Fireplace Features
Living Room
Flooring
Hardwood
Heating
Forced Air
Natural Gas
Home Warranty
Yes
Interior Features
Bookcases
Double Vanity
High Ceilings
Roommate Plan
Walk-In Closet(s)
Kitchen Features
Kitchen Island
Pantry
Solid Surface Counters
Walk-in Pantry
Laundry Features
Upper Level
Levels
Three Or More
Financing Available
1031 Exchange
Cash
Conventional
FHA
VA Loan
Patio and Porch Features
Deck
Patio
Selling Status
New Construction
Rooms
Family Room
Sewer Type
Public Sewer
Total Finished Area
2,620
Total Fire Places
1
Utilities
Cable Available
Electricity Available
Natural Gas Available
Sewer Connected
Underground Utilities
Water Available
Water Source
Public
New Construction
Yes
Land Information
Lot Size
Less than .5 Acres
Lot Features
Corner Lot
Level
Lot Size Estimated
0.06
Garages and Parking Information
Parking Total
2
Parking Features
Garage
Garage Door Opener
Tax Information
Taxes
$1,773
Tax Year
25
Tax ID Number
18 200 04 348
Show more
listed by real estate agent eric bell and keller williams west atlanta