Back

3316 Harvester Woods Road

Decatur, GA 30034

Krista Sallaz
call for more info
770-355-9877
Ask a Question
Send to a Friend
Schedule a Showing
Request More Info
Smart Mortgage Options
Dalton Carter
Lender
Lic. 1566538
Office:
Direct: 678-425-4140
AP Mortgage
340 Jesse Jewell Parkway
Suite 500A
Gainesville, GA 30501
Apply for a Loan
For Sale
MLS Number 10795076
6 Bedrooms
4 Bathrooms
1 Half Baths
4,944 Square Feet *estimated
Summary of 3316 Harvester Woods Road
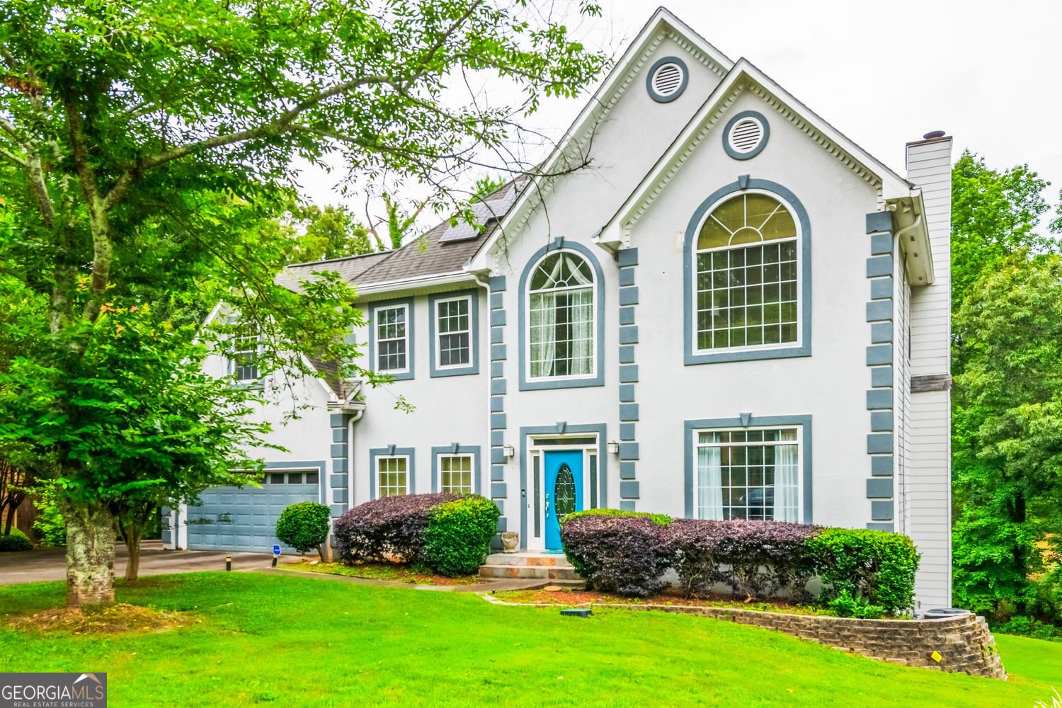
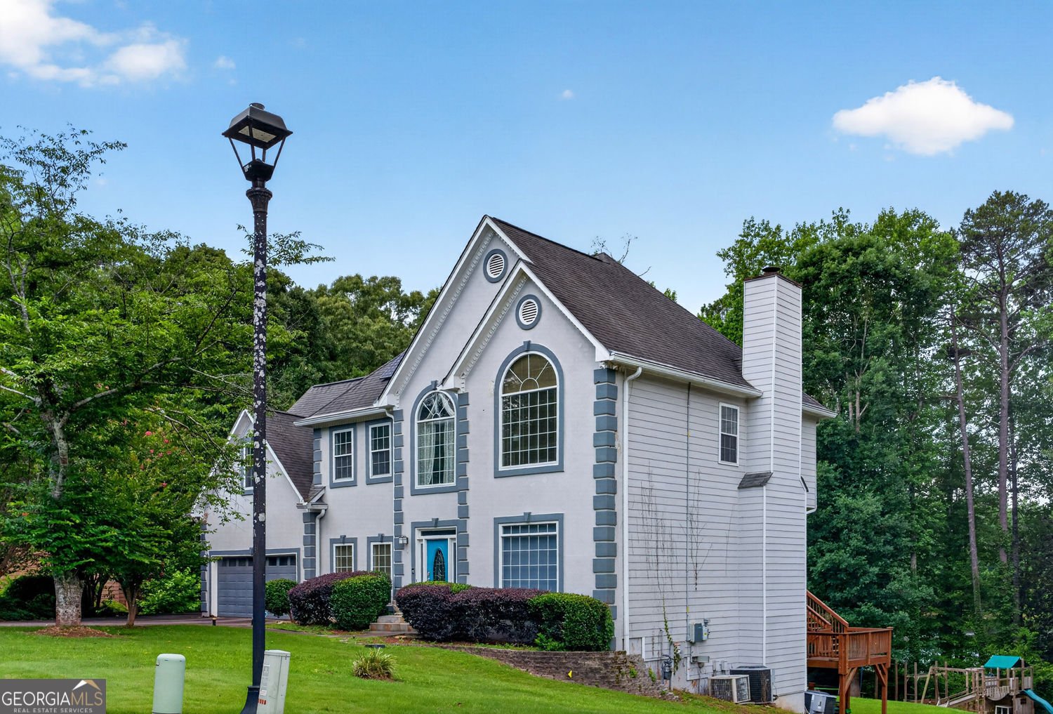
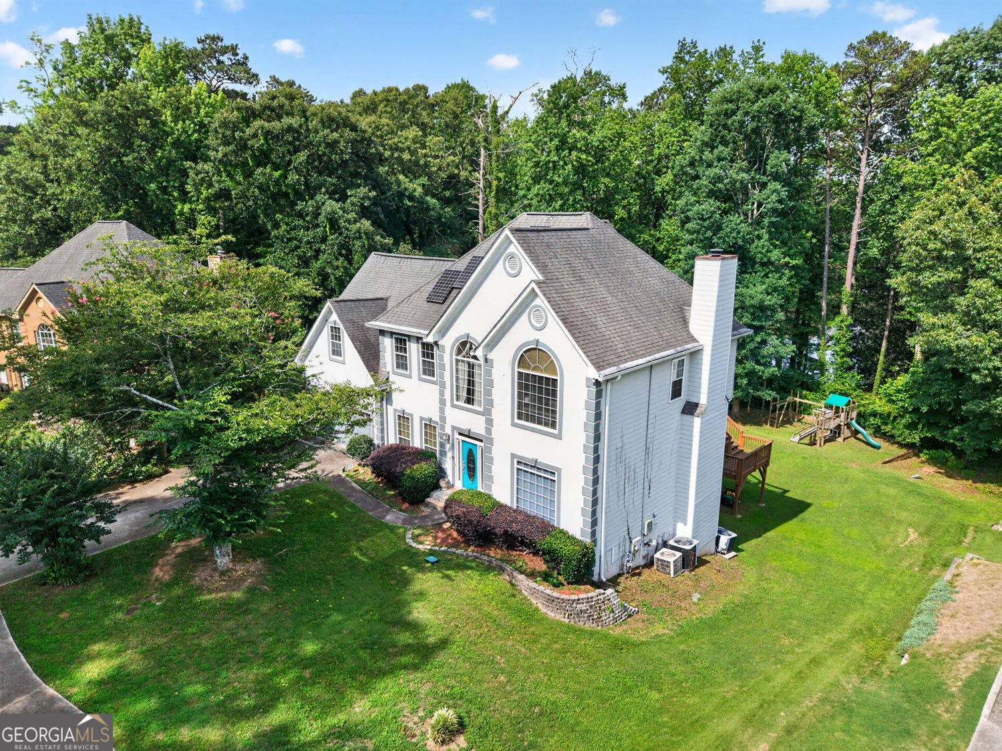
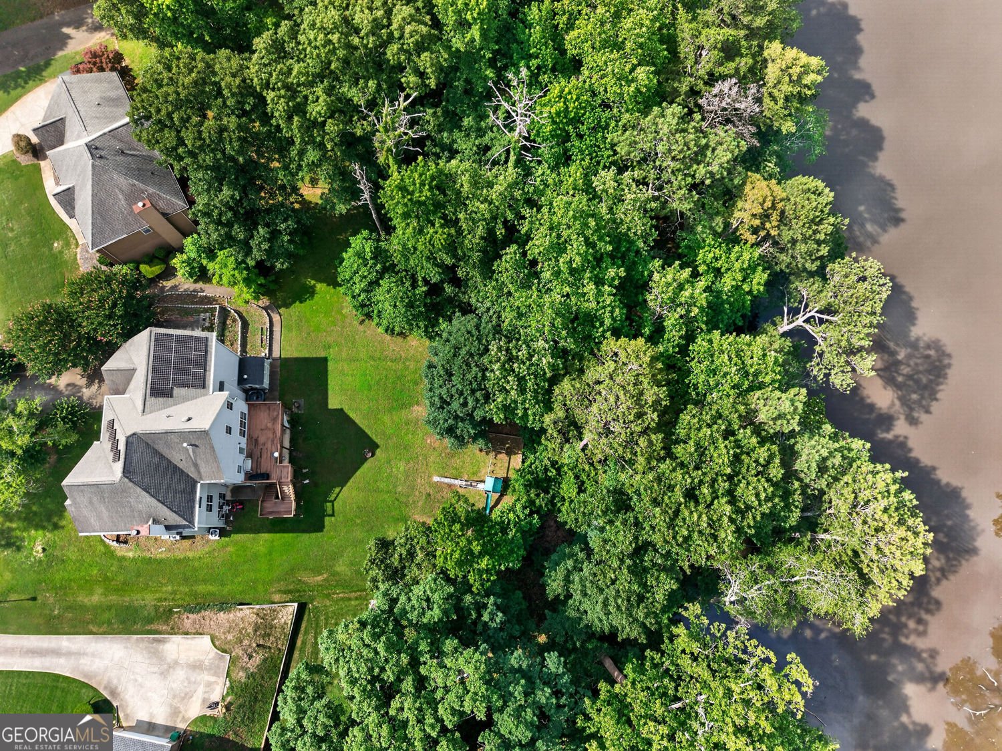
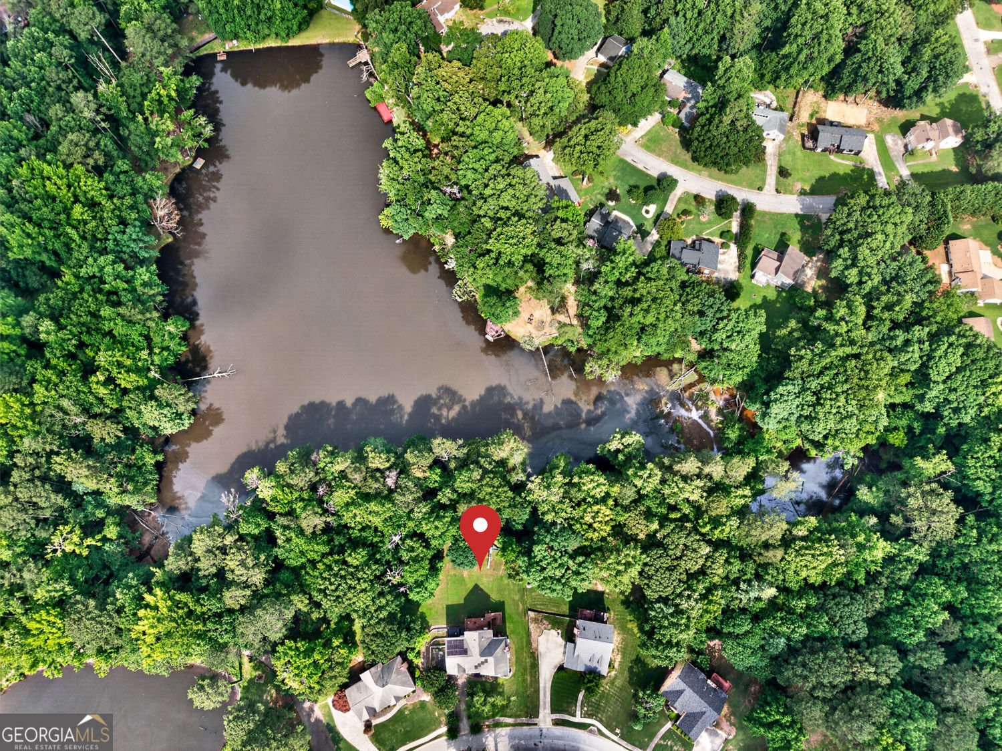
ESTATE SALE!!! Seller is willing to offer a paint and flooring allowance with a good offer! WELCOME HOME to this beautifully designed lake front home offering 6 bedrooms and 4.5 bathrooms with almost 5,000 square feet of thoughtfully designed living space, including a fully finished terrace level that is ideal for multigenerational living, extended guests, income potential or entertaining. A grand two-story foyer welcomes you with abundant natural light streaming in, creating an impressive first impression. The main level offers elegant formal living and dining rooms, with the dining room featuring classic crown molding and chair rail detailing for memorable gatherings and holiday celebrations. The heart of the home is the open-concept living area where the spacious family room showcases soaring vaulted ceilings, custom built-in bookcases, and a cozy fireplace. Flowing seamlessly into the oversized kitchen, you'll find a large center island, abundant cabinetry, butler's pantry, walk-in pantry and an expansive keeping room perfect for casual dining, morning coffee, or relaxing with family. Step directly onto the generous rear deck-ideal for grilling, outdoor entertaining, or simply enjoying peaceful views of the lake out back. Convenience is built into every detail with a powder room, spacious laundry room, rear staircase, and attached two-car garage all located on the main level. Upstairs, the owner's suite is a true retreat featuring vaulted, beamed ceilings, a spacious spa-inspired bath with separate vanities, soaking tub, separate shower, and an oversized walk-in closet. Three additional bedrooms complete the upper level, including a generously sized bedroom with its own private ensuite bath, making it perfect as a guest suite, teen suite, or bonus room. PLUS, a cozy loft overlooking the foyer provides the perfect spot for a reading nook, home office, or quiet sitting area. The fully finished terrace level dramatically expands the home's possibilities. Designed almost like a home within a home, it includes two spacious bedrooms, a full bathroom, a complete second kitchen, with a formal dining area, an additional laundry area, and an expansive family room featuring another fireplace, built-in bookcases, and soaring ceilings. A bright sunroom opens directly to the backyard, creating an inviting space for guests, extended family, or potential income-producing opportunities where permitted. Situated on approximately 0.42 acres, the backyard is designed for both relaxation and play, featuring a large deck, playground, trampoline, firepit, storage shed, gently sloping lawn, and a peaceful walking path leading to a serene lake with a private sitting area-perfect for enjoying your morning coffee or unwinding at sunset. As an added bonus, this house is fully equipped with solar panels offering huge utility savings. Located in an established DeKalb County neighborhood known for its friendly close-knit neighbors, and convenient access to shopping, dining, parks, major highways, and top everyday amenities, this exceptional home offers the perfect blend of timeless elegance, flexible living space, and everyday comfort. When your buyer chooses our preferred lender, for financing, they may qualify to receive a lender credit equal to 1% of the loan amount that can be applied toward closing costs or a rate buydown. *Listing agent is related to the seller.
Set in the popular Harvester Community neighborhood, this 6-BR, 4-BA home offers a comfortable blend of space, style, and function. With 4,944 square feet of finished living space, this floor plan offers generous gathering spaces as well as comfortable private retreats. A bright, open kitchen offers generous workspace, storage, and a direct view into the main gathering spaces. Open concept living and dining spaces create a comfortable setting for gatherings of all kinds. Outside, the property offers approximately 0.43 acres, giving ample room to relax, play, or plan future outdoor projects. With parking available for multiple vehicles, the home provides flexible options for families and visitors. Set within Harvester Community in Decatur, this home is close to schools, shopping, dining, and area attractions. Currently listed for about 20 days, this property combines space, style, and value. At $499,900, this home is well positioned for buyers seeking value in Decatur.
Show more
3316 Harvester Woods Road - Map & Directions
view in Google Maps
Facts & features
School District Information
High School
Middle School
Elementary School
Additional Information about
Harvester Community
Association
No
Community Features
Lake
Additional Information about
3316 Harvester Woods Road
County
Neighborhood
Year Built
1994
Appliances
Dishwasher
Disposal
Double Oven
Dryer
Gas Water Heater
Microwave
Refrigerator
Washer
Architectural Style
Traditional
Colonial
Basement
Daylight
Exterior Entry
Finished
Full
Interior Entry
Bath Finished
Construction Materials
Stucco
Cooling
Central Air
Dining Room Features
Seats 12+,Separate Room
Exterior Features
Fire Pit
Fireplace Features
Basement
Family Room
Flooring
Hardwood
Carpet
Laminate
Heating
Central
Home Warranty
No
Interior Features
Beamed Ceilings
Bookcases
Double Vanity
Vaulted Ceiling(s)
Tray Ceiling(s)
Walk-In Closet(s)
Soaking Tub
Split Bedroom Plan
Two Story Foyer
Rear Stairs
In-Law Floorplan
Kitchen Features
Breakfast Bar
Kitchen Island
Country Kitchen
Second Kitchen
Solid Surface Counters
Walk-in Pantry
Breakfast Area
Laundry Features
In Basement,In Hall
Levels
Three Or More
Financing Available
1031 Exchange
Cash
Conventional
FHA
VA Loan
Other Structures
Shed(s)
Patio and Porch Features
Deck
Patio
Selling Status
Resale
Roof
Composition
Rooms
Bonus Room
Laundry
Sun Room
Foyer
Loft
Sewer Type
Public Sewer
Showing Info
Public Sewer
Listing Conditions
Estate Owned
Total Finished Area
4,944
Total Fire Places
2
Utilities
Cable Available
Electricity Available
Natural Gas Available
Phone Available
Sewer Available
Water Available
Water Source
Public
Window Features
Double Pane Windows
Finished Basement
Yes
Land Information
Lot Size
Less than .5 Acres
Lot Features
City Lot
Lot Size Estimated
0.43
View
Lake
Lake Front
Yes
Garages and Parking Information
Parking Total
2
Parking Features
Garage
Tax Information
Taxes
$7,045
Tax Year
2025
Tax ID Number
15 093 11 106
Show more
listed by real estate agent desiree smith and homesmart