Back

1560 Oak Park Cove

Decatur, GA 30033

Krista Sallaz
call for more info
770-355-9877
Ask a Question
Send to a Friend
Schedule a Showing
Request More Info
Smart Mortgage Options
Dalton Carter
Lender
Lic. 1566538
Office:
Direct: 678-425-4140
AP Mortgage
340 Jesse Jewell Parkway
Suite 500A
Gainesville, GA 30501
Apply for a Loan
For Sale
MLS Number 10728445
5 Bedrooms
3 Bathrooms
0 Half Baths
3,345 Square Feet *estimated
Summary of 1560 Oak Park Cove
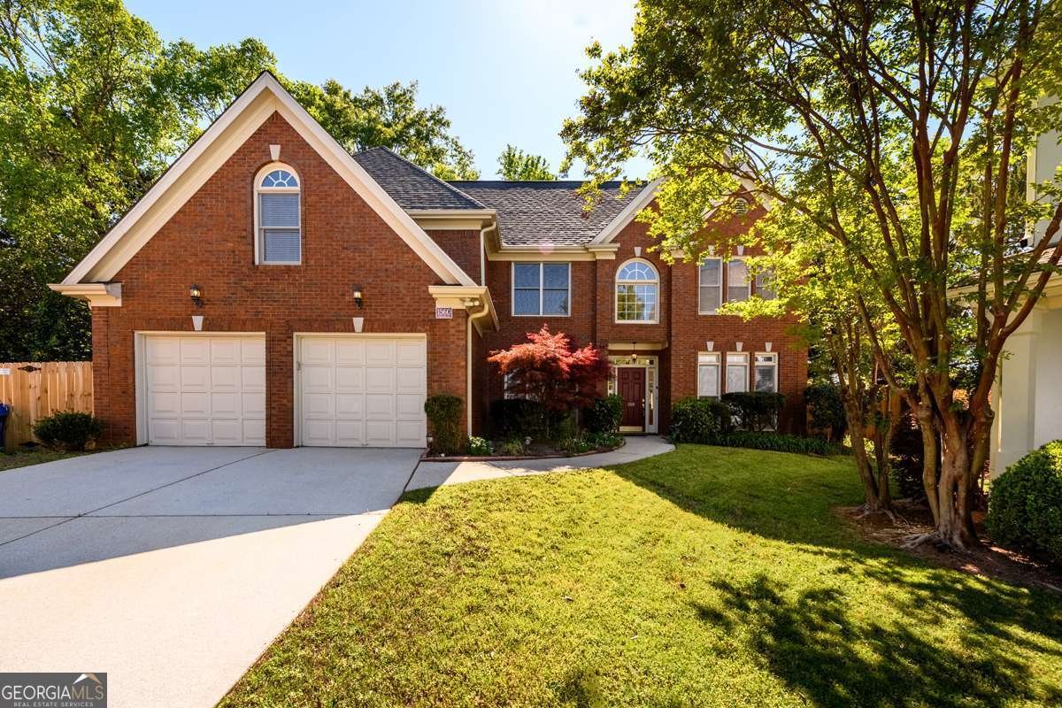
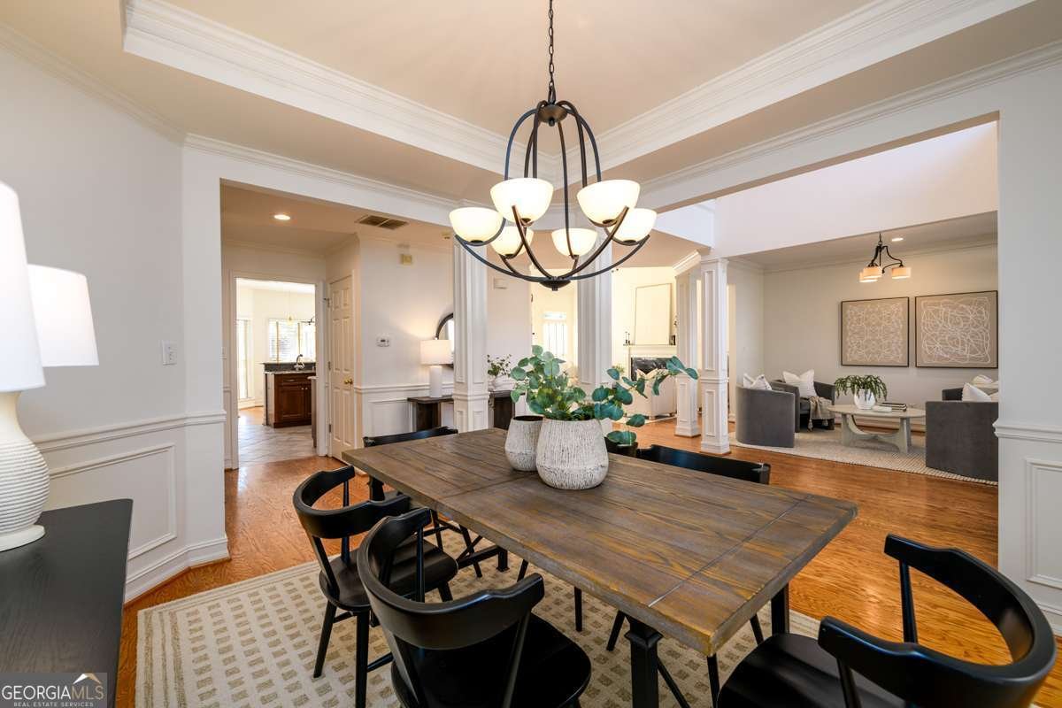
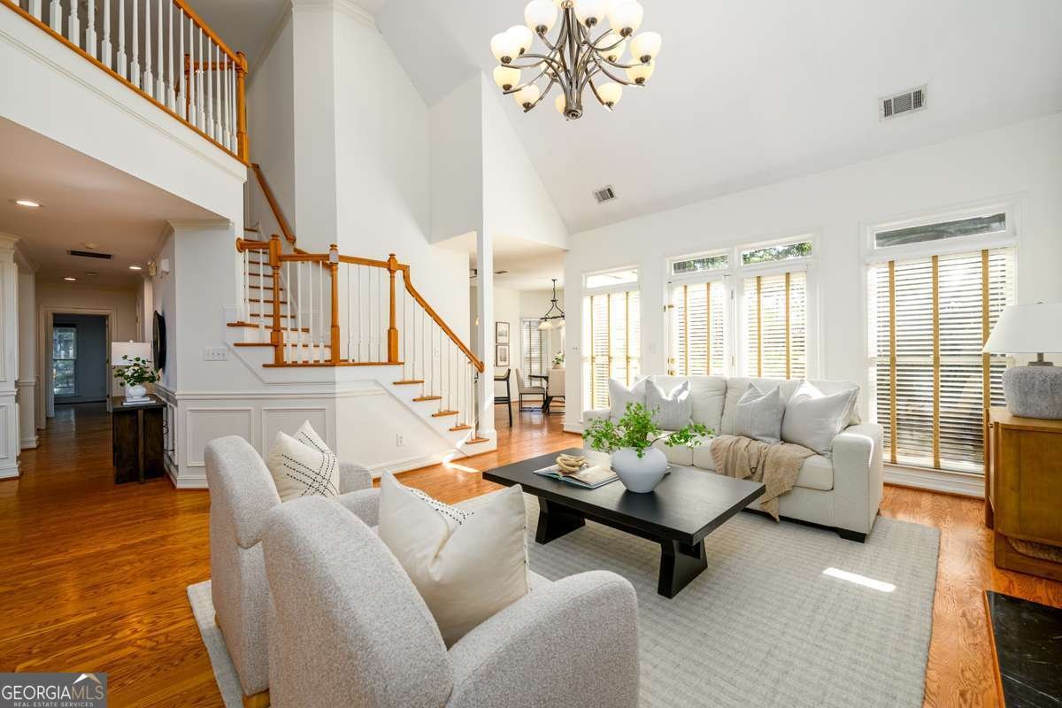
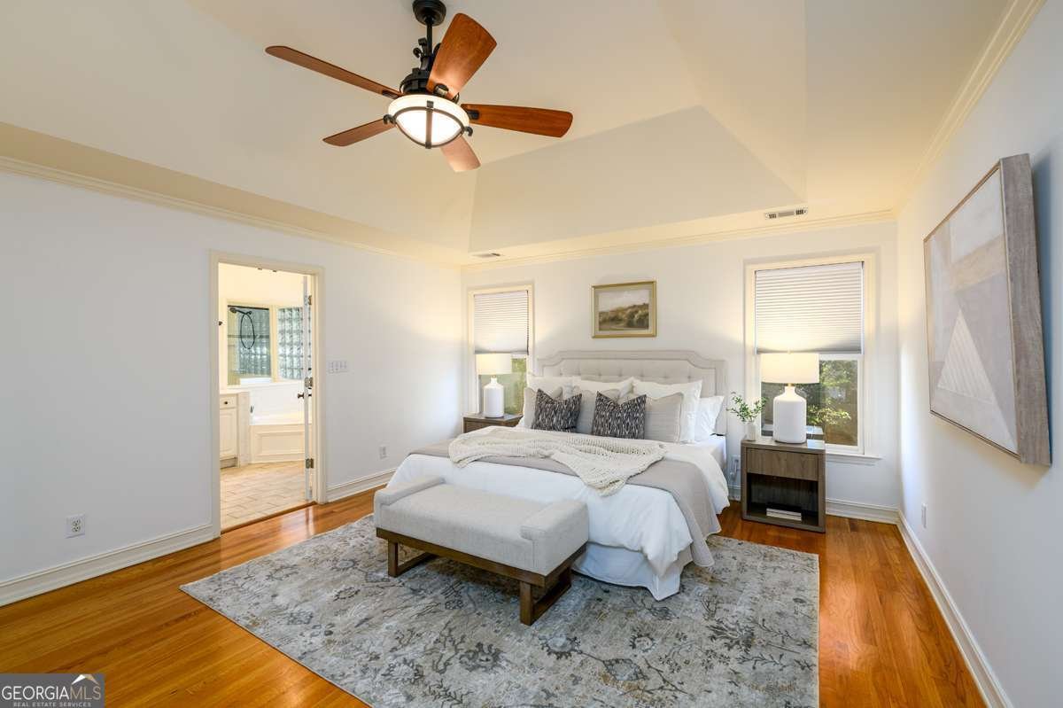
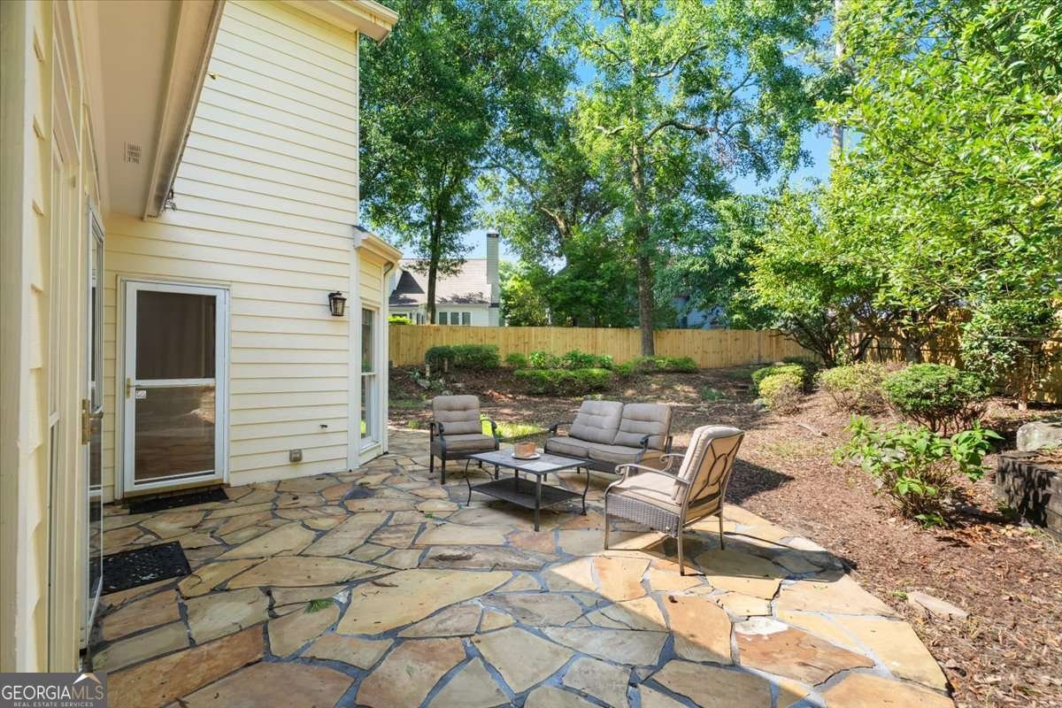
Welcome to 1560 Oak Park Cove - a rare find in the heart of Oak Grove! Nestled in a quiet cul-de-sac, this spacious 5-bedroom home delivers comfort, charm, and convenience in one of Decatur's most sought-after communities. Located within the top-rated Oak Grove Elementary district, this home offers easy access to Emory, CHOA, CDC, and the vibrant shops and restaurants of the LaVista/Oak Grove corridor - all just minutes away! Inside, over 3,300 square feet of thoughtfully designed space provides the flexibility today's buyers need. The main level features hardwood floors, a formal living and dining room, and a spacious kitchen with stainless steel appliances, granite counters, double ovens, and a breakfast area that opens to a vaulted great room with a cozy fireplace. A main-level bedroom and full bath offer convenience for guests or multigenerational living, while a separate home office provides the perfect work-from-home setup. Upstairs, the oversized primary suite features a walk-in closet with custom organizers, a jetted soaking tub, dual vanities, and a separate shower. Three additional bedrooms, a large hall bath, and a bonus room round out the upper level with flexible space for play, media, or hobbies. Out back, enjoy the largest lot in the neighborhood - a fully fenced backyard retreat with mature landscaping, fruit trees, a play area, flagstone patio, and private gated access to LaVista Road and the nearby Oak Grove Market. Whether you're entertaining, gardening, or simply relaxing outdoors, this yard offers unmatched privacy and possibilities. With sidewalks, nearby parks, and active neighborhood swim/tennis clubs, this is Decatur living at its finest - close-knit, commuter-friendly, and full of charm.
Welcome home to this spacious 5-bed, 3-bath residence nestled in Oak Park in Decatur, GA. With 3,345 square feet of finished living space, this floor plan offers generous gathering spaces as well as comfortable private retreats. The kitchen functions as the heart of the home with ample counter space, storage, and a natural connection to the main living areas. The main living areas are filled with natural light and provide an easy flow for hosting friends or enjoying quiet evenings at home. Step outside to approximately 0.3 acres, creating a comfortable setting for outdoor living and weekend gatherings. With parking available for multiple vehicles, the home provides flexible options for families and visitors. Set within Oak Park in Decatur, this home is close to schools, shopping, dining, and area attractions. Currently listed for about 100 days, this property combines space, style, and value. Currently offered at $740,000, this home delivers a strong combination of space, condition, and location.
Show more
1560 Oak Park Cove - Map & Directions
view in Google Maps
Facts & features
School District Information
High School
Middle School
Elementary School
Additional Information about
Oak Park
Association
Yes
Association Fee
$700
Association Fee Includes
Maintenance Grounds
Community Features
Sidewalks
Street Lights
Walk To Public Transit
Walk To Schools
Walk To Shopping
Additional Information about
1560 Oak Park Cove
County
Neighborhood
Year Built
1997
Appliances
Dishwasher
Disposal
Double Oven
Microwave
Architectural Style
Brick 3 Side
Cluster
Traditional
Foundation
Slab
Construction Materials
Brick
Cooling
Central Air
Dining Room Features
Seats 12+
Exterior Features
Garden
Fireplace Features
Factory Built
Family Room
Gas Starter
Flooring
Carpet
Hardwood
Heating
Forced Air
Natural Gas
Home Warranty
No
Interior Features
Double Vanity
High Ceilings
Tray Ceiling(s)
Vaulted Ceiling(s)
Walk-In Closet(s)
Kitchen Features
Breakfast Area
Breakfast Bar
Pantry
Laundry Features
In Hall
Levels
Two
Patio and Porch Features
Patio
Selling Status
Resale
Roof
Composition
Rooms
Bonus Room
Foyer
Laundry
Office
Security Features
Smoke Detector(s)
Sewer Type
Public Sewer
Total Finished Area
3,345
Total Fire Places
1
Utilities
Cable Available
Electricity Available
High Speed Internet
Natural Gas Available
Phone Available
Sewer Available
Water Available
Water Source
Public
Window Features
Double Pane Windows
Land Information
Lot Size
Less than .5 Acres
Lot Features
Cul-De-Sac
Level
Private
Lot Size Estimated
0.3
Fencing
Fenced
Garages and Parking Information
Parking Total
2
Parking Features
Attached
Garage
Garage Door Opener
Tax Information
Taxes
$6,503
Tax Year
2025
Tax ID Number
18 148 12 060
Show more
listed by real estate agent becky nguyen and the rezerve