Back

3142 Frost Lane

Lithonia, GA 30038

Krista Sallaz
call for more info
770-355-9877
Ask a Question
Send to a Friend
Schedule a Showing
Request More Info
Smart Mortgage Options
Dalton Carter
Lender
Lic. 1566538
Office:
Direct: 678-425-4140
AP Mortgage
340 Jesse Jewell Parkway
Suite 500A
Gainesville, GA 30501
Apply for a Loan
For Sale
MLS Number 10802376
4 Bedrooms
2 Bathrooms
1 Half Baths
2,135 Square Feet *estimated
Summary of 3142 Frost Lane
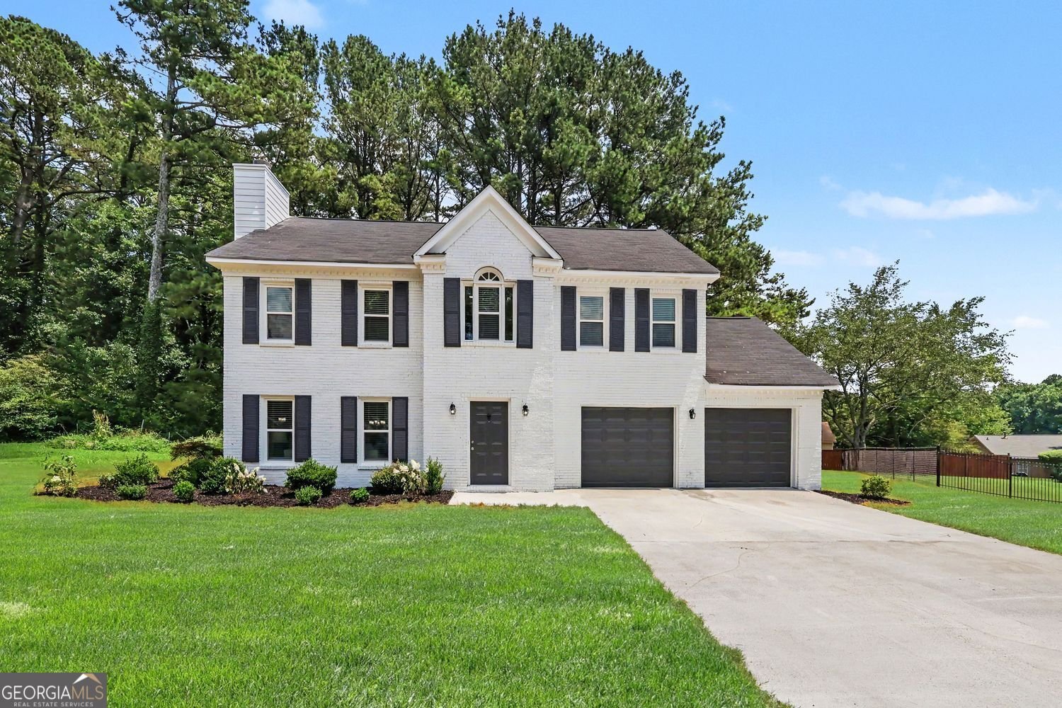
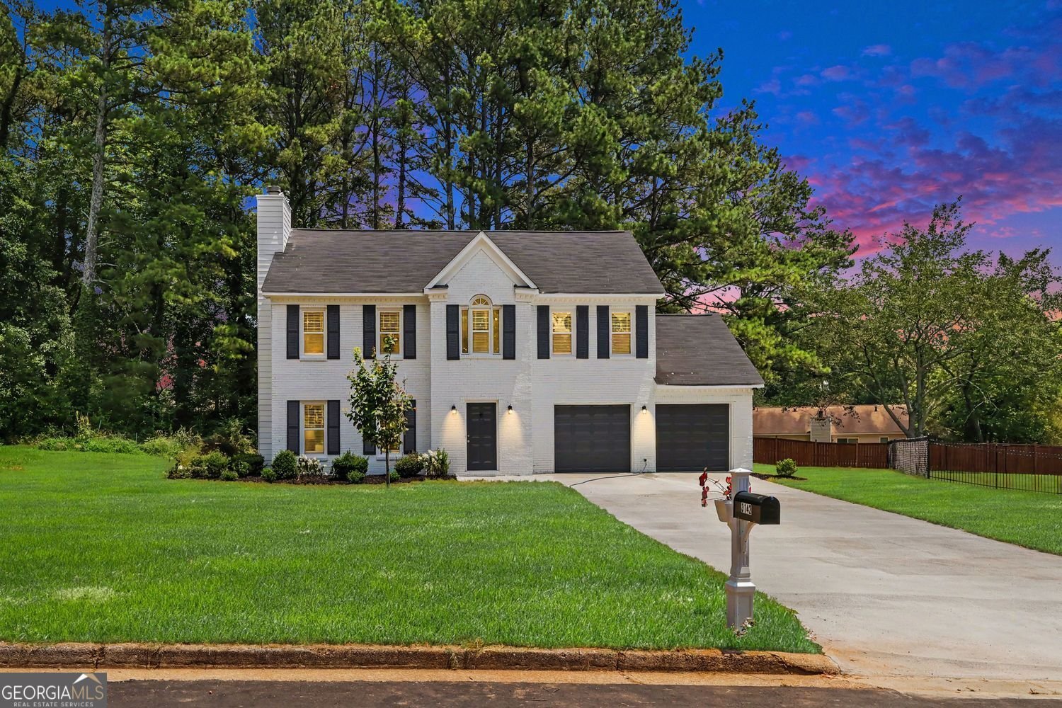
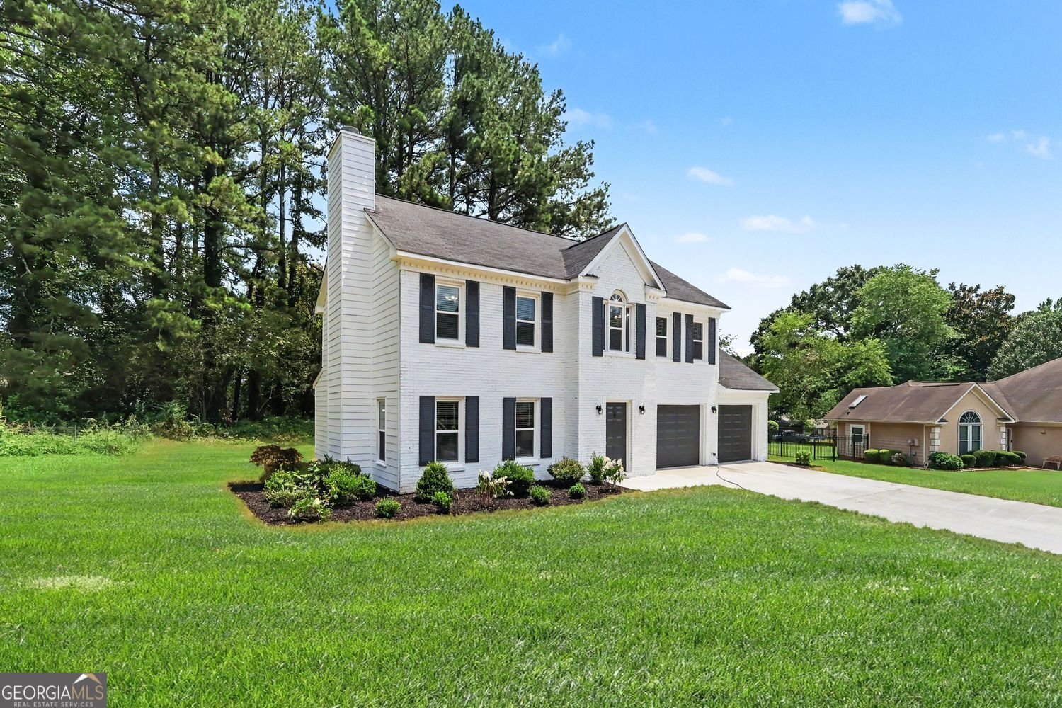
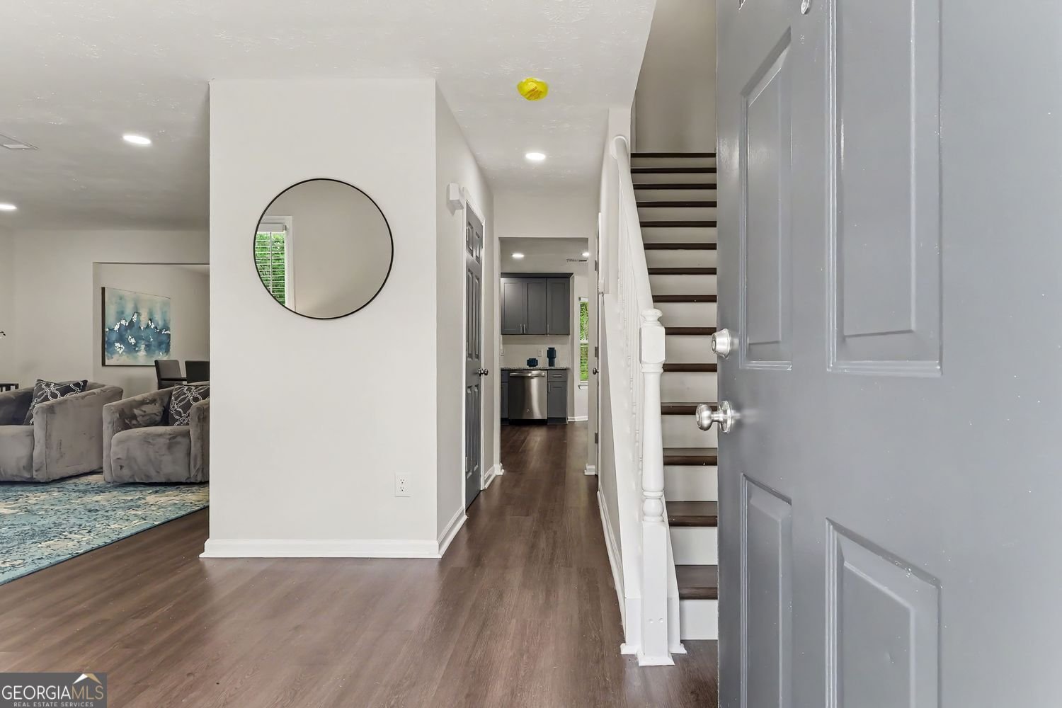
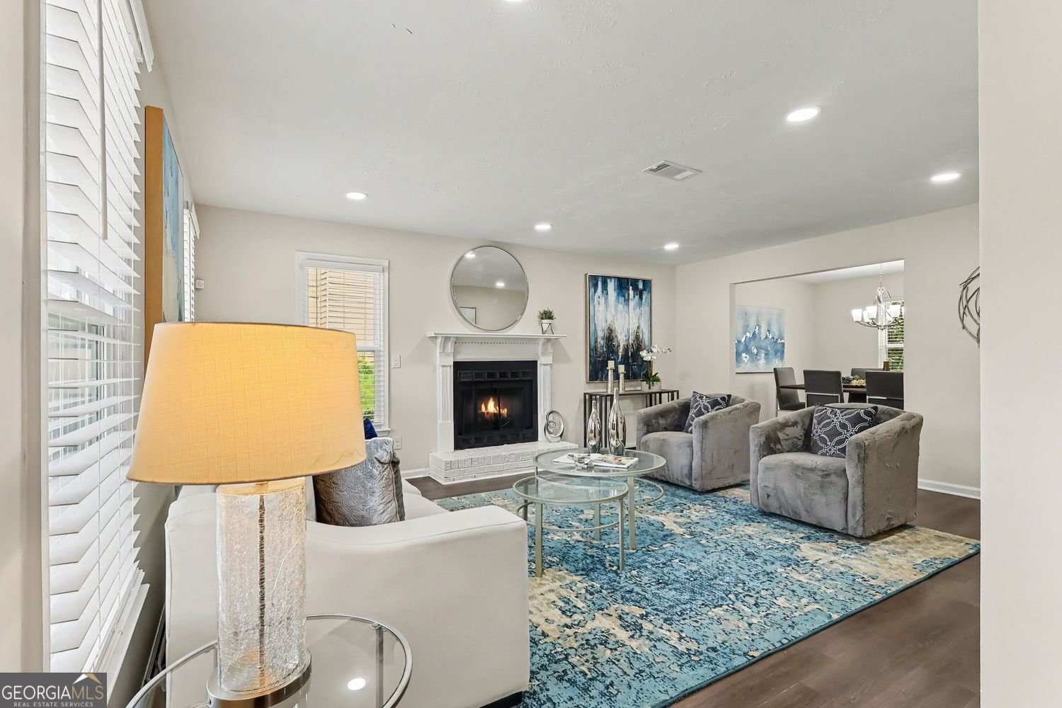
Before you swipe through the photos, take a moment to check out the floor plan, because the layout is the quiet star of 3142 Frost Lane. In a market full of two-story homes that squander their square footage on awkward hallways and rooms nobody uses, this completely remodeled Stonecrest residence organizes its space the way families actually live, and the classic two-story brick profile delivers real curb presence, set back on a generous front lawn with refreshed landscaping, an extended driveway, and 2 car garage parking. Step through the front door and the foyer sets the tone immediately, with durable, luxury plank flooring running throughout the main level and recessed lighting overhead. To your left, the living room anchors the home around a fireplace framed by a classic, detailed mantel, and windows on two walls pull in plenty of daylight from dawn to dusk. The dining area sits just beyond, positioned for the big occasions and the everyday ones, from Thanksgiving dinner to Tuesday night spaghetti. It connects directly to the remodeled kitchen, where custom shaker cabinetry, granite countertops, a subway tile backsplash, and a full suite of stainless appliances (including a gas range with vent hood) give the cook serious equipment without stranding them from the conversation. The kitchen spills into a breakfast nook wrapped in a bay of windows, the kind of spot where coffee gets lingered over and homework gets finished, with French doors opening to a patio and the backyard beyond. A half bath with a granite-topped vanity is tucked discreetly off the main hall for guests, and the oversized garage connects straight into the heart of the home, which means groceries travel steps instead of laps. Now head upstairs, where the floor plan makes its smartest argument: all four bedrooms live on one level. The primary bedroom stretches across the back corner with a walk-in closet and a private bath where dual granite-topped vanities sit beneath a Palladian-style window that floods the space with light, plus a soaking tub to close out long days. Three additional bedrooms with ceiling fans and generous closets offer real flexibility for kids, guests, or the home office that has become non-negotiable, and they share a fully updated hall bath where a skylight pours natural light over the marble-veined tile tub surround and its built-in niche. Then there is the detail you will not be able to live without once you have it: a dedicated laundry room upstairs, exactly where laundry tends to pile up, so the days of hauling baskets up and down the stairs are over. Back downstairs and out those French doors, the backyard makes its own case: a sweeping, level lawn that stretches wide open behind the home, with a patio sized for the grill and room left over for the playset, the garden beds, or the privacy fence you have been picturing. All told, you are looking at more than 2,200 square feet arranged with almost no wasted space, on a lot with genuine elbow room and space to make your own. The location holds up its end of the deal, too. The Mall at Stonecrest puts shopping, dining, and entertainment minutes from your driveway, the trails and granite outcrops of Arabia Mountain National Heritage Area offer weekend adventure close to home, and quick I-20 access keeps commutes into the city manageable. Stonecrest continues to draw buyers who want room to grow without giving up convenience, and homes of this caliber, with this much space, move quickly when they surface. Priced to bring immediate attention at $315,000. Now, you can get back to endlessly scrolling the photos, but hit the save button wherever you are reading this so you remember to tour it in person, because you can trust me when I say you will not be disappointed. So, call your agent today and be prepared to submit your best offer. Homes like this, at this price, do not stay on the market long.
Welcome to 3142 Frost Lane in Winslow Crossing North, where this thoughtfully designed 4-bed, 2-bath home is ready for its next chapter. Inside, the home offers 2,135 square feet of finished living space, giving plenty of room for everyday living and easy entertaining. The kitchen functions as the heart of the home with ample counter space, storage, and a natural connection to the main living areas. The main living areas are filled with natural light and provide an easy flow for hosting friends or enjoying quiet evenings at home. The outdoor space includes approximately 0.44 acres, ideal for gardening, outdoor activities, or simply enjoying the seasons. Practical parking available for multiple vehicles makes everyday living easier for households with multiple vehicles. Set within Winslow Crossing North in Lithonia, this home is close to schools, shopping, dining, and area attractions. This home has been available for approximately 9 days and continues to attract interest. Currently offered at $315,000, this home delivers a strong combination of space, condition, and location.

Show more
3142 Frost Lane - Map & Directions
view in Google Maps
Facts & features
School District Information
Middle School
Elementary School
Additional Information about
Winslow Crossing North
Association
No
Additional Information about
3142 Frost Lane
County
Year Built
1987
Appliances
Dishwasher
Refrigerator
Oven/Range (Combo)
Stainless Steel Appliance(s)
Architectural Style
Traditional
Foundation
Slab
Construction Materials
Brick
Wood Siding
Cooling
Central Air
Fireplace Features
Family Room
Flooring
Vinyl
Laminate
Heating
Central
Home Warranty
No
Kitchen Features
Breakfast Room
Laundry Features
Upper Level
Levels
Two
Selling Status
Resale
Roof
Composition
Security Features
Security System
Smoke Detector(s)
Sewer Type
Public Sewer
Total Finished Area
2,135
Total Fire Places
1
Utilities
Natural Gas Available
Sewer Available
Water Available
Water Source
Public
Land Information
Lot Size
Less than .5 Acres
Lot Features
Open Lot
Lot Size Estimated
0.44
Garages and Parking Information
Parking Total
2
Parking Features
Off Street
Garage
Tax Information
Taxes
$2,996
Tax Year
2025
Tax ID Number
16 043 01 171
Show more
listed by real estate agent joshua keen and keller williams realty