Back

3518 Lantern View Lane

Scottdale, GA 30079

Krista Sallaz
call for more info
770-355-9877
Ask a Question
Send to a Friend
Schedule a Showing
Request More Info
Smart Mortgage Options
Dalton Carter
Lender
Lic. 1566538
Office:
Direct: 678-425-4140
AP Mortgage
340 Jesse Jewell Parkway
Suite 500A
Gainesville, GA 30501
Apply for a Loan
For Sale
MLS Number 10798647
3 Bedrooms
4 Bathrooms
4 Half Baths
2,680 Square Feet *estimated
Summary of 3518 Lantern View Lane
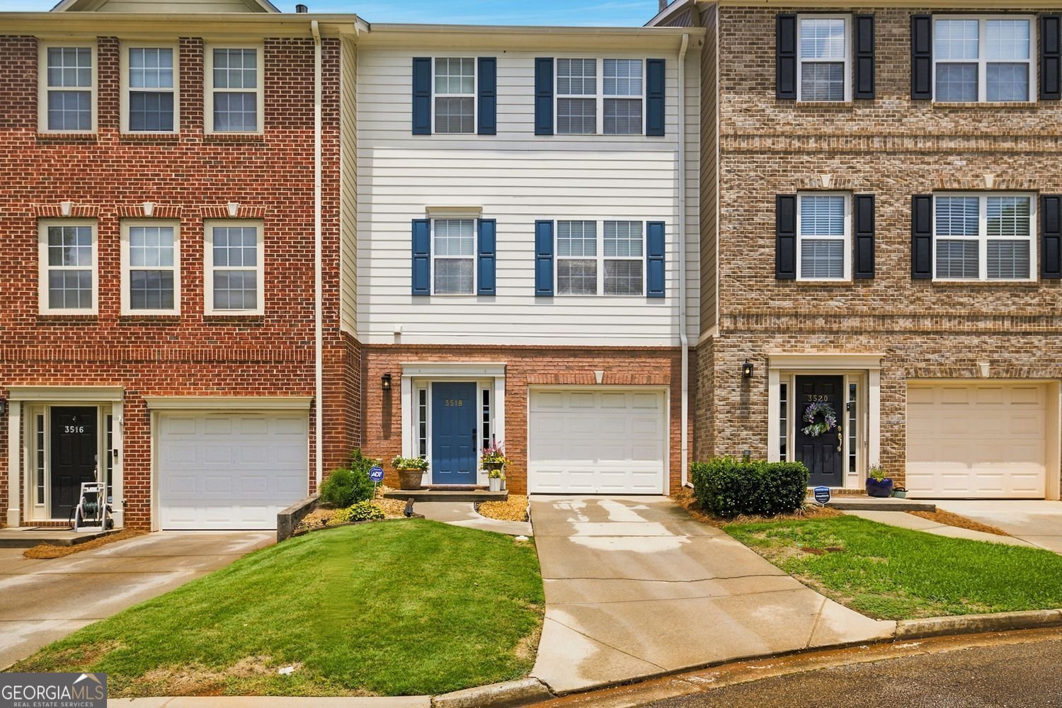
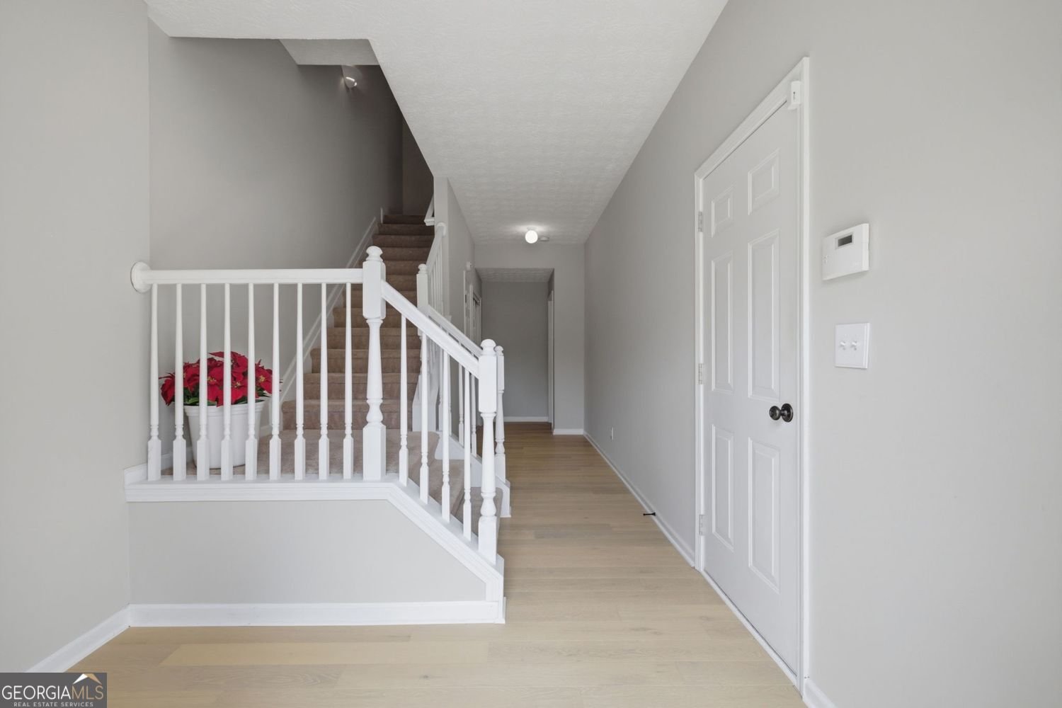
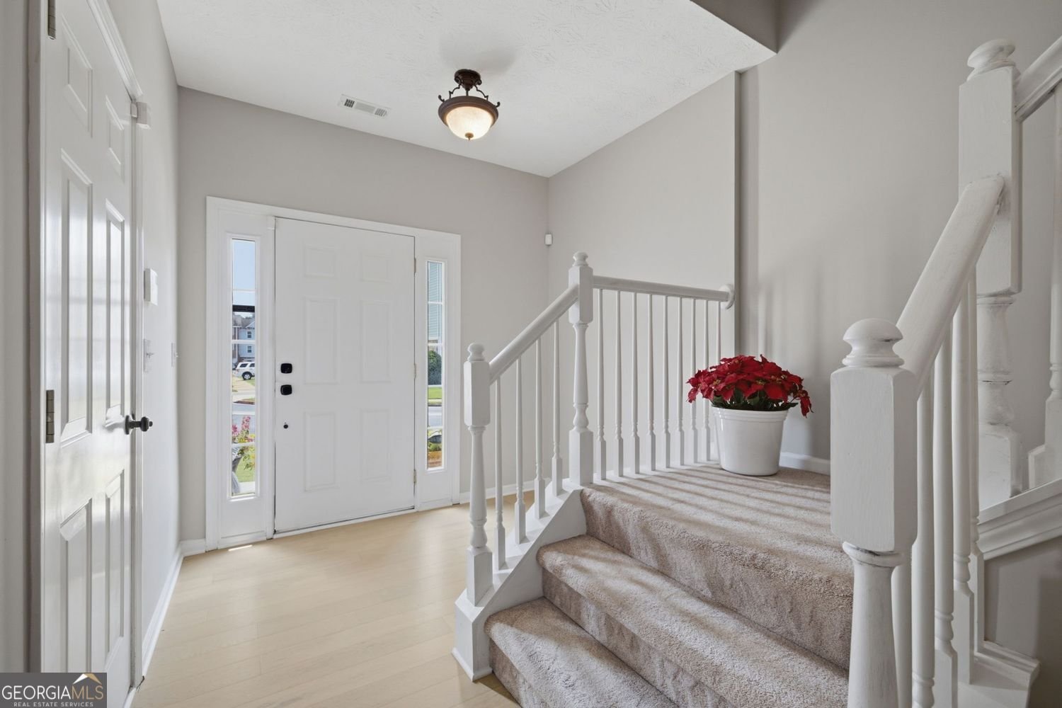
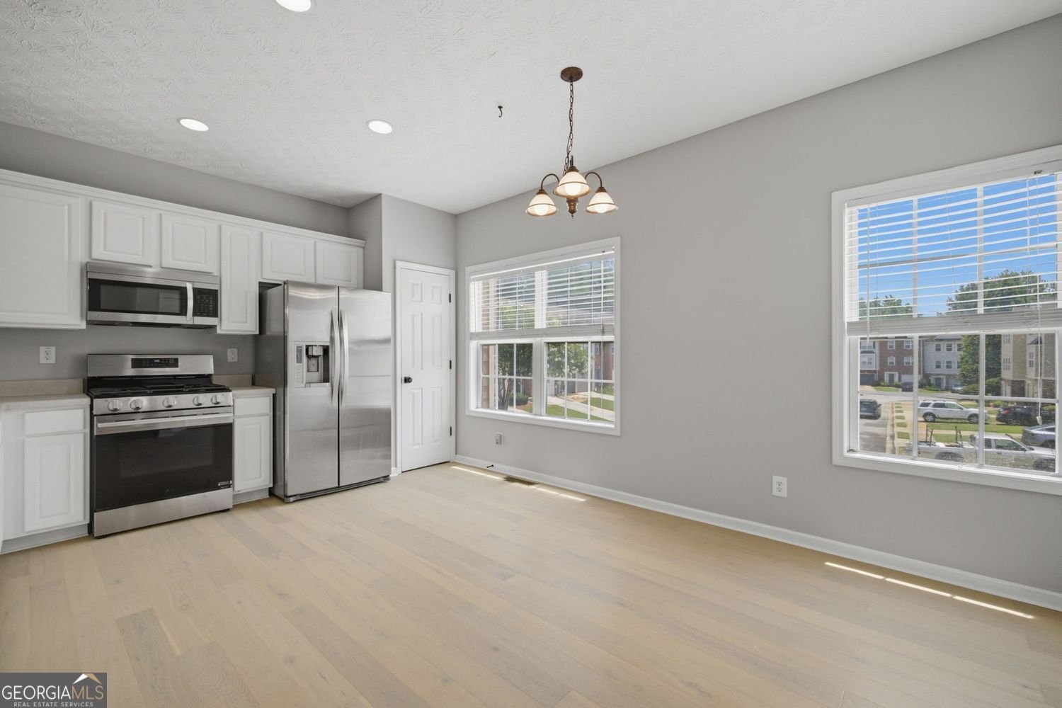
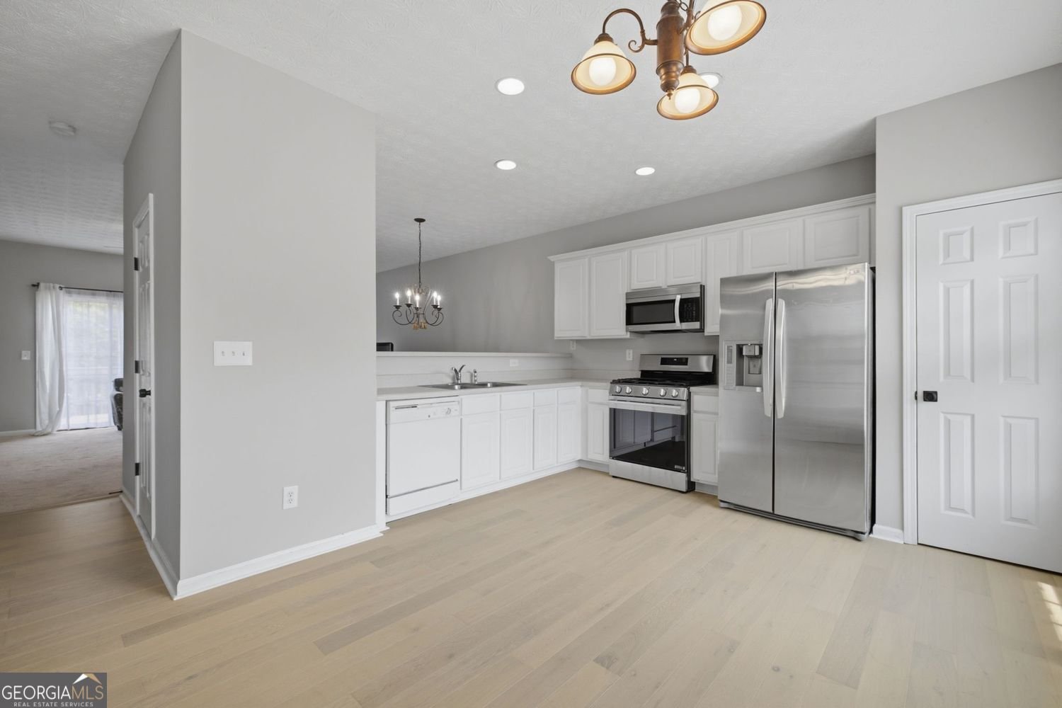
Welcome to 3518 Lantern View, a beautifully refreshed townhome in the desirable Lantern Ridge community. Thoughtful updates make this home truly move-in ready, including brand-new luxury vinyl plank flooring throughout the kitchen and entire entry level, a new gas cooking range, and freshly painted walls in a modern neutral palette-creating the perfect canvas for your personal style. The open-concept layout offers comfortable everyday living and effortless entertaining, while generously sized bedrooms provide flexibility for families, guests, or a home office. An attached garage and low-maintenance lifestyle make this home ideal for today's busy homeowner. Enjoy all that Lantern Ridge has to offer, including a scenic lake with walking trail, dog park, playground, and gazebo picnic area for relaxing or gathering with neighbors. Perfectly positioned inside the Perimeter, this home is just minutes from Downtown Decatur, Avondale Estates, Emory University, the CDC, Dekalb Farmers Market, and major highways including I-285, providing exceptional access to shopping, dining, parks, entertainment, and some of Metro Atlanta's largest employment centers. Whether you're a first-time homebuyer, downsizing, or seeking a convenient intown lifestyle, 3518 Lantern View offers the perfect blend of modern updates, community amenities, and an unbeatable location.
Set in the popular Lantern Ridge Phase 6 Revision neighborhood, this 3-BR, 4-BA home offers a comfortable blend of space, style, and function. Thoughtfully planned, the interior provides 2,680 square feet of finished living space with an open, livable feel from room to room. The kitchen functions as the heart of the home with ample counter space, storage, and a natural connection to the main living areas. The main living areas are filled with natural light and provide an easy flow for hosting friends or enjoying quiet evenings at home. Outside, the property offers approximately 0.02 acres, giving ample room to relax, play, or plan future outdoor projects. Practical parking available for multiple vehicles makes everyday living easier for households with multiple vehicles. Set within Lantern Ridge Phase 6 Revision in Scottdale, this home is close to schools, shopping, dining, and area attractions. This home has been available for approximately 6 days and continues to attract interest. With an asking price of $329,000, this property represents an appealing opportunity in the current market.

Show more
3518 Lantern View Lane - Map & Directions
view in Google Maps
Facts & features
School District Information
High School
Middle School
Elementary School
Additional Information about
Lantern Ridge Phase 6 Revision
Association
Yes
Community Features
Lake
Playground
Additional Information about
3518 Lantern View Lane
County
Year Built
2003
Appliances
Dishwasher
Refrigerator
Architectural Style
Traditional
Foundation
Slab
Construction Materials
Wood Siding
Cooling
Central Air
Fireplace Features
Living Room
Flooring
Vinyl
Heating
Other
Home Warranty
No
Laundry Features
Common Area,In Kitchen
Levels
Three Or More
Financing Available
VA Loan
FHA
Cash
Patio and Porch Features
Deck
Selling Status
Resale
Roof
Composition
Rooms
Family Room
Sewer Type
Public Sewer
Total Finished Area
2,680
Total Fire Places
1
Utilities
Cable Available
Electricity Available
Natural Gas Available
Phone Available
Sewer Available
Underground Utilities
Water Available
Water Source
Public
Land Information
Lot Size
Less than .5 Acres
Lot Features
Level
Lot Size Estimated
0.02
Garages and Parking Information
Parking Total
2
Parking Features
Garage
Tax Information
Taxes
$3,867
Tax Year
2025
Tax ID Number
18 045 17 036
Show more
listed by real estate agent quentiss servick and integrity real estate georgia