Back

5419 Tyree Road

Winston, GA 30187

Krista Sallaz
call for more info
770-355-9877
Ask a Question
Send to a Friend
Schedule a Showing
Request More Info
Smart Mortgage Options
Dalton Carter
Lender
Lic. 1566538
Office:
Direct: 678-425-4140
AP Mortgage
340 Jesse Jewell Parkway
Suite 500A
Gainesville, GA 30501
Apply for a Loan
For Sale
MLS Number 10707568
4 Bedrooms
2 Bathrooms
1 Half Baths
3,273 Square Feet *estimated
Summary of 5419 Tyree Road
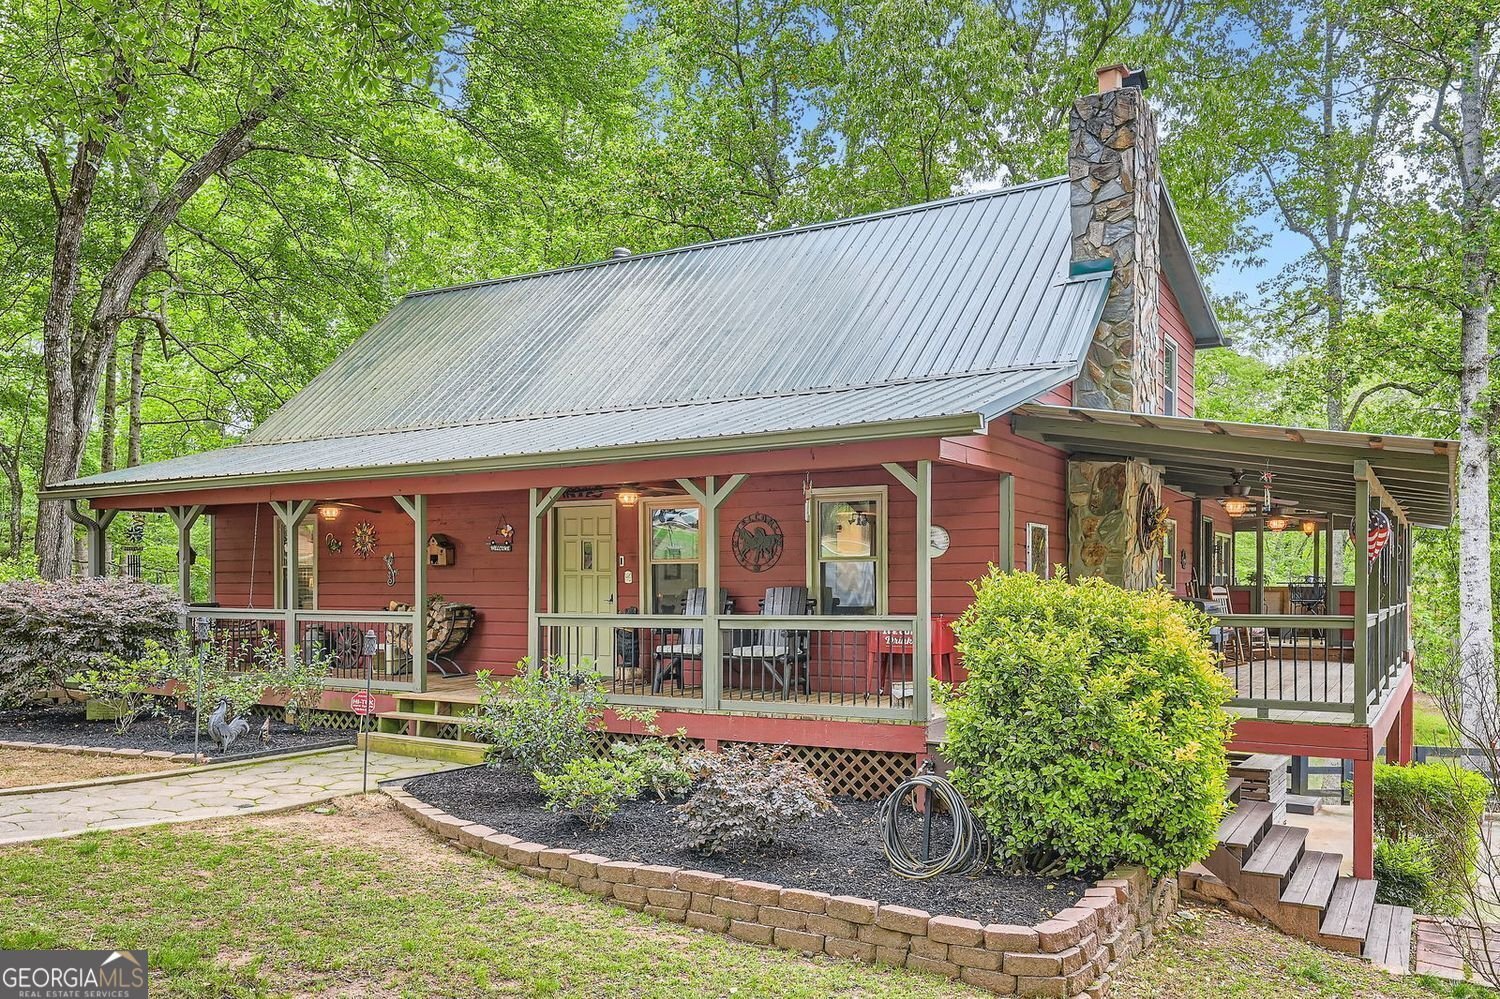
YOUR OWN PRIVATE LAKE ON 6+ ACRES - JUST 5 MILES FROM I-20! Fall is just around the corner, and imagine enjoying those crisp mornings and changing leaves from your own private retreat. Welcome to 5419 Tyree Road, where 6+ beautiful acres, a private spring-fed lake with fountain and dock, incredible garage/workshop space and NO HOA create a lifestyle that's becoming harder and harder to find this close to Atlanta. This isn't simply a home on acreage - it's a place to live, relax, entertain, create and enjoy the outdoors. Fish from your own dock, sip your morning coffee overlooking the lake, spend weekends in the workshop, garden, entertain by the water or simply enjoy having room to breathe. The inviting home features a wraparound porch, spacious two-story great room, updated kitchen, flexible living and dining spaces, loft, and a light-filled sunroom perfect for taking in the surrounding property. A finished basement provides even more usable space, while the jacuzzi offers the perfect spot to unwind after a long day. Car enthusiast, hobbyist, craftsman or simply need serious storage? The extensive garage, workshop and outbuilding space gives you possibilities that are difficult to find in a traditional neighborhood. The property has also benefited from numerous improvements, including a newer roof and windows, updated kitchen and baths, driveway and retaining wall improvements, fresh interior and exterior paint, fencing, security features, dock and fountain improvements, landscaping and more. And here's what makes it even better: you can have the privacy and lifestyle of 6+ acres without giving up convenience. Located approximately 5 miles from I-20 with easy access to Douglasville, Villa Rica, shopping, dining and Atlanta. Picture fall evenings by the lake, weekends in the workshop, morning coffee on the porch and plenty of space to make your own. Some homes can be easily compared by price per square foot. 5419 Tyree Road isn't one of them. Come experience everything that comes with owning the land, the lake and the lifestyle.
Set outside of a traditional subdivision in Winston, this well cared for 4-bedroom, 2-bath home offers space, comfort, and freedom from HOA restrictions. Thoughtfully planned, the interior provides 3,273 square feet of finished living space with an open, livable feel from room to room. A bright, open kitchen offers generous workspace, storage, and a direct view into the main gathering spaces. Open concept living and dining spaces create a comfortable setting for gatherings of all kinds. Step outside to approximately 6 acres, creating a comfortable setting for outdoor living and weekend gatherings. Practical parking available for multiple vehicles makes everyday living easier for households with multiple vehicles. The location provides quick access to Winston amenities while offering the flexibility of living outside a subdivision with no required HOA. Currently listed for about 176 days, this property combines space, style, and value. Currently offered at $675,000, this home delivers a strong combination of space, condition, and location.
Show more
5419 Tyree Road - Map & Directions
view in Google Maps
Facts & features
School District Information
High School
Middle School
Elementary School
Additional Information about
None
Association
No
Additional Information about
5419 Tyree Road
County
Neighborhood
Year Built
1985
Appliances
Dishwasher
Disposal
Microwave
Cooktop
Gas Water Heater
Architectural Style
Traditional
Basement
Bath Finished
Concrete
Daylight
Exterior Entry
Finished
Partial
Construction Materials
Concrete
Wood Siding
Cooling
Central Air
Electric
Ceiling Fan(s)
Dining Room Features
Separate Room,Dining Rm/Living Rm Combo
Exterior Features
Garden
Fireplace Features
Factory Built
Family Room
Flooring
Carpet
Hardwood
Heating
Forced Air
Natural Gas
Central
Home Warranty
No
Interior Features
Beamed Ceilings
Double Vanity
High Ceilings
Roommate Plan
Separate Shower
Split Bedroom Plan
Vaulted Ceiling(s)
Walk-In Closet(s)
Kitchen Features
Breakfast Area
Breakfast Bar
Kitchen Island
Pantry
Solid Surface Counters
Laundry Features
Other,Laundry Closet
Levels
Three Or More
Financing Available
Cash
Conventional
Other Structures
Garage(s),Outbuilding,Shed(s),Workshop
Patio and Porch Features
Deck
Porch
Patio
Selling Status
Resale
Roof
Metal
Rooms
Game Room
Loft
Sun Room
Bonus Room
Security Features
Security System
Smoke Detector(s)
Sewer Type
Septic Tank
Listing Conditions
Other
Total Finished Area
3,273
Total Fire Places
1
Utilities
Electricity Available
High Speed Internet
Natural Gas Available
Phone Available
Water Available
Water Source
Public
Window Features
Double Pane Windows
Finished Basement
Yes
Dock
Yes
Land Information
Lot Size
More than 5 Acres
Lot Features
Corner Lot
Private
Lot Size Estimated
6
Fencing
Fenced
Back Yard
Front Yard
View
Lake
Water Front Features
Lake,Dock Rights,Private
Lake Front
Yes
Garages and Parking Information
Parking Total
7
Parking Features
Garage
Tax Information
Taxes
$3,821
Tax Year
2025
Tax ID Number
00110250034
Show more
listed by real estate agent joy hughes and bhhs georgia properties